
435 & 437 Avery Hill Road, Alton, NH 03810
Local realty services provided by:Better Homes and Gardens Real Estate The Masiello Group
435 & 437 Avery Hill Road,Alton, NH 03810
$2,650,000
- 7 Beds
- 7 Baths
- 8,000 sq. ft.
- Single family
- Active
Listed by: david countway, terry small
Office: maxfield real estate/ alton603-875-3128
MLS#:5104507
Source:PrimeMLS
Price summary
- Price:$2,650,000
- Price per sq. ft.:$264.74
About this home
A rare opportunity to acquire 102 private acres in Alton with two architect-designed residences, separate driveways and exceptional privacy between them. Together, 435 and 437 Avery Hill Road offer approximately 8,000 finished sq. ft., 7 bedrooms and 7 full baths, with a striking combination of contemporary architecture, craftsmanship and flexible living space. Approached through mature woodland, the property opens to field, forest and southwest mountain views, with memorable sunsets and approximately 1,700 feet of road frontage. The setting is private and rural, yet convenient to Alton and the Lakes Region. The two homes are distinctly different. One offers late-mid-century architectural character with an in-ground pool, barn and outbuildings; the other features substantial timber framing, dramatic interior volume, custom woodwork, a third-floor studio and extensive workshop space. Together they create unusual flexibility for a family compound, multi-generational living, guest residence, creative retreat or legacy holding. The scale of the offering also creates possibilities beyond simply occupying both homes. A buyer might choose to live in one residence while retaining, repurposing or separately planning the other portion of the property for future land-use or subdivision potential, subject to buyer due diligence, municipal approvals, zoning and all applicable requirements. Offered together at $2,650,000, giving a buyer the opportunity to control the entire 102-acre Avery Hill holding. The properties are also offered separately as 435 Avery Hill Road, MLS 5100206, and 437 Avery Hill Road, MLS 5103112....
Contact an agent
Home facts
- Year built:1980
- Listing ID #:5104507
- Added:46 day(s) ago
- Updated:September 28, 2026 at 10:40 AM
Rooms and interior
- Bedrooms:7
- Total bathrooms:7
- Full bathrooms:7
- Rooms Total:20
- Flooring:Carpet, Hardwood, Softwood, Tile, Wood
- Kitchen Description:Dishwasher, Refrigerator
- Basement Description:Concrete, Concrete Floor, Exterior Access, Full, Interior, Walkout
- Living area:8,000 sq. ft.
Heating and cooling
- Heating:Hot Air, Multi Fuel, Oil
Structure and exterior
- Roof:Asphalt Shingle
- Year built:1980
- Building area:8,000 sq. ft.
- Lot area:102 Acres
- Levels:2.5 Story
Schools
- High school:Prospect Mountain High School
- Middle school:Alton Central School
- Elementary school:Alton Central School
Utilities
- Sewer:On Site Septic Exists, Private, Septic
Finances and disclosures
- Price:$2,650,000
- Price per sq. ft.:$264.74
- Tax amount:$12,084 (2025)
Features and amenities
- Appliances:Refrigerator, Washer
- Laundry features:Washer
- Amenities:Circuit Breaker(s), Underground
Parking
- Parking description:Circular Driveway, Gravel Driveway
- Garage spaces:2
 Copyright 2026 Prime MLS, Inc. All rights reserved. This information is deemed reliable, but not guaranteed. The data relating to real estate displayed on this Site comes in part from the IDX Program of Prime MLS. The information being provided is for consumers’ personal, noncommercial use and may not be used for any purpose other than to identify prospective properties consumers may be interested in purchasing. Data last updated September 28, 2026
New listings near 435 & 437 Avery Hill Road
- Coming Soon
 $475,000Coming Soon2 beds 2 baths1,449 sq. ft.
232 Suncook Valley Road, Alton, NH 03809
MLS# 5111676Listed by: YOUR REAL ESTATE COMPANY BY PROF LLC - New
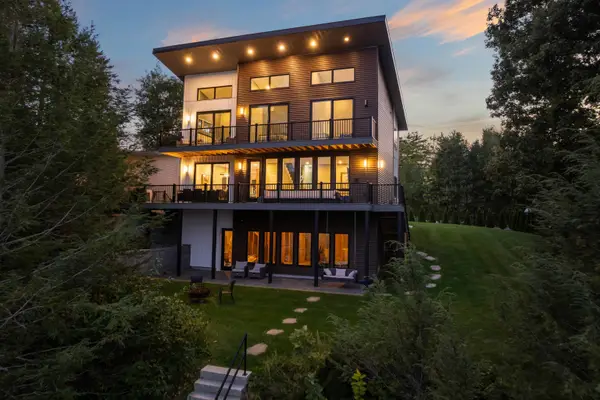 $3,499,000Active3 beds 4 baths2,132 sq. ft.
7 Loon Cove Road, Alton, NH 03810
MLS# 5111564Listed by: MAXFIELD REAL ESTATE/WOLFEBORO - Open Sat, 11am to 1pmNew
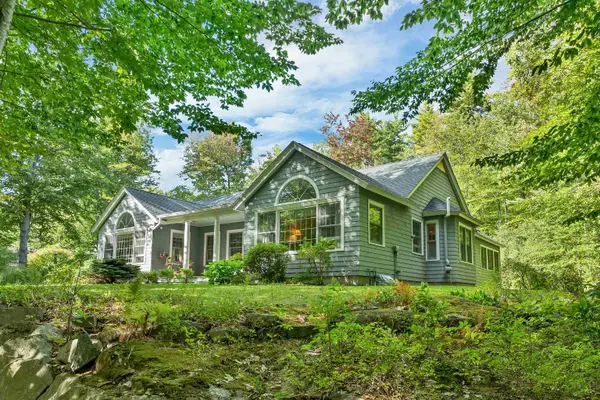 $1,180,000Active3 beds 3 baths3,698 sq. ft.
36 Campfire Circle, Alton, NH 03809
MLS# 5111544Listed by: BHHS VERANI WOLFEBORO - New
 $1,100,000Active3 beds 3 baths3,707 sq. ft.
7 Acorn Drive, Alton, NH 03810
MLS# 5111386Listed by: COMPASS NEW ENGLAND, LLC - New
 $350,000Active3 beds 2 baths2,768 sq. ft.
69 Dudley Road, Alton, NH 03809
MLS# 5111109Listed by: CITYLIGHT HOMES, LLC - New
 $595,000Active4 beds 3 baths3,140 sq. ft.
532 Frank C Gilman Highway, Alton, NH 03809
MLS# 5111259Listed by: MAXFIELD REAL ESTATE/WOLFEBORO - New
 $799,900Active3 beds 2 baths1,622 sq. ft.
Lot 1 Jaytee Drive, Alton, NH 03809
MLS# 5111066Listed by: CENTURY 21 LIFESTYLES - New
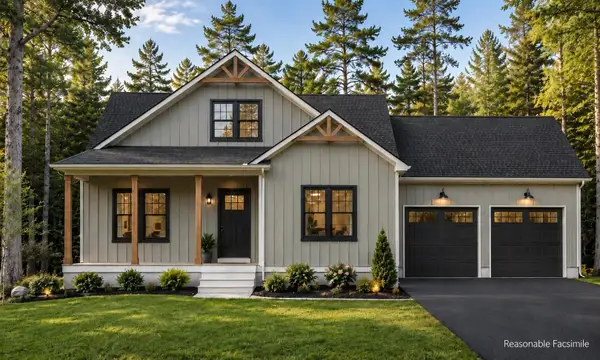 $799,900Active3 beds 3 baths1,891 sq. ft.
Lot 12 Jaytee Drive, Alton, NH 03809
MLS# 5110813Listed by: CENTURY 21 LIFESTYLES - New
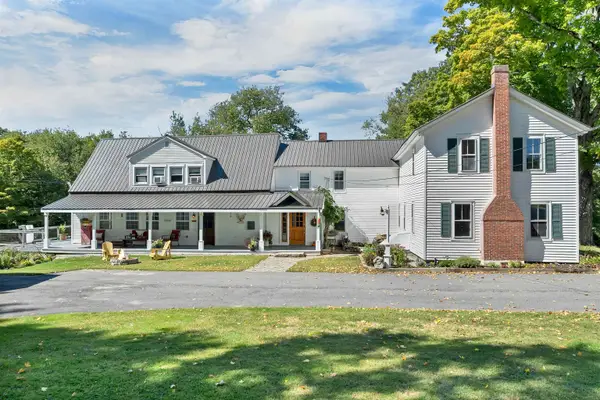 $835,000Active6 beds 3 baths3,864 sq. ft.
220 Stockbridge Corner Road, Alton, NH 03809
MLS# 5110784Listed by: COLDWELL BANKER REALTY CENTER HARBOR NH - New
 $2,699,000Active3 beds 4 baths3,725 sq. ft.
86 Smith Point Road, Alton, NH 03810
MLS# 5110789Listed by: KW COASTAL AND LAKES & MOUNTAINS REALTY/WOLFEBORO


Protect your home and budget from life's surprises with an Assurant Home Warranty, backed by a partner that supports you through every step of homeownership. Explore Plans.
© 2026 Better Homes and Gardens Real Estate LLC. An Anywhere Real Estate company. All rights reserved. Better Homes and Gardens® Real Estate is a registered trademark owned by Meredith Operations Corporation, licensed to Better Homes and Gardens Real Estate LLC and used with permission. Better Homes and Gardens Real Estate LLC fully supports the principles of the Fair Housing Act and the Equal Opportunity Act. Listing information is deemed reliable but is not guaranteed accurate.
Each office is independently owned and operated.
Any services or products provided by third parties are not provided by, affiliated with or related to Better Homes and Gardens Real Estate LLC, or its affiliated companies.