
51 Scott Drive, Alton, NH 03810
Local realty services provided by:Better Homes and Gardens Real Estate The Masiello Group
51 Scott Drive,Alton, NH 03810
$485,000
- 2 Beds
- 2 Baths
- 1,796 sq. ft.
- Single family
- Active
Listed by: jennifer azzara
Office: maxfield real estate/ alton603-875-3128
MLS#:5117788
Source:PrimeMLS
Price summary
- Price:$485,000
- Price per sq. ft.:$236.82
About this home
New Construction Home ready for immediate occupancy! Now is the time to discover all that this popular Alton Shores neighborhood has to offer! Step inside to an airy, spacious layout highlighted by a stunning open-concept kitchen and an impressive 20-foot cathedral ceiling. The kitchen is truly the heart of the home, featuring beautiful custom cabinetry, granite countertops, and stainless steel appliances. Double French doors lead to a large deck, creating a wonderful extension of the living space. Enjoy the elevated setting and even catch a glimpse of the lake beyond! Two generously sized bedrooms are located upstairs, with additional finished space in the basement offering flexibility for a family room, home office, or guests. Interest in this area continues to grow, and it's easy to see why. With two lakes, a friendly neighborhood atmosphere, low taxes, and a superb Lakes Region location, this is a wonderful place to call home. Even better, enjoy the advantages of brand-new construction at an attractive price point, with an opportunity to build immediate equity! Alton Shores Association, just $550 a year, offers access to 5 beaches on both Sunset lake and nearby Hills Pond along with a canoe and kayak launch nearby. Let this Lakes Region, New Hampshire, home beckon you to your next chapter! Two open houses planned Thursday Nov. 19th 4:00 to 6:00 & Saturday Nov. 21st 10:00 to 12:00....
Contact an agent
Home facts
- Year built:2026
- Listing ID #:5117788
- Added:8 day(s) ago
- Updated:November 22, 2026 at 12:33 PM
Rooms and interior
- Bedrooms:2
- Total bathrooms:2
- Full bathrooms:1
- Rooms Total:5
- Basement Description:Daylight, Exterior Access, Finished, Storage Space, Walkout
- Living area:1,796 sq. ft.
Heating and cooling
- Heating:Hot Water
Structure and exterior
- Roof:Asphalt Shingle
- Year built:2026
- Building area:1,796 sq. ft.
- Lot area:0.25 Acres
- Levels:2 Story
Schools
- High school:Prospect Mountain High School
- Middle school:Alton Central School
- Elementary school:Alton Central School
Utilities
- Sewer:Leach Field
Finances and disclosures
- Price:$485,000
- Price per sq. ft.:$236.82
Features and amenities
- Amenities:Circuit Breaker(s)
Parking
- Parking description:Gravel Driveway
 Copyright 2026 Prime MLS, Inc. All rights reserved. This information is deemed reliable, but not guaranteed. The data relating to real estate displayed on this Site comes in part from the IDX Program of Prime MLS. The information being provided is for consumers’ personal, noncommercial use and may not be used for any purpose other than to identify prospective properties consumers may be interested in purchasing. Data last updated November 22, 2026
New listings near 51 Scott Drive
- New
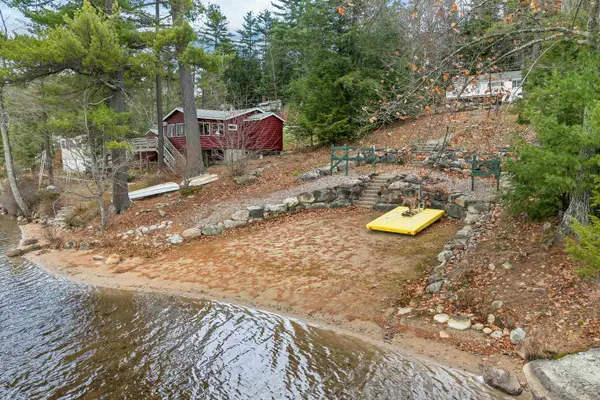 $75,000Active0.39 Acres
Lot 17 Larry Drive, Alton, NH 03810
MLS# 5117876Listed by: MAXFIELD REAL ESTATE/ ALTON - New
 $370,000Active2 beds 1 baths910 sq. ft.
14 Appleyard Lane, Alton, NH 03809
MLS# 5117647Listed by: RE/MAX INNOVATIVE BAYSIDE - New
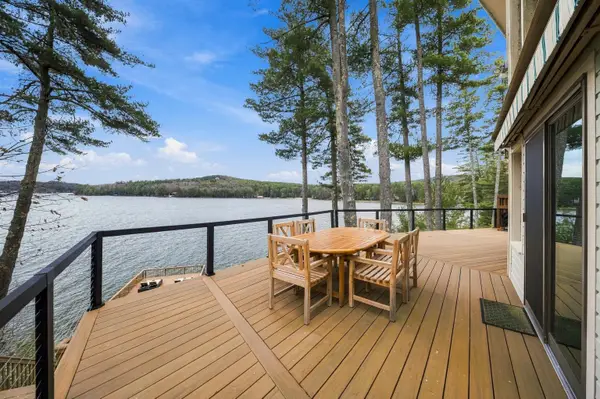 $3,499,900Active3 beds 5 baths3,616 sq. ft.
130 Black Point Road, Alton, NH 03810
MLS# 5117564Listed by: PORTSIDE REAL ESTATE GROUP  $50,000Pending0.48 Acres
Lot 25 Rustic Shores Road, Alton, NH 03809
MLS# 5116996Listed by: MAXFIELD REAL ESTATE/ ALTON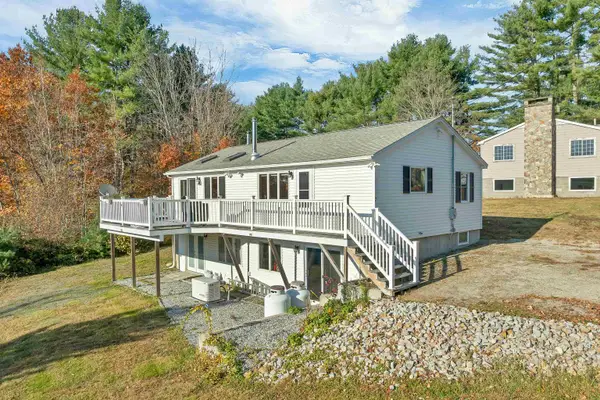 $475,000Active2 beds 1 baths1,008 sq. ft.
7 Palm Lane, Alton, NH 03809
MLS# 5116658Listed by: MAXFIELD REAL ESTATE/ ALTON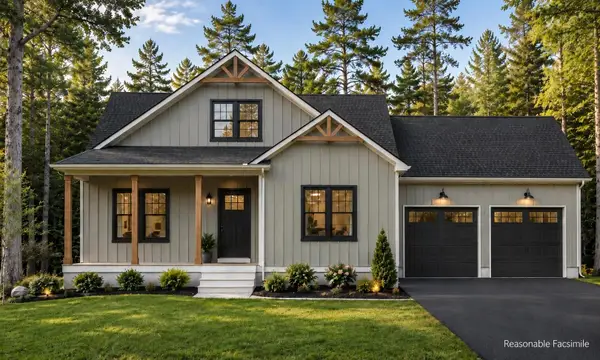 $799,900Active3 beds 3 baths1,891 sq. ft.
11 Jaytee Drive, Alton, NH 03809
MLS# 5110813Listed by: CENTURY 21 LIFESTYLES $799,900Active3 beds 2 baths1,622 sq. ft.
4 Jaytee Drive, Alton, NH 03809
MLS# 5111066Listed by: CENTURY 21 LIFESTYLES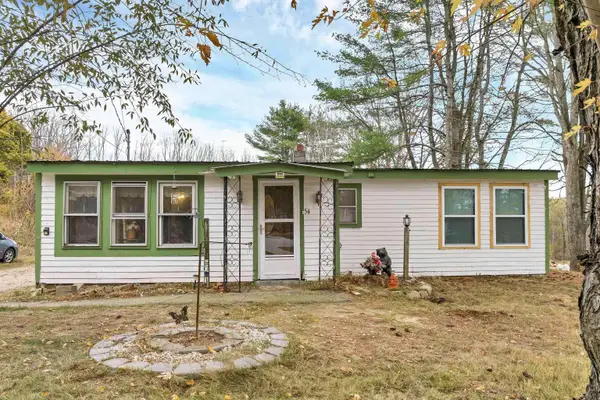 $284,999Active3 beds 1 baths1,446 sq. ft.
54 Old Wolfeboro Road, Alton, NH 03809
MLS# 5116130Listed by: KW COASTAL AND LAKES & MOUNTAINS REALTY/WOLFEBORO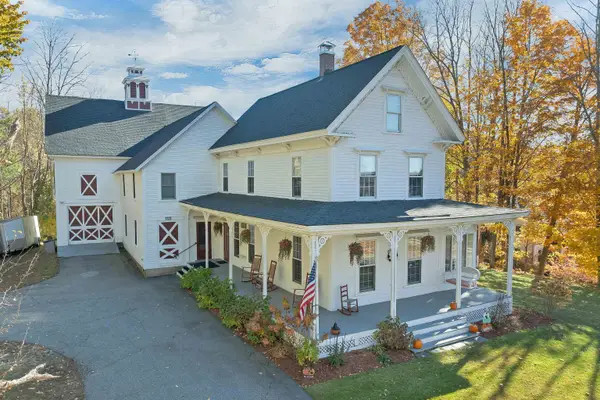 $635,000Active5 beds 3 baths3,940 sq. ft.
40 Old Wolfeboro Road, Alton, NH 03809
MLS# 5116085Listed by: TODAY REAL ESTATE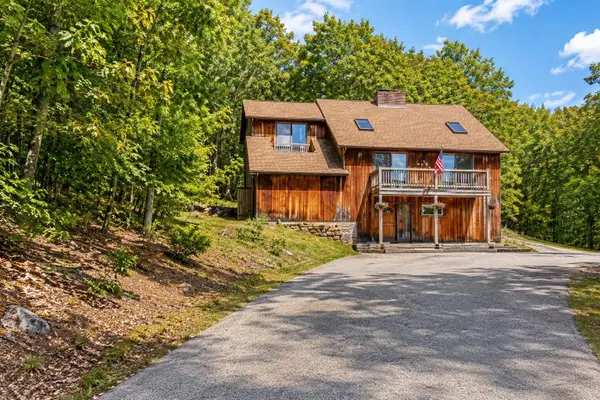 $418,000Active4 beds 3 baths2,068 sq. ft.
222 Main Street, Alton, NH 03809
MLS# 5115925Listed by: MAXFIELD REAL ESTATE/WOLFEBORO


Protect your home and budget from life's surprises with an Assurant Home Warranty, backed by a partner that supports you through every step of homeownership. Explore Plans.
© 2026 Better Homes and Gardens Real Estate LLC. An Anywhere Real Estate company. All rights reserved. Better Homes and Gardens® Real Estate is a registered trademark owned by Meredith Operations Corporation, licensed to Better Homes and Gardens Real Estate LLC and used with permission. Better Homes and Gardens Real Estate LLC fully supports the principles of the Fair Housing Act and the Equal Opportunity Act. Listing information is deemed reliable but is not guaranteed accurate.
Each office is independently owned and operated.
Any services or products provided by third parties are not provided by, affiliated with or related to Better Homes and Gardens Real Estate LLC, or its affiliated companies.