
18 Jenness Lane, Ashland, NH 03217
Local realty services provided by:Better Homes and Gardens Real Estate The Masiello Group
18 Jenness Lane,Ashland, NH 03217
$339,900
- 3 Beds
- 2 Baths
- 1,534 sq. ft.
- Single family
- Coming Soon
Listed by: eric turchonCell: 603-238-7330
Office: badger peabody & smith realty/holderness603-968-7615
MLS#:5117493
Source:PrimeMLS
Price summary
- Price:$339,900
- Price per sq. ft.:$184.33
About this home
Looking for a home with room to grow and the opportunity to build equity? Set on 2.3 acres with a private wooded buffer, this 3-bedroom, 2-bath split-entry home offers a convenient location, plenty of garage space, and significant improvements already completed. The home features an attached 2-car garage underneath, plus a detached 2-car garage, providing excellent space for vehicles, storage, hobbies, or recreational equipment. Inside, you’ll find an updated kitchen and a convenient floor plan with plenty of potential to make the space your own. Major capital improvements include a newer septic system (2023), roof, and on-demand heating system, giving buyers a head start on some of the bigger-ticket items. Other recent work includes a new ledge pack driveway and new drywall in the garage. The second bathroom is partially completed, with tile shower materials included for the new owner to finish. The lower level offers a partially finished basement, complete with a wood stove, ideal for keeping fuel costs down. Washer/dryer hookups are also located in the basement. The home presents an excellent opportunity for a first-time buyer or anyone looking to add their own style and build sweat equity. Conveniently located near Plymouth, I-93, Squam Lake, and area ski resorts, the property also offers access to the Ashland Town Beach. A great opportunity to enjoy the space and privacy of a larger lot while remaining close to the amenities and recreation of the Lakes Region and White Mountains....
Contact an agent
Home facts
- Year built:1970
- Listing ID #:5117493
- Updated:November 13, 2026 at 11:59 AM
Rooms and interior
- Bedrooms:3
- Total bathrooms:2
- Full bathrooms:2
- Rooms Total:9
- Basement Description:Interior, Partially Finished
- Living area:1,534 sq. ft.
Heating and cooling
- Heating:Baseboard, Hot Water
Structure and exterior
- Roof:Shingle
- Year built:1970
- Building area:1,534 sq. ft.
- Lot area:2.32 Acres
- Levels:1 Story
Utilities
- Sewer:Leach Field, Private, Septic Design Available
Finances and disclosures
- Price:$339,900
- Price per sq. ft.:$184.33
- Tax amount:$6,242 (2025)
Parking
- Parking description:Dirt Driveway
- Garage spaces:2
 Copyright 2026 Prime MLS, Inc. All rights reserved. This information is deemed reliable, but not guaranteed. The data relating to real estate displayed on this Site comes in part from the IDX Program of Prime MLS. The information being provided is for consumers’ personal, noncommercial use and may not be used for any purpose other than to identify prospective properties consumers may be interested in purchasing. Data last updated November 13, 2026
New listings near 18 Jenness Lane
- New
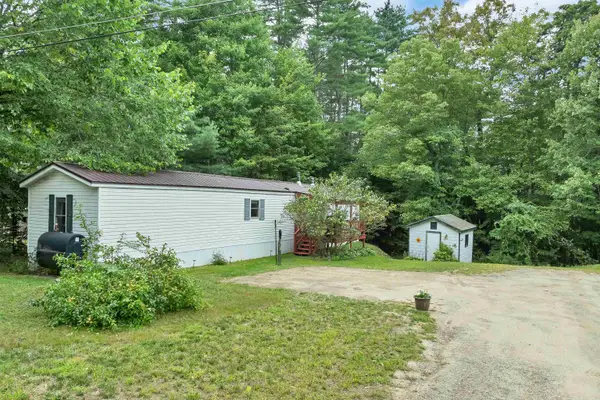 $85,000Active3 beds 1 baths924 sq. ft.
5 Walnut Drive, Ashland, NH 03217
MLS# 5116663Listed by: EXP REALTY 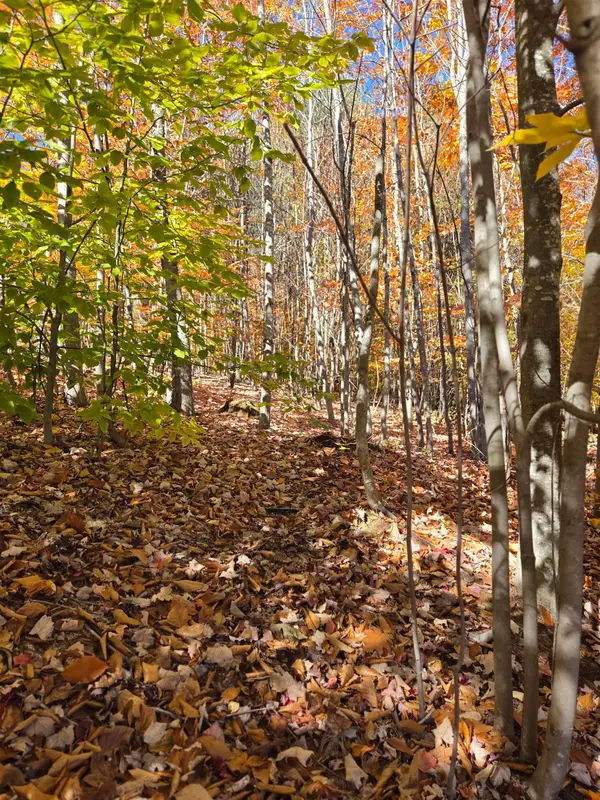 $90,000Pending2.51 Acres
000 Valley Lane, Ashland, NH 03217
MLS# 5116195Listed by: KELLER WILLIAMS REALTY METRO-CONCORD $298,000Active0.27 Acres
Lot 9 Ridge Road, Ashland, NH 03217
MLS# 5115902Listed by: BADGER PEABODY & SMITH REALTY/HOLDERNESS $365,000Active3 beds 2 baths1,344 sq. ft.
6 Vista Drive #94, Ashland, NH 03217
MLS# 5112884Listed by: ELAINE HUGHES REALTY GROUP, LLC $449,900Active4 beds 2 baths1,740 sq. ft.
84 Main Street, Ashland, NH 03217
MLS# 5112277Listed by: RE/MAX IN THE MOUNTAINS $79,999Active0.7 Acres
0 RT 3 & N. Ashland Road, Ashland, NH 03217
MLS# 5112187Listed by: HOMECOIN.COM $185,000Active0.9 Acres
5 Squam River Landing, Ashland, NH 03217
MLS# 5111056Listed by: KW COASTAL AND LAKES & MOUNTAINS REALTY/MEREDITH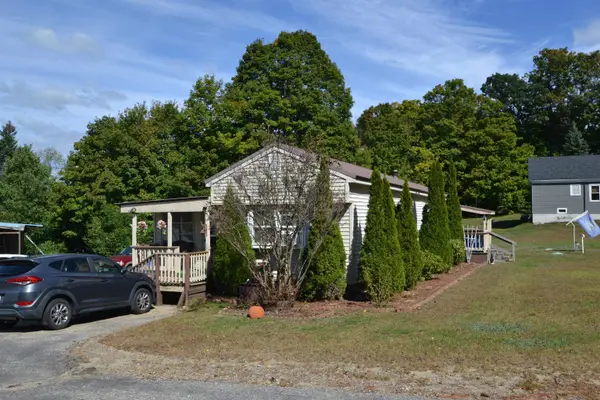 $85,000Active3 beds 1 baths924 sq. ft.
6 Oak Drive, Ashland, NH 03217
MLS# 5110845Listed by: ELAINE HUGHES REALTY GROUP, LLC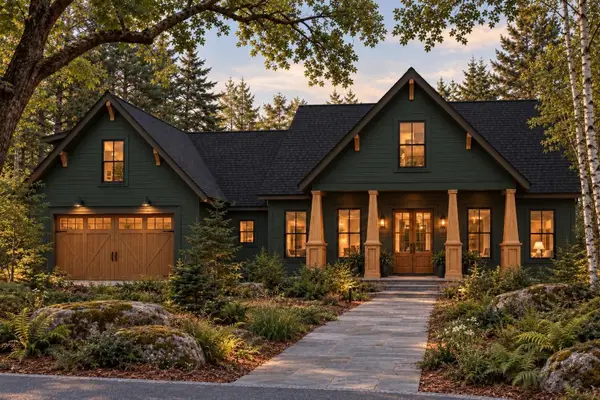 $979,000Active3 beds 3 baths2,077 sq. ft.
Lot 18 Ridge Road, Ashland, NH 03217
MLS# 5109274Listed by: BADGER PEABODY & SMITH REALTY/HOLDERNESS


Protect your home and budget from life's surprises with an Assurant Home Warranty, backed by a partner that supports you through every step of homeownership. Explore Plans.
© 2026 Better Homes and Gardens Real Estate LLC. An Anywhere Real Estate company. All rights reserved. Better Homes and Gardens® Real Estate is a registered trademark owned by Meredith Operations Corporation, licensed to Better Homes and Gardens Real Estate LLC and used with permission. Better Homes and Gardens Real Estate LLC fully supports the principles of the Fair Housing Act and the Equal Opportunity Act. Listing information is deemed reliable but is not guaranteed accurate.
Each office is independently owned and operated.
Any services or products provided by third parties are not provided by, affiliated with or related to Better Homes and Gardens Real Estate LLC, or its affiliated companies.