
6 Oak Drive, Ashland, NH 03217
Local realty services provided by:Better Homes and Gardens Real Estate The Masiello Group
6 Oak Drive,Ashland, NH 03217
$85,000
- 3 Beds
- 1 Baths
- 924 sq. ft.
- Mobile / Manufactured
- Active
Listed by: kendall hughes
Office: elaine hughes realty group, llc.603-968-3112
MLS#:5110845
Source:PrimeMLS
Price summary
- Price:$85,000
- Price per sq. ft.:$78.41
About this home
Charming & Affordable Living in Resident-Owned Rural Bend Cooperative! Welcome to easy, comfortable living in the heart of the Central New Hampshire and Lakes Region! Situated in the quiet, 27-home, resident-owned Rural Bend Cooperative in Ashland, this well-maintained 3 bedroom mobile home offers peace of mind, community stability, and low-maintenance living. Just minutes from Exit 23 or 24, off I-93, offering a quick commute to Plymouth, Meredith, and Laconia. Close to Squam Lake, Lake Winnipesaukee, hiking trails, local ski resorts, and the White Mountains. Whether you are looking for a primary residence, a low-maintenance retirement spot, or a gateway to New Hampshire’s outdoor adventures, this home in Rural Bend Co-op is a fantastic value! This park does not come up often as its a highly sought after and has such easy access to all the mountains, and lakes have to offer. Squam lake is 3 miles away. If hiking is your thing look no further as its across the street from the Scribner forest. This Mobile home has been well cared for and well maintained, Metal roof, and a mud room to keep the winter off your floors....
Contact an agent
Home facts
- Year built:1976
- Listing ID #:5110845
- Added:1 day(s) ago
- Updated:September 22, 2026 at 11:22 AM
Rooms and interior
- Bedrooms:3
- Total bathrooms:1
- Full bathrooms:1
- Rooms Total:5
- Flooring:Carpet, Laminate, Vinyl
- Kitchen Description:Dishwasher, Refrigerator
- Living area:924 sq. ft.
Heating and cooling
- Cooling:Wall AC
- Heating:Forced Air
Structure and exterior
- Roof:Metal
- Year built:1976
- Building area:924 sq. ft.
- Levels:1 Story
Schools
- High school:Plymouth Regional High School
- Middle school:Ashland Elementary School
- Elementary school:Ashland Elementary
Utilities
- Sewer:Community
Finances and disclosures
- Price:$85,000
- Price per sq. ft.:$78.41
- Tax amount:$650 (2026)
Features and amenities
- Appliances:Refrigerator, Washer
- Laundry features:Dryer, Washer
- Amenities:Circuit Breaker(s)
Parking
- Parking description:Paved Driveway
- Garage spaces:2
 Copyright 2026 Prime MLS, Inc. All rights reserved. This information is deemed reliable, but not guaranteed. The data relating to real estate displayed on this Site comes in part from the IDX Program of Prime MLS. The information being provided is for consumers’ personal, noncommercial use and may not be used for any purpose other than to identify prospective properties consumers may be interested in purchasing. Data last updated September 22, 2026
New listings near 6 Oak Drive
- New
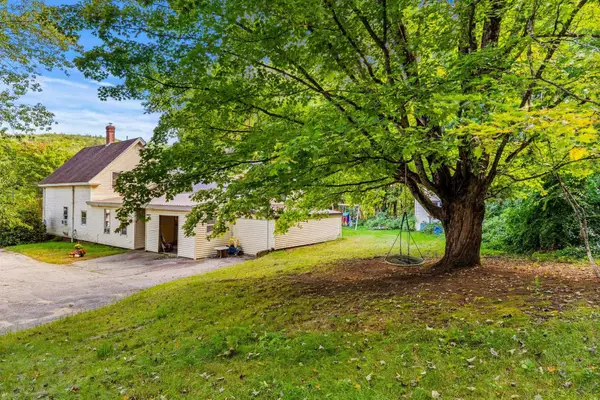 $399,900Active3 beds 2 baths1,875 sq. ft.
65 Riverside Drive, Ashland, NH 03217
MLS# 5109941Listed by: COLDWELL BANKER REALTY BEDFORD NH 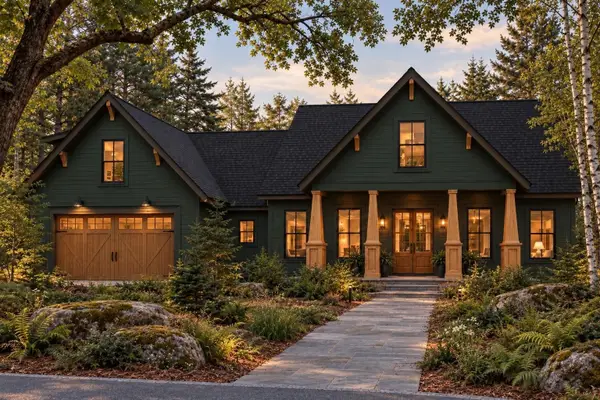 $979,000Active3 beds 3 baths2,077 sq. ft.
Lot 18 Ridge Road, Ashland, NH 03217
MLS# 5109274Listed by: BADGER PEABODY & SMITH REALTY/HOLDERNESS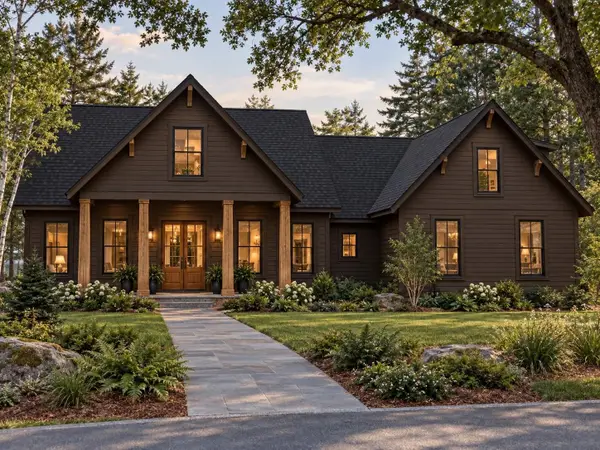 $968,000Active3 beds 3 baths2,042 sq. ft.
Lot 9 Ridge Road, Ashland, NH 03217
MLS# 5109263Listed by: BADGER PEABODY & SMITH REALTY/HOLDERNESS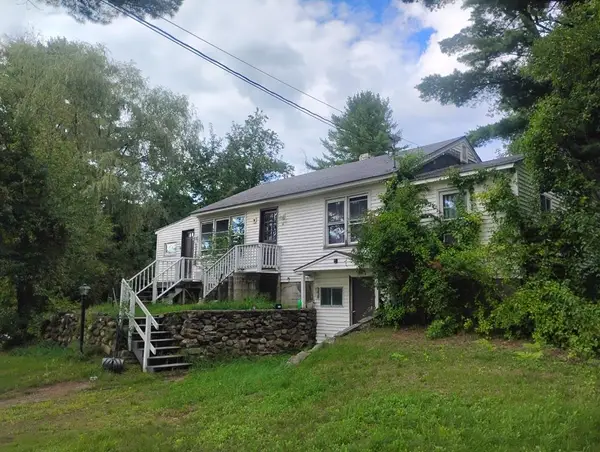 $235,000Active2 beds 1 baths1,248 sq. ft.
6 West Street, Ashland, NH 03217
MLS# 5108623Listed by: COLDWELL BANKER OLD MILL PROPERTIES/B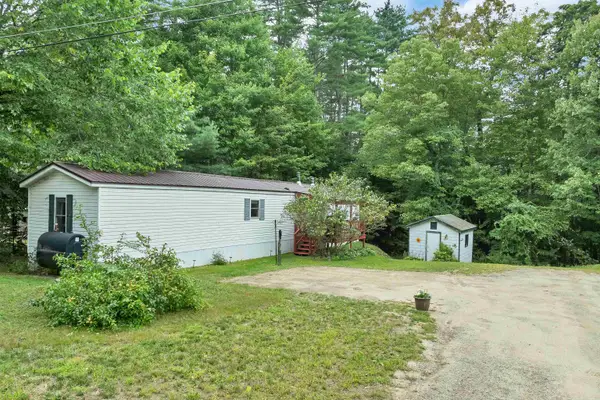 $100,000Active3 beds 1 baths924 sq. ft.
5 Walnut Drive, Ashland, NH 03217
MLS# 5107697Listed by: EXP REALTY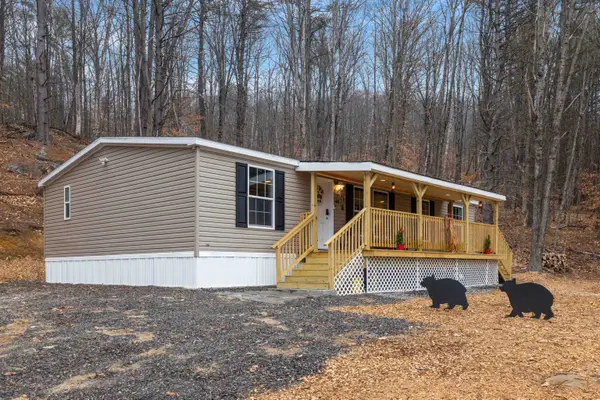 $397,000Active3 beds 2 baths1,296 sq. ft.
48 Harold Avery Road, Ashland, NH 03217
MLS# 5106550Listed by: RE/MAX INNOVATIVE BAYSIDE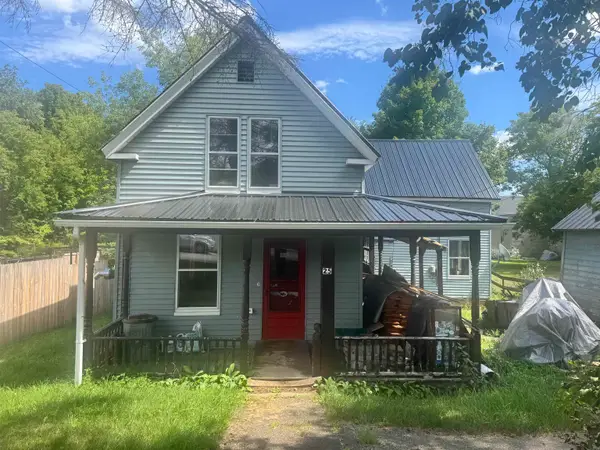 $160,000Active3 beds 1 baths966 sq. ft.
25 Mill Street, Ashland, NH 03217
MLS# 5105891Listed by: ELAINE HUGHES REALTY GROUP, LLC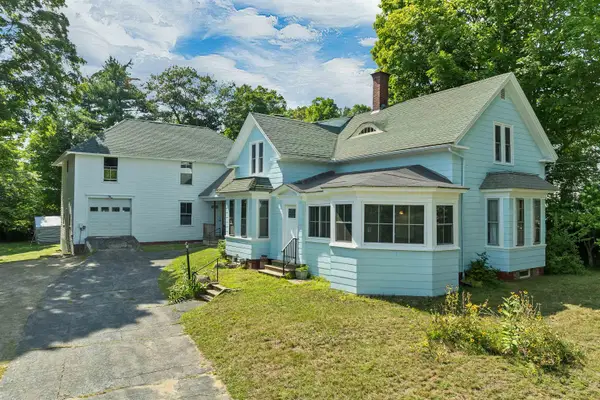 $450,000Active5 beds 2 baths2,699 sq. ft.
47 Highland Street, Ashland, NH 03217
MLS# 5104533Listed by: KW COASTAL AND LAKES & MOUNTAINS REALTY/MEREDITH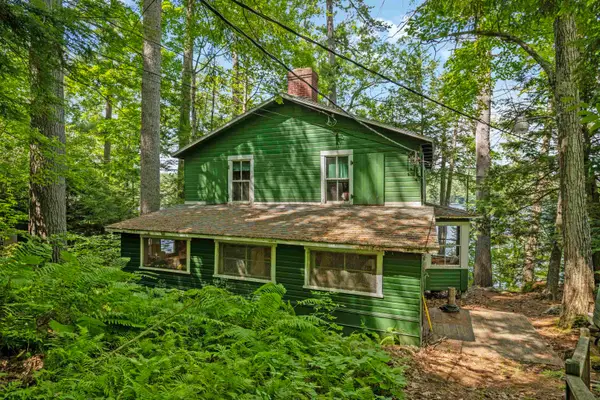 $1,495,000Pending4 beds 2 baths1,825 sq. ft.
51 Leavitt Hill Road, Ashland, NH 03217
MLS# 5102628Listed by: DUSSAULT REAL ESTATE LLC


Protect your home and budget from life's surprises with an Assurant Home Warranty, backed by a partner that supports you through every step of homeownership. Explore Plans.
© 2026 Better Homes and Gardens Real Estate LLC. An Anywhere Real Estate company. All rights reserved. Better Homes and Gardens® Real Estate is a registered trademark owned by Meredith Operations Corporation, licensed to Better Homes and Gardens Real Estate LLC and used with permission. Better Homes and Gardens Real Estate LLC fully supports the principles of the Fair Housing Act and the Equal Opportunity Act. Listing information is deemed reliable but is not guaranteed accurate.
Each office is independently owned and operated.
Any services or products provided by third parties are not provided by, affiliated with or related to Better Homes and Gardens Real Estate LLC, or its affiliated companies.