
32 Amberwood Drive, Atkinson, NH 03811
Local realty services provided by:Better Homes and Gardens Real Estate The Masiello Group
32 Amberwood Drive,Atkinson, NH 03811
$749,900
- 4 Beds
- 3 Baths
- 2,744 sq. ft.
- Single family
- Active
Listed by: melissa mullen
Office: wilson wolfe real estate, llc.978-658-2345
MLS#:5088906
Source:PrimeMLS
Price summary
- Price:$749,900
- Price per sq. ft.:$255.42
About this home
OFFER DEADLINE WEDNESDAY AT 10 AM….DON’T MISS THIS OPPORTUNITY! Explore this beautifully maintained home in the desirable town of Atkinson—completely move-in ready. This spacious 4-bedroom, 2.5-bath property sits on a 1.18-acre corner lot, offering a perfect blend of modern updates and timeless charm. Natural light pours into every room, creating a warm and inviting atmosphere throughout. The kitchen boasts ample cabinetry and stunning countertops, while the expansive great room and generously sized family room provide plenty of space for relaxing or entertaining. The first floor is completed by a dining room, laundry room, and convenient half bath. Downstairs, the finished basement offers versatile bonus space—ideal for a home gym, office, or additional living area. Additional highlights include Harvey windows, an invisible pet fence, and abundant outdoor space to enjoy. Subject to seller finding suitable housing (seller already under contract- pending sale of this home.)
Contact an agent
Home facts
- Year built:1986
- Listing ID #:5088906
- Added:12 day(s) ago
- Updated:May 27, 2026 at 10:30 AM
Rooms and interior
- Bedrooms:4
- Total bathrooms:3
- Full bathrooms:1
- Rooms Total:9
- Flooring:Hardwood, Tile
- Kitchen Description:Dishwasher, Microwave, Refrigerator
- Basement Description:Exterior Access, Finished, Full, Interior Access, Walkout
- Living area:2,744 sq. ft.
Heating and cooling
- Heating:Baseboard, Oil
Structure and exterior
- Roof:Asphalt Shingle
- Year built:1986
- Building area:2,744 sq. ft.
- Lot area:1.18 Acres
- Levels:2 Story
Schools
- High school:Timberlane Regional High Sch
- Middle school:Timberlane Regional Middle
- Elementary school:Atkinson Academy
Utilities
- Sewer:Private, Septic
Finances and disclosures
- Price:$749,900
- Price per sq. ft.:$255.42
- Tax amount:$6,556 (2025)
Features and amenities
- Appliances:Refrigerator, Washer
- Laundry features:Dryer, Washer
Parking
- Parking description:Paved Driveway
- Garage spaces:2
 Copyright 2026 Prime MLS, Inc. All rights reserved. This information is deemed reliable, but not guaranteed. The data relating to real estate displayed on this Site comes in part from the IDX Program of Prime MLS. The information being provided is for consumers’ personal, noncommercial use and may not be used for any purpose other than to identify prospective properties consumers may be interested in purchasing. Data last updated May 27, 2026
New listings near 32 Amberwood Drive
- Open Sat, 10 to 11:30amNew
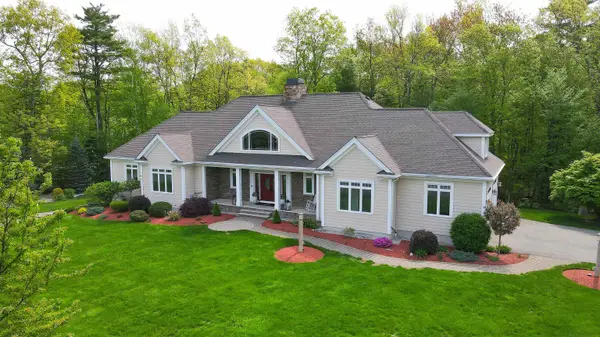 $1,399,900Active4 beds 3 baths4,696 sq. ft.
18 Winslow Drive, Atkinson, NH 03811
MLS# 5090762Listed by: CAMERON REAL ESTATE GROUP - Coming SoonOpen Thu, 3:30 to 5pm
 $580,000Coming Soon3 beds 2 baths
4 Scottsdale Road, Atkinson, NH 03811
MLS# 5090621Listed by: KELLER WILLIAMS GATEWAY REALTY/SALEM 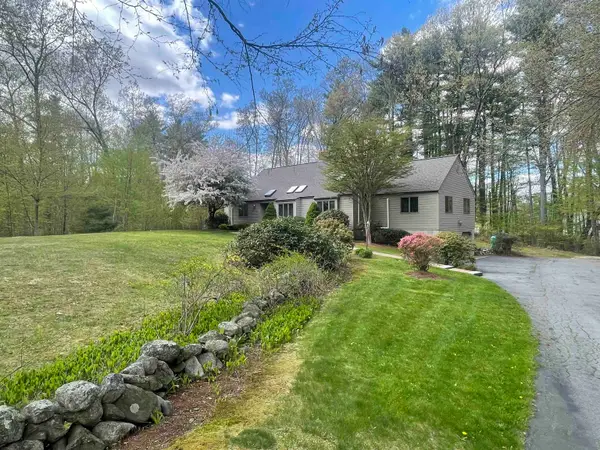 $649,000Pending4 beds 3 baths2,642 sq. ft.
15 Knightland Road, Atkinson, NH 03811
MLS# 5088577Listed by: CAREY REALTY GROUP, INC.- Open Wed, 12 to 3pm
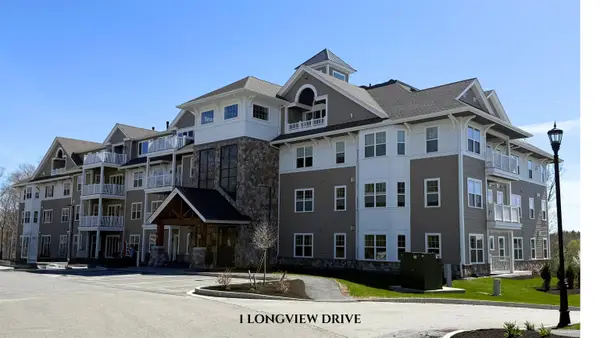 $615,644Active2 beds 2 baths1,452 sq. ft.
1 Longview Drive #103, Atkinson, NH 03811
MLS# 5088529Listed by: LEWIS BUILDERS 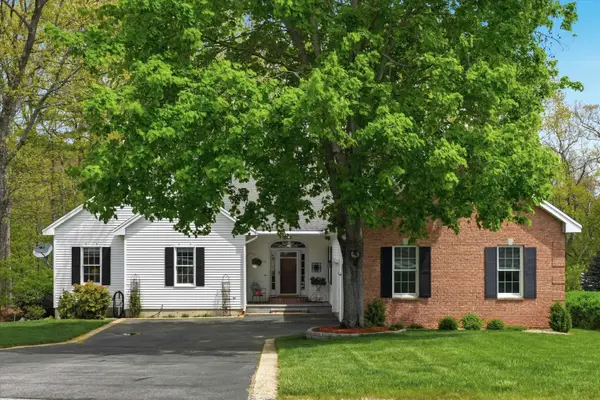 $795,000Pending3 beds 2 baths2,847 sq. ft.
17 Village Drive, Atkinson, NH 03811-2111
MLS# 5088486Listed by: FOUNDATION BROKERAGE GROUP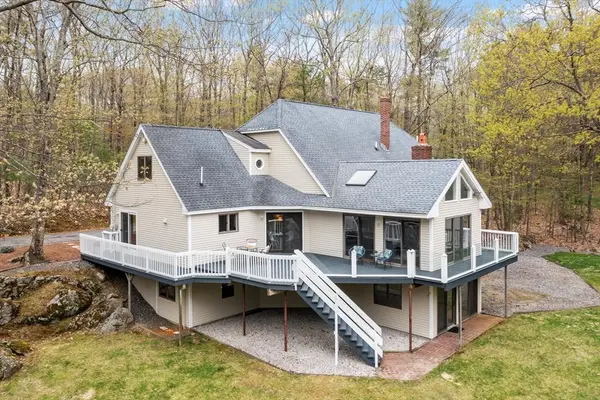 $1,199,000Active4 beds 4 baths4,513 sq. ft.
17 Stone Pound Ln, Atkinson, NH 03811
MLS# 73517309Listed by: Keller Williams Realty- Open Wed, 12 to 3pm
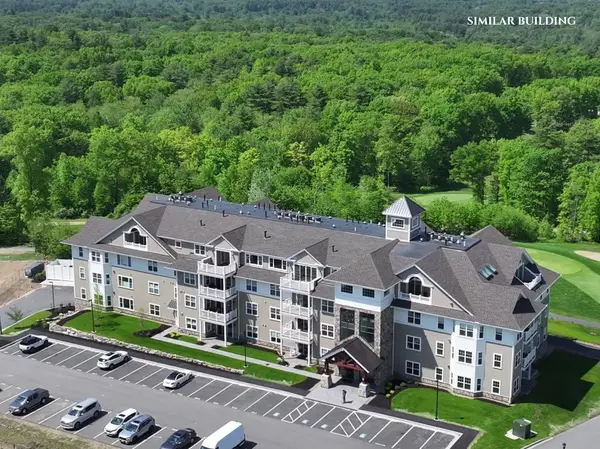 $649,782Active2 beds 2 baths1,452 sq. ft.
4 Longview Drive #204, Atkinson, NH 03811
MLS# 5087928Listed by: LEWIS BUILDERS - Open Wed, 12 to 3pm
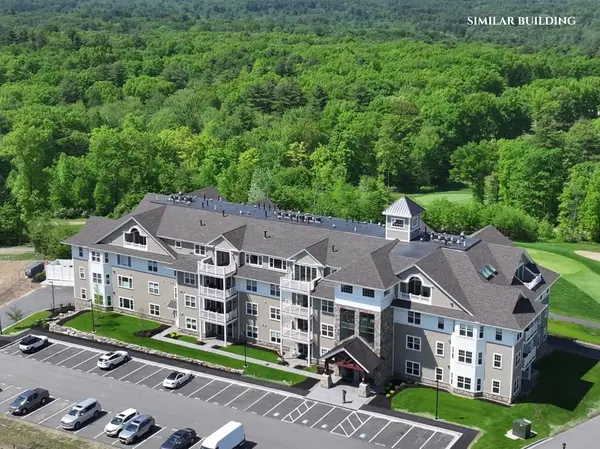 $707,566Active2 beds 2 baths1,578 sq. ft.
4 Longview Drive #208, Atkinson, NH 03811
MLS# 5087924Listed by: LEWIS BUILDERS  $879,900Active4 beds 4 baths3,271 sq. ft.
21 Christine Drive, Atkinson, NH 03811
MLS# 5087667Listed by: JILL & CO. REALTY GROUP - REAL BROKER NH, LLC


Protect your home and budget from life's surprises with an Assurant Home Warranty, backed by a partner that supports you through every step of homeownership. Explore Plans.
© 2026 Better Homes and Gardens Real Estate LLC. An Anywhere Real Estate company. All rights reserved. Better Homes and Gardens® Real Estate is a registered trademark owned by Meredith Operations Corporation, licensed to Better Homes and Gardens Real Estate LLC and used with permission. Better Homes and Gardens Real Estate LLC fully supports the principles of the Fair Housing Act and the Equal Opportunity Act. Listing information is deemed reliable but is not guaranteed accurate.
Each office is independently owned and operated.
Any services or products provided by third parties are not provided by, affiliated with or related to Better Homes and Gardens Real Estate LLC, or its affiliated companies.