
5 Bittersweet Lane, Atkinson, NH 03811
Local realty services provided by:Better Homes and Gardens Real Estate The Masiello Group
Listed by: kristine lamphere
Office: keller williams realty-metropolitan603-232-8282
MLS#:5116128
Source:PrimeMLS
Price summary
- Price:$589,000
- Price per sq. ft.:$274.46
About this home
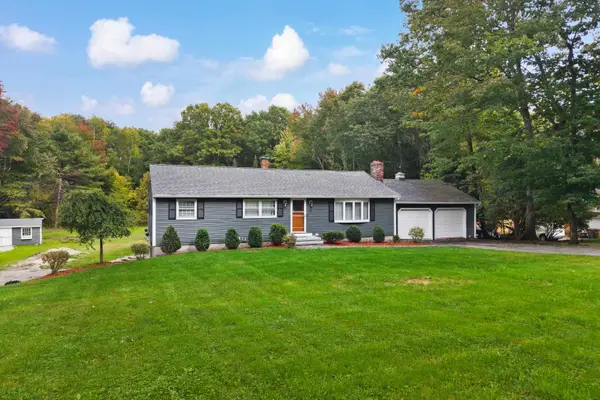
Discover the perfect blend of space, style, and serenity in this beautiful tri-level home, perfectly sited on a level 2-acre lot at the end of a quiet, dead-end street. Move-in ready and filled with natural light, this property offers an exceptional layout designed for both comfortable daily living and seamless entertaining. A welcoming entryway leads you into a bright, sun-drenched living room with views of the expansive front yard. From there, the home flows effortlessly into a large eat-in kitchen complete with a central island, and a wall of pantries for abundant storage, and direct access to the outdoors. Just steps away, a warm family room features a cozy pellet stove for chilly evenings and connects directly to a delightful three-season room, offering the perfect spot to unwind. Gleaming hardwood stairs bring you up to the second level, where you will find beautiful hardwood flooring throughout. This floor features a private primary bedroom with its own bath, alongside two additional generous bedrooms and a full hall bath. For even more flexibility, the finished basement provides an ideal space for a quiet home office, recreational media room, or gym. Outside, the opportunities are truly endless on this massive two-acre canvas, which offers plenty of space for vibrant gardens, a cozy fire pit, and room to play....
Contact an agent
Home facts
- Year built:1979
- Listing ID #:5116128
- Added:1 day(s) ago
- Updated:October 30, 2026 at 04:39 AM
Rooms and interior
- Bedrooms:3
- Total bathrooms:3
- Full bathrooms:1
- Rooms Total:8
- Flooring:Carpet, Hardwood, Tile
- Kitchen Description:Dishwasher, Microwave, Refrigerator
- Basement Description:Full, Interior, Partially Finished
- Living area:1,746 sq. ft.
Heating and cooling
- Cooling:Mini Split
- Heating:Hot Water, Oil
Structure and exterior
- Roof:Asphalt Shingle
- Year built:1979
- Building area:1,746 sq. ft.
- Lot area:2 Acres
- Levels:2 Story
Schools
- High school:Timberlane Regional High Sch
- Middle school:Timberlane Regional Middle
- Elementary school:Atkinson Academy
Utilities
- Sewer:Private
Finances and disclosures
- Price:$589,000
- Price per sq. ft.:$274.46
- Tax amount:$6,282 (2025)
Features and amenities
- Appliances:Refrigerator, Washer
- Laundry features:Dryer, Washer
- Amenities:Circuit Breaker(s)
Parking
- Parking description:Paved Driveway
- Garage spaces:2
 Copyright 2026 Prime MLS, Inc. All rights reserved. This information is deemed reliable, but not guaranteed. The data relating to real estate displayed on this Site comes in part from the IDX Program of Prime MLS. The information being provided is for consumers’ personal, noncommercial use and may not be used for any purpose other than to identify prospective properties consumers may be interested in purchasing. Data last updated October 30, 2026
New listings near 5 Bittersweet Lane
- New
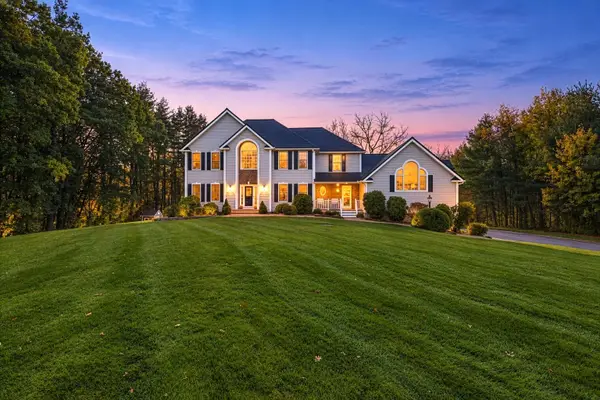 $1,499,900Active4 beds 4 baths4,882 sq. ft.
6 Abbey Road, Atkinson, NH 03811
MLS# 5116183Listed by: WILLIAM RAVEIS R.E. & HOME SERVICES - New
 Listed by BHGRE$399,900Active1.54 Acres
0 Hall Farm Road, Atkinson, NH 03811
MLS# 5115714Listed by: DIAMOND KEY REAL ESTATE/ HAVERHILL 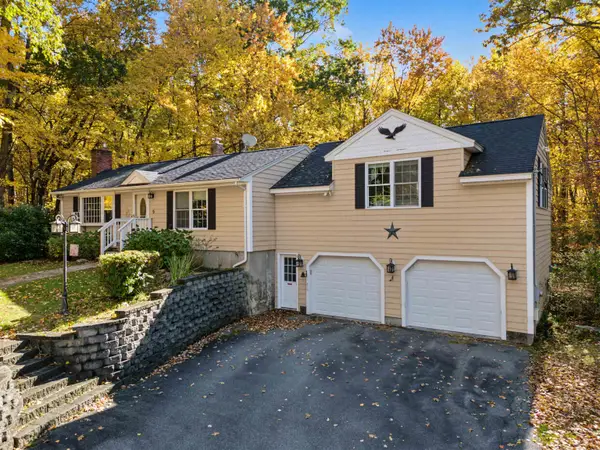 $499,000Pending2 beds 3 baths2,376 sq. ft.
5 Hovey Meadow Road, Atkinson, NH 03811
MLS# 5115580Listed by: BHHS VERANI LONDONDERRY- New
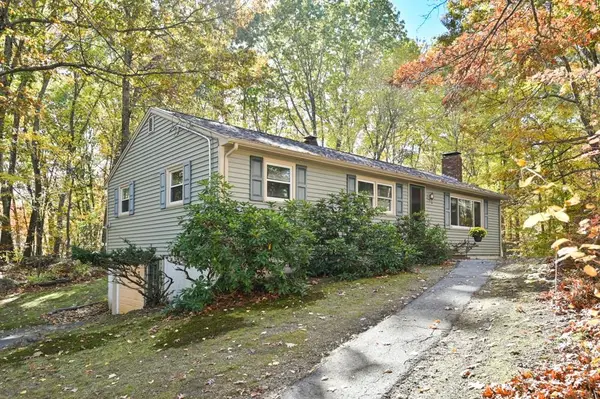 $575,000Active3 beds 2 baths1,748 sq. ft.
43 Walker Road, Atkinson, NH 03811
MLS# 5115418Listed by: LEADING EDGE REAL ESTATE - Open Sat, 1 to 3pmNew
 $560,000Active2 beds 3 baths2,257 sq. ft.
25 Centerview Rd #25, Atkinson, NH 03811
MLS# 73594082Listed by: Lillian Montalto Signature Properties 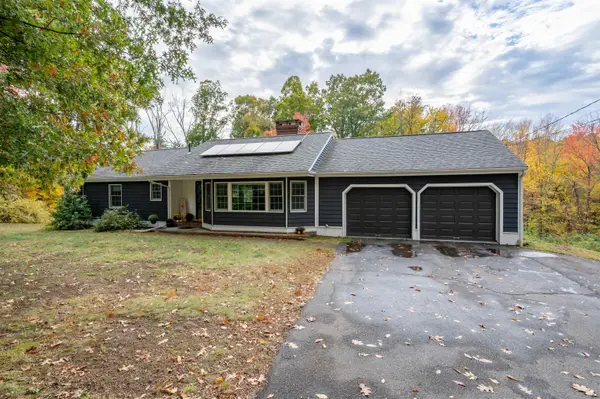 Listed by BHGRE$649,900Active2 beds 2 baths3,077 sq. ft.
9 Maple Avenue, Atkinson, NH 03811
MLS# 5114422Listed by: BHG MASIELLO ATKINSON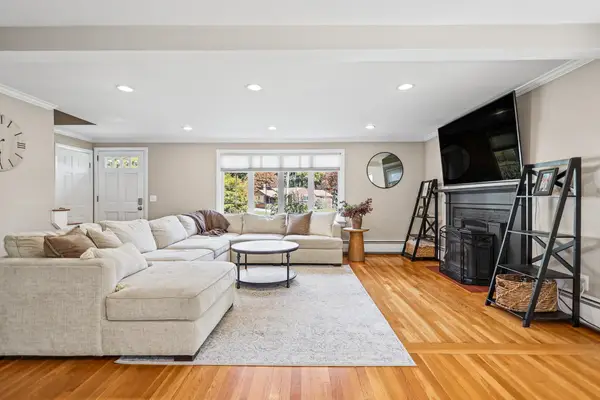 $595,000Pending2 beds 2 baths1,728 sq. ft.
16 Sleepy Hollow Road, Atkinson, NH 03811
MLS# 5114099Listed by: DIAMOND KEY REAL ESTATE/ HAVERHILL $1,079,000Active2 beds 3 baths2,270 sq. ft.
7 Longview Drive #404, Atkinson, NH 03811
MLS# 5113646Listed by: KELLER WILLIAMS REALTY METRO-LONDONDERRY- Open Sat, 11am to 12:30pm
 $699,000Active3 beds 2 baths3,514 sq. ft.
61 Walker Road, Atkinson, NH 03811
MLS# 5113571Listed by: CENTURY 21 NORTH EAST


Protect your home and budget from life's surprises with an Assurant Home Warranty, backed by a partner that supports you through every step of homeownership. Explore Plans.
© 2026 Better Homes and Gardens Real Estate LLC. An Anywhere Real Estate company. All rights reserved. Better Homes and Gardens® Real Estate is a registered trademark owned by Meredith Operations Corporation, licensed to Better Homes and Gardens Real Estate LLC and used with permission. Better Homes and Gardens Real Estate LLC fully supports the principles of the Fair Housing Act and the Equal Opportunity Act. Listing information is deemed reliable but is not guaranteed accurate.
Each office is independently owned and operated.
Any services or products provided by third parties are not provided by, affiliated with or related to Better Homes and Gardens Real Estate LLC, or its affiliated companies.