
17 Mcqueston Drive, Auburn, NH 03032
Local realty services provided by:Better Homes and Gardens Real Estate The Masiello Group
Listed by: kara carrier
Office: century 21 lifestyles603-665-0025
MLS#:5090058
Source:PrimeMLS
Price summary
- Price:$925,000
- Price per sq. ft.:$234.71
About this home
Welcome to your dream oasis in one of Auburn’s most highly sought-after neighborhoods! Located on coveted McQueston Drive, this stunning 4-bedroom, 3-bathroom home sits on 2 private, beautifully landscaped acres within the top-ranked Pinkerton Academy school district. The bright, functional interior boasts a seamless open-concept flow connecting the kitchen, dining, and living areas, perfect for everyday living and large gatherings alike. Enjoy your morning coffee in the vaulted, sun-drenched sunroom overlooking the private backyard, and enjoy the ultimate convenience of a dedicated first-floor laundry room. The lower level offers an expansive finished basement, ideal for a media room, home gym, or play space. For those looking to grow, a massive, unfinished walk-in attic provides an incredible opportunity for future expansion into a custom bonus room or primary suite.The true showstopper of this property is the resort-style backyard, meticulously designed as a turnkey entertainment hub. Spend hot summer days lounging by the pristine saltwater inground pool, framed by a sleek stamped concrete patio. Basketball enthusiasts will love the professionally lined court, fully equipped with commercial-grade stadium lighting for night games. As the sun sets, gather around the built-in stone fire pit patio for crisp New Hampshire evenings. The property is rounded out by exceptional mechanical and exterior upgrades, including a full-yard irrigation system, a fully integrated security system, and two outdoor sheds for all your storage needs. Best of all, enjoy complete peace of mind with a whole-house backup generator and a heating system that is only 2.5 years old. This rare property seamlessly combines luxury, entertainment, and total mechanical reliability. OPEN HOUSE CANCELLED AS SELLER HAS ACCEPTED AN OFFER....
Contact an agent
Home facts
- Year built:2006
- Listing ID #:5090058
- Added:5 day(s) ago
- Updated:May 27, 2026 at 07:26 AM
Rooms and interior
- Bedrooms:4
- Total bathrooms:3
- Full bathrooms:2
- Rooms Total:12
- Flooring:Ceramic Tile, Hardwood
- Kitchen Description:Dishwasher, Microwave, Refrigerator
- Basement Description:Bulkhead, Partially Finished, Storage Space, Walk-up
- Living area:3,213 sq. ft.
Heating and cooling
- Cooling:Central AC
- Heating:Forced Air
Structure and exterior
- Roof:Shingle
- Year built:2006
- Building area:3,213 sq. ft.
- Lot area:2 Acres
- Levels:2 Story
Schools
- High school:Pinkerton Academy
- Middle school:Auburn Village School
- Elementary school:Auburn Village School
Utilities
- Sewer:Private
Finances and disclosures
- Price:$925,000
- Price per sq. ft.:$234.71
- Tax amount:$11,189 (2025)
Features and amenities
- Appliances:Refrigerator, Washer
- Laundry features:Dryer, Washer
- Amenities:Circuit Breaker(s)
Parking
- Parking description:Paved Driveway
- Garage spaces:2
 Copyright 2026 Prime MLS, Inc. All rights reserved. This information is deemed reliable, but not guaranteed. The data relating to real estate displayed on this Site comes in part from the IDX Program of Prime MLS. The information being provided is for consumers’ personal, noncommercial use and may not be used for any purpose other than to identify prospective properties consumers may be interested in purchasing. Data last updated May 27, 2026
New listings near 17 Mcqueston Drive
- Open Sat, 10:30am to 12pmNew
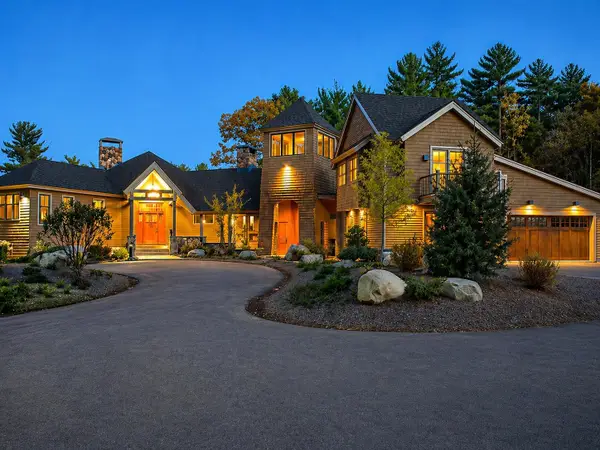 $2,000,000Active4 beds 1 baths4,529 sq. ft.
55 Audubon Way, Auburn, NH 03032
MLS# 5090812Listed by: KELLER WILLIAMS REALTY-METROPOLITAN 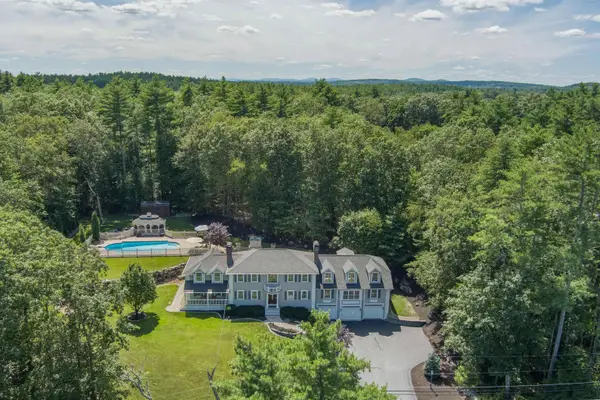 $1,295,000Pending4 beds 3 baths4,995 sq. ft.
127 Hooksett Road, Auburn, NH 03032
MLS# 5089008Listed by: REAL BROKER NH, LLC $1,300,000Active6 beds 4 baths4,200 sq. ft.
84 Juniper Circle, Auburn, NH 03032
MLS# 5088774Listed by: KELLER WILLIAMS REALTY-METROPOLITAN $849,000Active3 beds 4 baths3,505 sq. ft.
217 Steam Mill Road, Auburn, NH 03032
MLS# 5086616Listed by: COLDWELL BANKER REALTY BEDFORD NH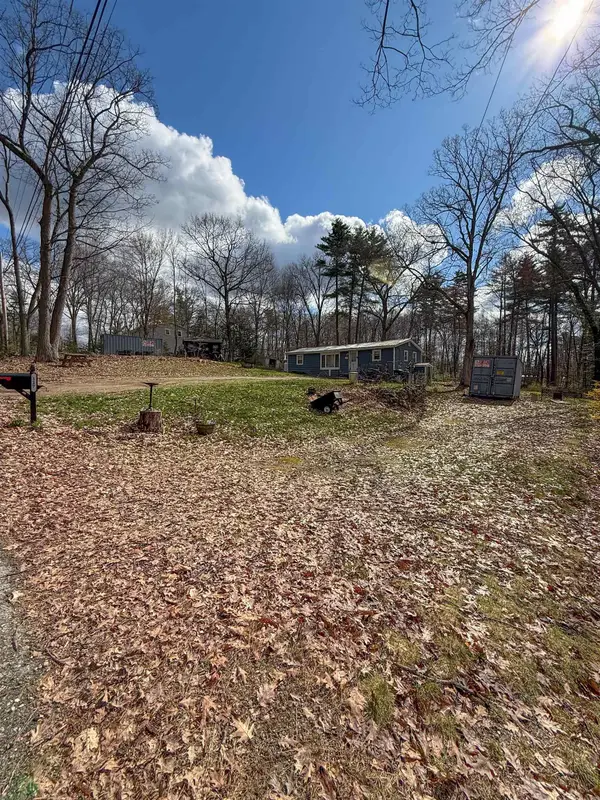 $225,000Active2 beds 1 baths840 sq. ft.
117 Hunting Road, Auburn, NH 03032
MLS# 5086168Listed by: REAL BROKER NH, LLC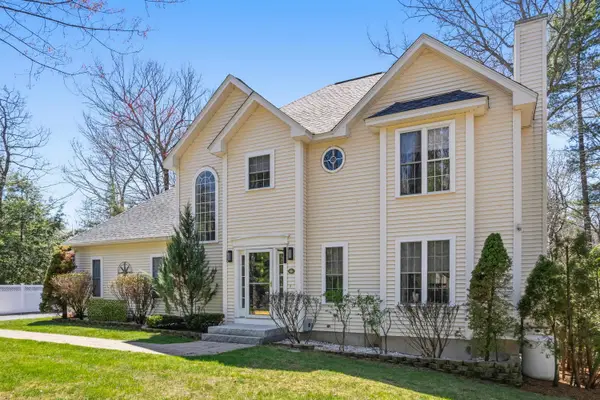 $765,000Active3 beds 3 baths2,642 sq. ft.
8 Flag Court, Auburn, NH 03032
MLS# 5085947Listed by: ANCHOR REAL ESTATE $599,900Active3 beds 2 baths1,764 sq. ft.
209 Hooksett Road, Auburn, NH 03032
MLS# 5084110Listed by: REAL BROKER NH, LLC $350,000Active1 beds 1 baths607 sq. ft.
5 Neal Avenue, Auburn, NH 03032
MLS# 5083965Listed by: KELLER WILLIAMS GATEWAY REALTY Listed by BHGRE$400,000Active9.6 Acres
Pingree Hill Road, Auburn, NH 03032
MLS# 5081813Listed by: BHGRE MASIELLO BEDFORD


Protect your home and budget from life's surprises with an Assurant Home Warranty, backed by a partner that supports you through every step of homeownership. Explore Plans.
© 2026 Better Homes and Gardens Real Estate LLC. An Anywhere Real Estate company. All rights reserved. Better Homes and Gardens® Real Estate is a registered trademark owned by Meredith Operations Corporation, licensed to Better Homes and Gardens Real Estate LLC and used with permission. Better Homes and Gardens Real Estate LLC fully supports the principles of the Fair Housing Act and the Equal Opportunity Act. Listing information is deemed reliable but is not guaranteed accurate.
Each office is independently owned and operated.
Any services or products provided by third parties are not provided by, affiliated with or related to Better Homes and Gardens Real Estate LLC, or its affiliated companies.