
55 Audubon Way, Auburn, NH 03032
Local realty services provided by:Better Homes and Gardens Real Estate The Masiello Group
Upcoming open houses
- Sat, May 3010:30 am - 12:00 pm
- Sun, May 3110:30 am - 12:00 pm
Listed by: lisa scacchi, fine homes group international
Office: keller williams realty-metropolitan603-232-8282
MLS#:5090648
Source:PrimeMLS
Price summary
- Price:$2,000,000
- Price per sq. ft.:$261.88
About this home
INSPIRED BY OUR NATIONAL PARKS, AN AWARD-WINNING "ELEGANT LODGE" AWAITS ITS NEXT STEWARDS. Past fieldstone walls, and quintessential meadows, a meandering driveway leads to a collection of artfully-crafted structures designed to communicate seamlessly with each other and bring nature in at every turn. As you approach the main residence, elements of Craftsman architecture are apparent. The use of natural cherry begins with a stately front door opening into a stone foyer and staircase. Once inside, behold the harmony of materials and abundance of natural light. Cook together easily in a commercial-grade kitchen with its generous center island, custom cabinetry and soapstone surfaces, while guests visit at the adjoining bar. Friends and family dine and linger beneath coffered ceilings then gather in the living room that captures the spirit of national park lodges with soaring ceilings and one of three classic stone Rumford fireplaces. Settle into the window seat in the richly-appointed private study as a crackling fire offers comfort and warmth. Retreat to the intimate primary suite with spa bath, dressing area and custom closets. The three-season sunroom wrapped in windows, warmed in cooler months by a majestic fireplace, is a favorite gathering spot. Climb to the top of the tower with treetop views to relax and rejuvenate. Refresh in every season in a discreet outdoor shower and hot tub under the open sky. A heated, covered walkway leads to two-story, private quarters complete with an inviting sitting room & kitchenette, three generous bedrooms and two baths. Fun & frolic all summer long in a heated gunite pool or duck into the shade the pool house provides. The indoor/outdoor pet area offers peace of mind. Completing the picture, a remarkable lofted barn will house all the toys to enjoy your surroundings. Adventures continue on miles of trails through conservation land to nearby Lake Massabesic. With Auburn's top-ranked schools & all the conveniences, LIFE IS GOOD!...
Contact an agent
Home facts
- Year built:2004
- Listing ID #:5090648
- Added:3 day(s) ago
- Updated:May 27, 2026 at 06:43 PM
Rooms and interior
- Bedrooms:4
- Total bathrooms:4
- Full bathrooms:1
- Rooms Total:14
- Flooring:Carpet, Hardwood, Slate/Stone
- Kitchen Description:Dishwasher, Freezer, Microwave
- Basement Description:Bulkhead, Climate Controlled, Concrete Floor, Daylight, Exterior Access, Full, Insulated, Interior, Interior Access, Partially Finished, Storage Space, Unfinished
- Living area:4,529 sq. ft.
Heating and cooling
- Cooling:Central AC
- Heating:Baseboard, Blowers, Forced Air, In Floor, Oil, Radiant Floor
Structure and exterior
- Year built:2004
- Building area:4,529 sq. ft.
- Lot area:14.74 Acres
- Levels:2 Story
Schools
- High school:Pinkerton Academy
- Middle school:Auburn Village School
- Elementary school:Auburn Village School
Utilities
- Sewer:On Site Septic Exists
Finances and disclosures
- Price:$2,000,000
- Price per sq. ft.:$261.88
- Tax amount:$19,996 (2025)
Features and amenities
- Appliances:Washer
- Laundry features:Dryer, Washer
- Amenities:Circuit Breaker(s), Generator, Underground
Parking
- Parking description:Circular Driveway, Paved Driveway
- Garage spaces:4
 Copyright 2026 Prime MLS, Inc. All rights reserved. This information is deemed reliable, but not guaranteed. The data relating to real estate displayed on this Site comes in part from the IDX Program of Prime MLS. The information being provided is for consumers’ personal, noncommercial use and may not be used for any purpose other than to identify prospective properties consumers may be interested in purchasing. Data last updated May 27, 2026
New listings near 55 Audubon Way
- Coming SoonOpen Sun, 11am to 1pm
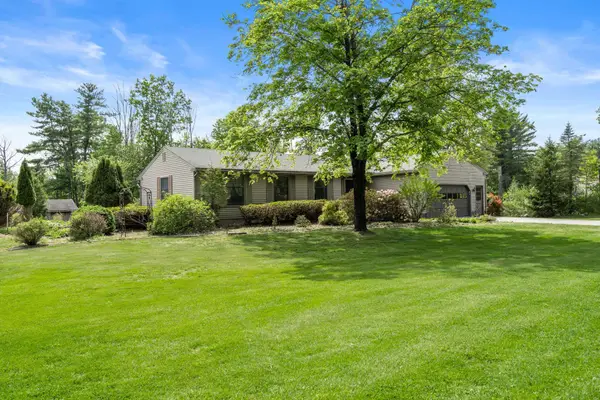 $700,000Coming Soon4 beds 2 baths
757 Hooksett Road, Auburn, NH 03032
MLS# 5090930Listed by: COLDWELL BANKER REALTY BEDFORD NH 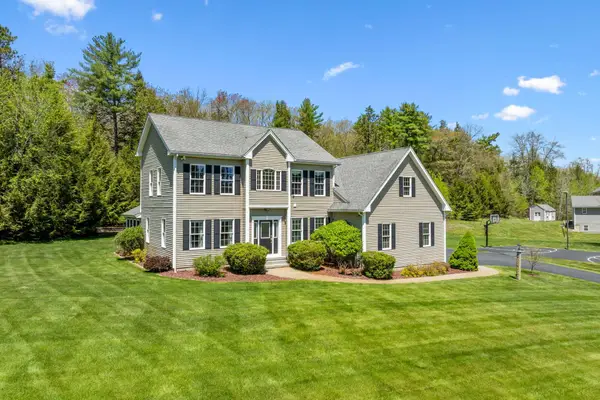 $925,000Pending4 beds 3 baths3,213 sq. ft.
17 Mcqueston Drive, Auburn, NH 03032
MLS# 5090058Listed by: CENTURY 21 LIFESTYLES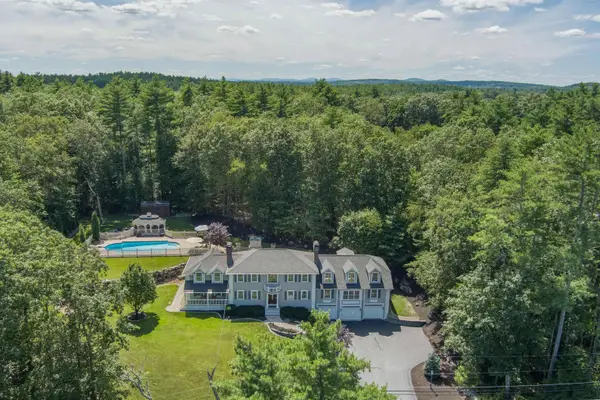 $1,295,000Pending4 beds 3 baths4,995 sq. ft.
127 Hooksett Road, Auburn, NH 03032
MLS# 5089008Listed by: REAL BROKER NH, LLC $1,300,000Active6 beds 4 baths4,200 sq. ft.
84 Juniper Circle, Auburn, NH 03032
MLS# 5088774Listed by: KELLER WILLIAMS REALTY-METROPOLITAN $849,000Active3 beds 4 baths3,505 sq. ft.
217 Steam Mill Road, Auburn, NH 03032
MLS# 5086616Listed by: COLDWELL BANKER REALTY BEDFORD NH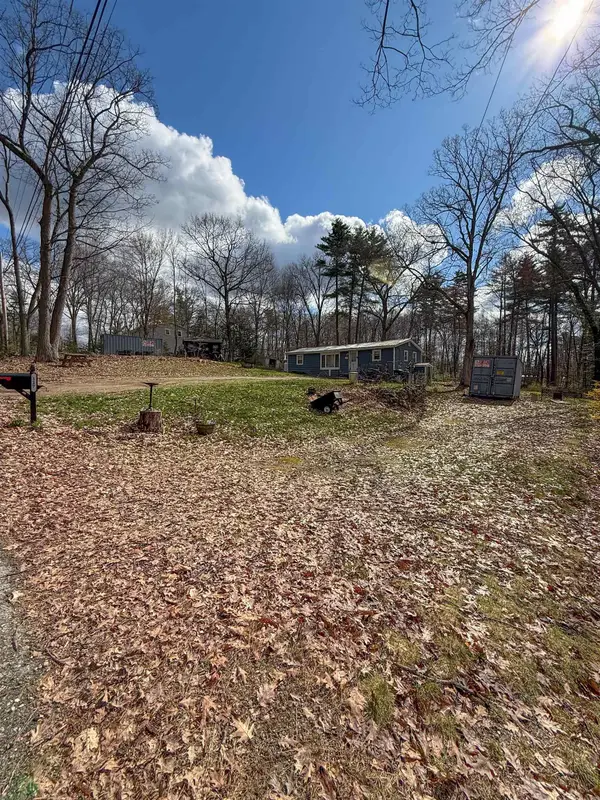 $225,000Active2 beds 1 baths840 sq. ft.
117 Hunting Road, Auburn, NH 03032
MLS# 5086168Listed by: REAL BROKER NH, LLC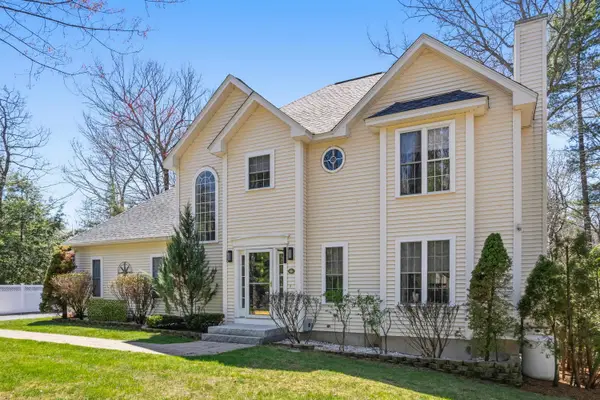 $765,000Active3 beds 3 baths2,642 sq. ft.
8 Flag Court, Auburn, NH 03032
MLS# 5085947Listed by: ANCHOR REAL ESTATE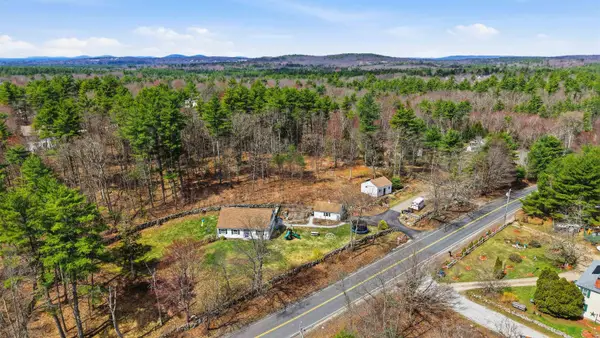 $599,900Active3 beds 2 baths1,764 sq. ft.
209 Hooksett Road, Auburn, NH 03032
MLS# 5084110Listed by: REAL BROKER NH, LLC $350,000Active1 beds 1 baths607 sq. ft.
5 Neal Avenue, Auburn, NH 03032
MLS# 5083965Listed by: KELLER WILLIAMS GATEWAY REALTY


Protect your home and budget from life's surprises with an Assurant Home Warranty, backed by a partner that supports you through every step of homeownership. Explore Plans.
© 2026 Better Homes and Gardens Real Estate LLC. An Anywhere Real Estate company. All rights reserved. Better Homes and Gardens® Real Estate is a registered trademark owned by Meredith Operations Corporation, licensed to Better Homes and Gardens Real Estate LLC and used with permission. Better Homes and Gardens Real Estate LLC fully supports the principles of the Fair Housing Act and the Equal Opportunity Act. Listing information is deemed reliable but is not guaranteed accurate.
Each office is independently owned and operated.
Any services or products provided by third parties are not provided by, affiliated with or related to Better Homes and Gardens Real Estate LLC, or its affiliated companies.