
195 Rockingham Road, Auburn, NH 03032
Local realty services provided by:Better Homes and Gardens Real Estate The Masiello Group
195 Rockingham Road,Auburn, NH 03032
$550,000
- 3 Beds
- 2 Baths
- 1,701 sq. ft.
- Single family
- Active
Upcoming open houses
- Sat, Oct 1011:00 am - 01:00 pm
- Sun, Oct 1110:00 am - 12:00 pm
Listed by: jacqueline spellissy, suzanne damonPhone: 603-210-3062
Office: exp realty888-398-7062
MLS#:5113051
Source:PrimeMLS
Price summary
- Price:$550,000
- Price per sq. ft.:$323.34
About this home
Fantastic opportunity in Auburn, NH! Meticulously maintained by generational owners for 50 years, this 1,701 sqft single-family home sits on a level 1.00-acre lot and uniquely boasts versatile Commercial C zoning, offering incredible flexibility. Step inside to find timeless, classic hardwood floors that flow through the living spaces, complemented by a cozy wood-burning insert perfect for chilly New England evenings. The layout offers 3 spacious bedrooms, including a standout primary bedroom featuring an expansive walk-in closet for ample storage. Outside, enjoy a private backyard oasis complete with an above-ground pool perfect for warm days. The exterior showcases fresh paint and primer alongside a newly sealed paved driveway (2025). Infrastructure upgrades deliver ultimate peace of mind, including a brand-new hot water tank and new water line to house (July 2026), freshly serviced water softener and acid neutralizer, and a modern private septic system less than 5 years old. Combining decades of careful stewardship, beautiful interior details, and unmatched future potential, this rare gem is ready for its next chapter. Sale is contingent on current owners obtaining suitable housing. Schedule your showing today or join us at the open house on 10/10 and 10/11....
Contact an agent
Home facts
- Year built:1950
- Listing ID #:5113051
- Added:3 day(s) ago
- Updated:October 10, 2026 at 10:45 AM
Rooms and interior
- Bedrooms:3
- Total bathrooms:2
- Full bathrooms:2
- Rooms Total:8
- Flooring:Hardwood, Laminate, Tile
- Kitchen Description:Dishwasher, Refrigerator
- Basement Description:Partially Finished, Walk-up
- Living area:1,701 sq. ft.
Heating and cooling
- Heating:Oil
Structure and exterior
- Roof:Asphalt Shingle
- Year built:1950
- Building area:1,701 sq. ft.
- Lot area:1 Acres
- Levels:1 Story
Schools
- High school:Pinkerton Academy
- Middle school:Auburn Village School
- Elementary school:Auburn Village School
Utilities
- Sewer:Private
Finances and disclosures
- Price:$550,000
- Price per sq. ft.:$323.34
- Tax amount:$5,387 (2025)
Features and amenities
- Appliances:Refrigerator, Washer
- Laundry features:Dryer, Washer
Parking
- Parking description:Paved Driveway
- Garage spaces:1
 Copyright 2026 Prime MLS, Inc. All rights reserved. This information is deemed reliable, but not guaranteed. The data relating to real estate displayed on this Site comes in part from the IDX Program of Prime MLS. The information being provided is for consumers’ personal, noncommercial use and may not be used for any purpose other than to identify prospective properties consumers may be interested in purchasing. Data last updated October 10, 2026
New listings near 195 Rockingham Road
- New
 $827,900Active2 beds 3 baths2,000 sq. ft.
30 The Cliffs at Evergreen Drive, Auburn, NH 03032
MLS# 5113601Listed by: THE GOVE GROUP REAL ESTATE, LLC - Open Sat, 11am to 12:30pmNew
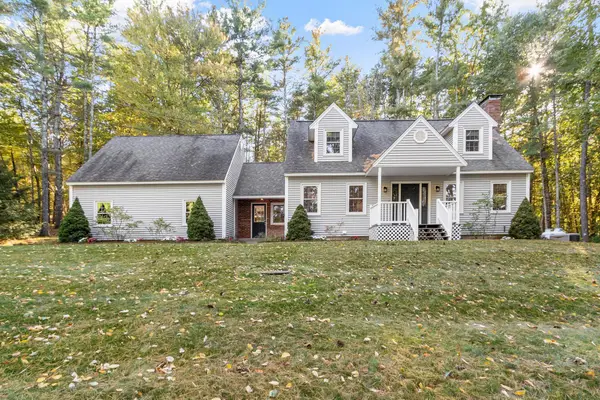 $729,000Active3 beds 2 baths2,450 sq. ft.
94 Bunker Hill Road, Auburn, NH 03032
MLS# 5113294Listed by: LEADING EDGE REAL ESTATE - New
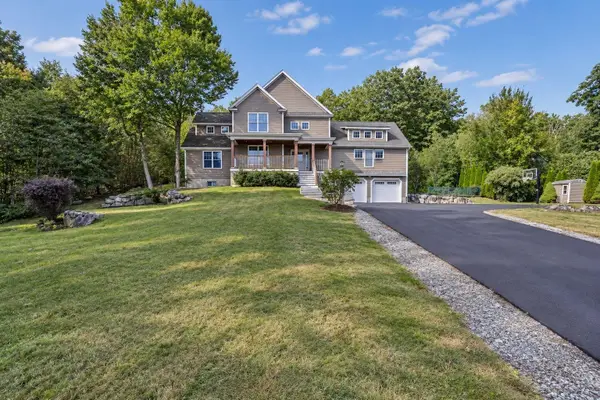 $817,000Active4 beds 3 baths2,864 sq. ft.
95 Hooksett Road, Auburn, NH 03032
MLS# 5111951Listed by: MONUMENT REALTY - Open Sun, 10 to 11pm
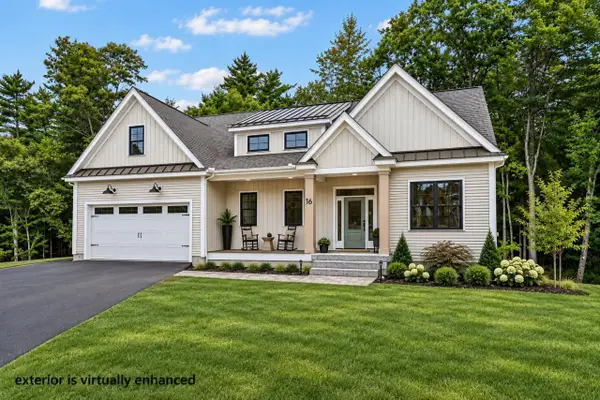 Listed by BHGRE$1,795,000Active3 beds 3 baths3,000 sq. ft.
16 Overlook Circle, Auburn, NH 03032
MLS# 5111392Listed by: BHGRE MASIELLO BEDFORD 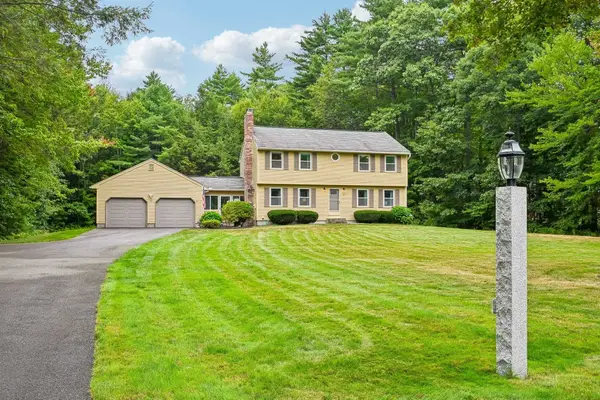 Listed by BHGRE$700,000Active4 beds 3 baths2,014 sq. ft.
27 Jennifer Lane, Auburn, NH 03032
MLS# 5109305Listed by: BHGRE MASIELLO BEDFORD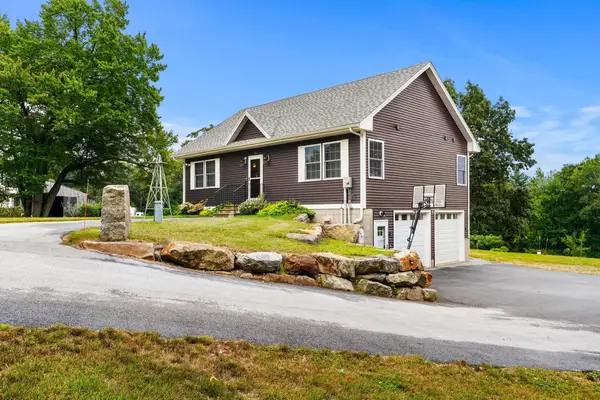 $628,900Active2 beds 2 baths1,120 sq. ft.
20 Pasture Road, Auburn, NH 03032
MLS# 5107891Listed by: COLDWELL BANKER REALTY BEDFORD NH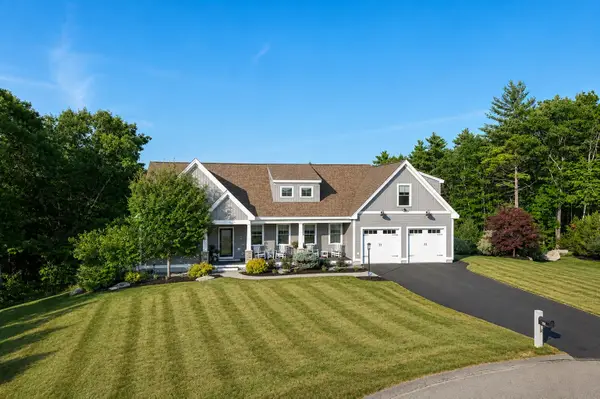 Listed by BHGRE$1,249,900Active3 beds 3 baths2,894 sq. ft.
18 Sunrise Circle, Auburn, NH 03032
MLS# 5106940Listed by: BHGRE MASIELLO BEDFORD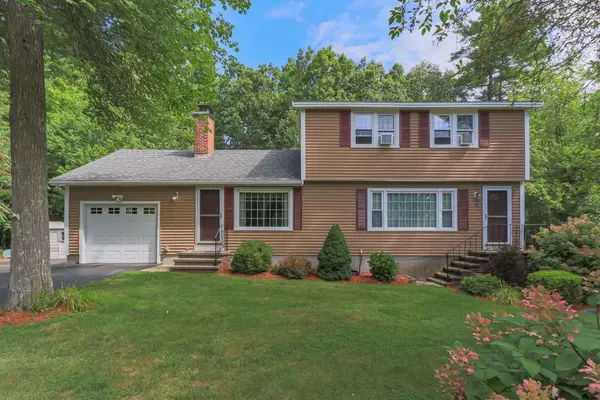 $585,000Active3 beds 2 baths1,808 sq. ft.
8 Lantern Lane, Auburn, NH 03032
MLS# 5106264Listed by: H&K REALTY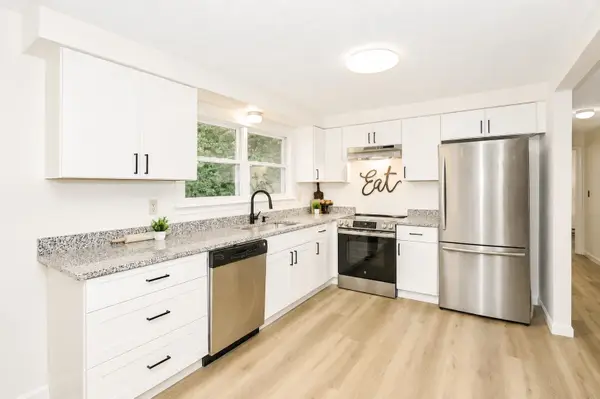 $514,900Pending3 beds 2 baths1,596 sq. ft.
292 Wilsons Crossing Road, Auburn, NH 03032
MLS# 5105930Listed by: COLDWELL BANKER REALTY BEDFORD NH


Protect your home and budget from life's surprises with an Assurant Home Warranty, backed by a partner that supports you through every step of homeownership. Explore Plans.
© 2026 Better Homes and Gardens Real Estate LLC. An Anywhere Real Estate company. All rights reserved. Better Homes and Gardens® Real Estate is a registered trademark owned by Meredith Operations Corporation, licensed to Better Homes and Gardens Real Estate LLC and used with permission. Better Homes and Gardens Real Estate LLC fully supports the principles of the Fair Housing Act and the Equal Opportunity Act. Listing information is deemed reliable but is not guaranteed accurate.
Each office is independently owned and operated.
Any services or products provided by third parties are not provided by, affiliated with or related to Better Homes and Gardens Real Estate LLC, or its affiliated companies.