
94 Bunker Hill Road, Auburn, NH 03032
Local realty services provided by:Better Homes and Gardens Real Estate The Masiello Group
94 Bunker Hill Road,Auburn, NH 03032
$729,000
- 3 Beds
- 2 Baths
- 2,450 sq. ft.
- Single family
- Active
Upcoming open houses
- Sat, Oct 1011:00 am - 12:30 pm
- Sun, Oct 1101:00 pm - 02:30 pm
Listed by: julie swanson
Office: leading edge real estate978-289-5860
MLS#:5113294
Source:PrimeMLS
Price summary
- Price:$729,000
- Price per sq. ft.:$215.3
About this home
The perfect combination of warmth and peaceful serenity, this home has everything you have been looking for, and more! Set on over 7 acres of privacy and nature this home has been renovated, updated, and improved to provide total comfort. The first floor can be accessed directly from the spacious 2 car garaged through a bright breezeway where you can remove your shoes or boots with plenty of storage to stay organized. Enter your recently renovated kitchen/dining room that spans from the front to the back of the home and features a large kitchen island and cabinets galore. Continue through the 1st floor passing an updated full bathroom to the front to back living room with focal point fireplace and access to the bright 4 season porch with stunning views of nature. Upstairs you will find 3 spacious bedrooms, including a master with lots of space for a private sitting area. The upstairs bath was also renovated in the last few years. Other features include a great unfinished space above the garage, large shed, and a whole house generator! Make sure you check out the updates list attached!...
Contact an agent
Home facts
- Year built:1985
- Listing ID #:5113294
- Added:2 day(s) ago
- Updated:October 10, 2026 at 10:45 AM
Rooms and interior
- Bedrooms:3
- Total bathrooms:2
- Full bathrooms:2
- Rooms Total:9
- Flooring:Hardwood, Tile
- Kitchen Description:Dishwasher, Freezer, Microwave
- Basement Description:Full, Interior, Interior Access, Sump Pump, Unfinished
- Living area:2,450 sq. ft.
Heating and cooling
- Cooling:Mini Split
- Heating:Hot Water, Oil
Structure and exterior
- Roof:Asphalt Shingle
- Year built:1985
- Building area:2,450 sq. ft.
- Lot area:7.49 Acres
- Levels:2 Story
Schools
- High school:Pinkerton Academy
- Elementary school:Village School
Utilities
- Sewer:Private
Finances and disclosures
- Price:$729,000
- Price per sq. ft.:$215.3
- Tax amount:$7,624 (2025)
Features and amenities
- Appliances:Washer
- Laundry features:Dryer, Washer
- Amenities:Generator
Parking
- Parking description:Paved Driveway
- Garage spaces:2
 Copyright 2026 Prime MLS, Inc. All rights reserved. This information is deemed reliable, but not guaranteed. The data relating to real estate displayed on this Site comes in part from the IDX Program of Prime MLS. The information being provided is for consumers’ personal, noncommercial use and may not be used for any purpose other than to identify prospective properties consumers may be interested in purchasing. Data last updated October 10, 2026
New listings near 94 Bunker Hill Road
- New
 $827,900Active2 beds 3 baths2,000 sq. ft.
30 The Cliffs at Evergreen Drive, Auburn, NH 03032
MLS# 5113601Listed by: THE GOVE GROUP REAL ESTATE, LLC - Open Sat, 11am to 1pmNew
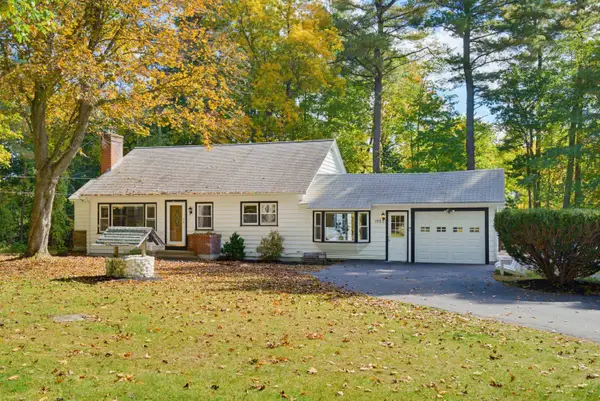 $550,000Active3 beds 2 baths1,701 sq. ft.
195 Rockingham Road, Auburn, NH 03032
MLS# 5113051Listed by: EXP REALTY - New
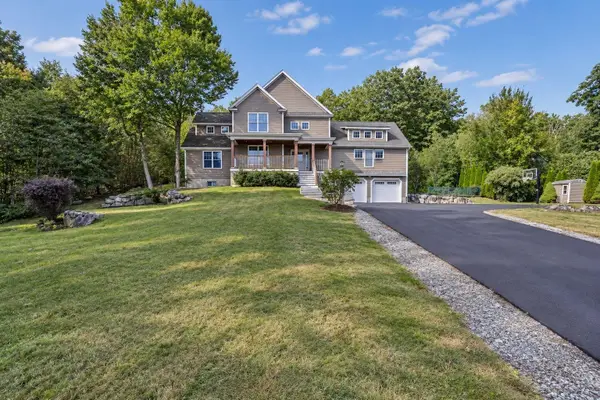 $817,000Active4 beds 3 baths2,864 sq. ft.
95 Hooksett Road, Auburn, NH 03032
MLS# 5111951Listed by: MONUMENT REALTY - Open Sun, 10 to 11pm
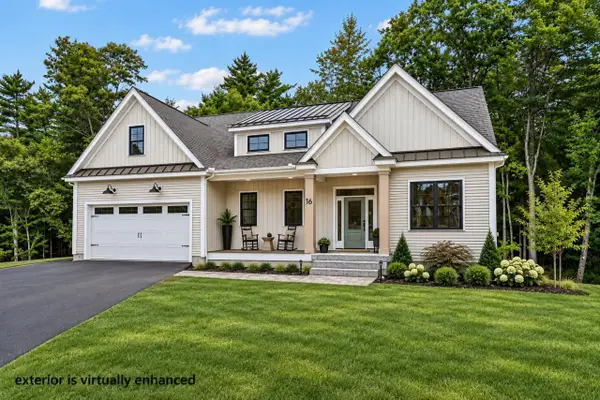 Listed by BHGRE$1,795,000Active3 beds 3 baths3,000 sq. ft.
16 Overlook Circle, Auburn, NH 03032
MLS# 5111392Listed by: BHGRE MASIELLO BEDFORD 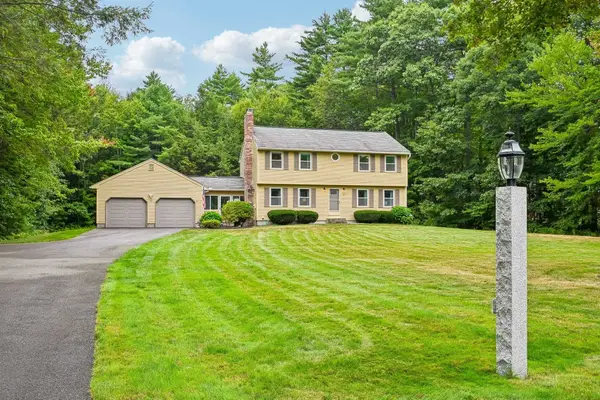 Listed by BHGRE$700,000Active4 beds 3 baths2,014 sq. ft.
27 Jennifer Lane, Auburn, NH 03032
MLS# 5109305Listed by: BHGRE MASIELLO BEDFORD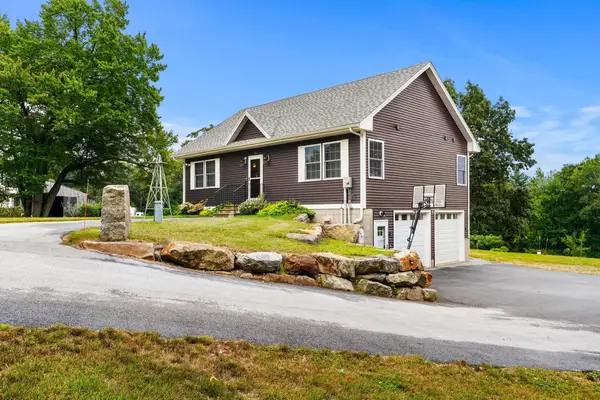 $628,900Active2 beds 2 baths1,120 sq. ft.
20 Pasture Road, Auburn, NH 03032
MLS# 5107891Listed by: COLDWELL BANKER REALTY BEDFORD NH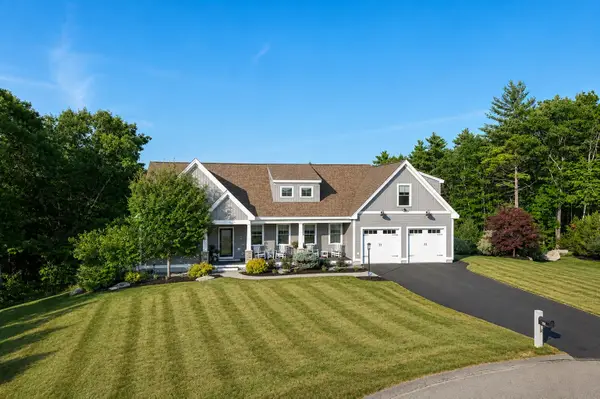 Listed by BHGRE$1,249,900Active3 beds 3 baths2,894 sq. ft.
18 Sunrise Circle, Auburn, NH 03032
MLS# 5106940Listed by: BHGRE MASIELLO BEDFORD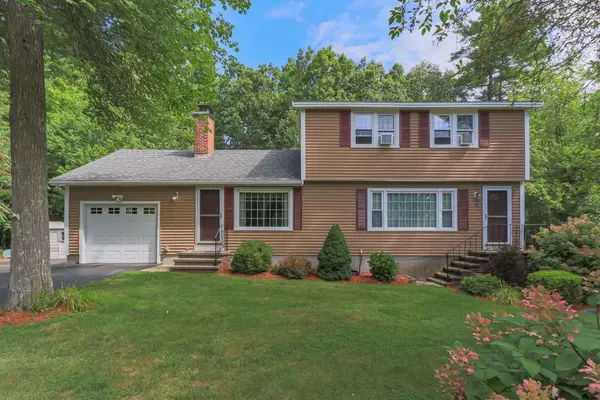 $585,000Active3 beds 2 baths1,808 sq. ft.
8 Lantern Lane, Auburn, NH 03032
MLS# 5106264Listed by: H&K REALTY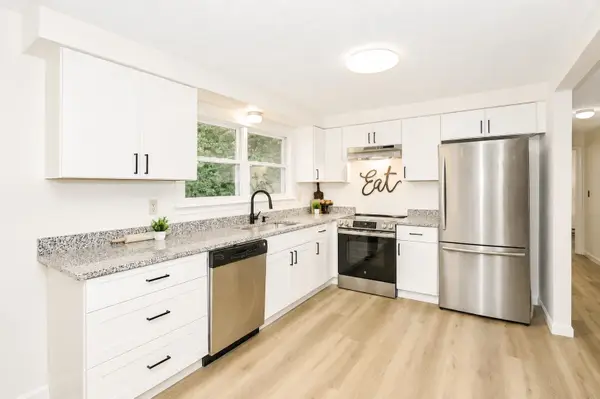 $514,900Pending3 beds 2 baths1,596 sq. ft.
292 Wilsons Crossing Road, Auburn, NH 03032
MLS# 5105930Listed by: COLDWELL BANKER REALTY BEDFORD NH


Protect your home and budget from life's surprises with an Assurant Home Warranty, backed by a partner that supports you through every step of homeownership. Explore Plans.
© 2026 Better Homes and Gardens Real Estate LLC. An Anywhere Real Estate company. All rights reserved. Better Homes and Gardens® Real Estate is a registered trademark owned by Meredith Operations Corporation, licensed to Better Homes and Gardens Real Estate LLC and used with permission. Better Homes and Gardens Real Estate LLC fully supports the principles of the Fair Housing Act and the Equal Opportunity Act. Listing information is deemed reliable but is not guaranteed accurate.
Each office is independently owned and operated.
Any services or products provided by third parties are not provided by, affiliated with or related to Better Homes and Gardens Real Estate LLC, or its affiliated companies.