
9 Red Oak Road, Barnstead, NH 03218
Local realty services provided by:Better Homes and Gardens Real Estate The Masiello Group
9 Red Oak Road,Barnstead, NH 03218
$459,900
- 2 Beds
- 2 Baths
- 1,379 sq. ft.
- Single family
- Active
Listed by: jennifer nolinOff: 603-524-2255
Office: coldwell banker realty gilford nh603-524-2255
MLS#:5091030
Source:PrimeMLS
Price summary
- Price:$459,900
- Price per sq. ft.:$333.5
- Monthly HOA dues:$31.25
About this home
Package deal, Home plus 2 extra lots! Nestled in a peaceful setting just moments from deeded beach on beautiful Huntress Pond, this thoughtfully remodeled and expanded home offers the perfect blend of comfort, charm, and privacy. Originally a one-bedroom cottage, the current owners completely transformed the property by adding an additional bedroom, a 3/4 bathroom with laundry, and beautifully updated living spaces throughout. This one-level home now features 2 bedrooms, 1.5 bathrooms, an office, and an inviting open-concept layout accented by warm natural wood details and custom built-ins. The kitchen is both stylish and functional with stainless steel appliances, leathered granite countertops, and plenty of space for gathering and entertaining. Designed for year-round enjoyment, the home offers central air conditioning for warm summer days, along with both a wood stove and gas stove to keep things cozy during the winter months. Garage is fully insulated and heated, 12X16 storage shed, a storage trailer for additional storage and lot 67 offers a second driveway used as boat storage and a treehouse tucked into the backyard offers potential for restoration and could once again become a fun outdoor retreat. Step outside to your own private retreat featuring a spacious deck and patio overlooking a gorgeous backyard where you can relax, entertain, and enjoy the abundance of local wildlife. Adding to the appeal, the sellers purchased the abutting lots to preserve privacy, and all parcels are included in the sale for a combined offering of over an acre. Keep the additional lots for extra space and privacy, or explore future resale or building potential. As part of Birchwood Hideaway, you’ll enjoy deeded access to the association beach on picture-perfect Huntress Pond, ideal for swimming, kayaking, fishing, and making the most of New Hampshire summers. Conveniently located just off Route 28, this property offers an easy commute while still feeling like a private getaway....
Contact an agent
Home facts
- Year built:1970
- Listing ID #:5091030
- Added:48 day(s) ago
- Updated:July 14, 2026 at 10:54 AM
Rooms and interior
- Bedrooms:2
- Total bathrooms:2
- Rooms Total:6
- Flooring:Cork, Laminate, Tile, Vinyl
- Kitchen Description:Dishwasher, Microwave, Refrigerator
- Basement Description:Crawl Space
- Living area:1,379 sq. ft.
Heating and cooling
- Cooling:Central AC
- Heating:Hot Air
Structure and exterior
- Roof:Metal
- Year built:1970
- Building area:1,379 sq. ft.
- Lot area:1.12 Acres
- Levels:1 Story
Schools
- High school:Prospect Mountain High School
- Elementary school:Barnstead Elementary School
Utilities
- Sewer:Leach Field, Private, Septic
Finances and disclosures
- Price:$459,900
- Price per sq. ft.:$333.5
- Tax amount:$4,520 (2025)
Features and amenities
- Appliances:Refrigerator, Washer
- Laundry features:Dryer, Washer
- Amenities:Circuit Breaker(s)
Parking
- Parking description:Paved Driveway
- Garage spaces:1
 Copyright 2026 Prime MLS, Inc. All rights reserved. This information is deemed reliable, but not guaranteed. The data relating to real estate displayed on this Site comes in part from the IDX Program of Prime MLS. The information being provided is for consumers’ personal, noncommercial use and may not be used for any purpose other than to identify prospective properties consumers may be interested in purchasing. Data last updated July 14, 2026
New listings near 9 Red Oak Road
- New
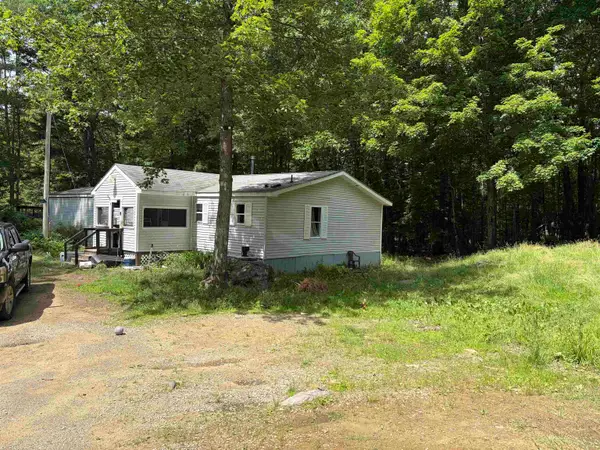 $250,000Active3 beds 2 baths1,476 sq. ft.
47 Gray Road, Barnstead, NH 03218
MLS# 5099236Listed by: KW COASTAL AND LAKES & MOUNTAINS REALTY - New
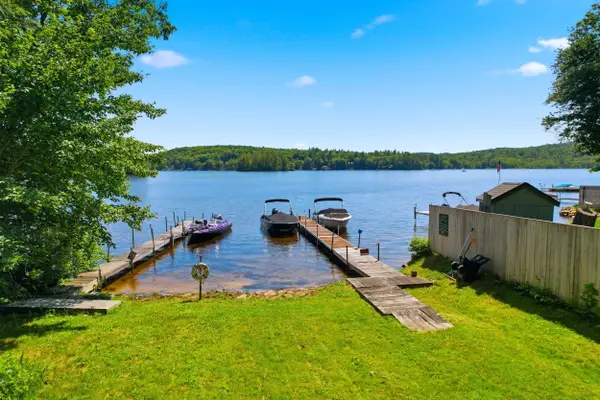 $624,000Active2 beds 1 baths766 sq. ft.
63 Lake Shore Drive, Barnstead, NH 03225
MLS# 5098087Listed by: HEIGIS REAL ESTATE LLC. 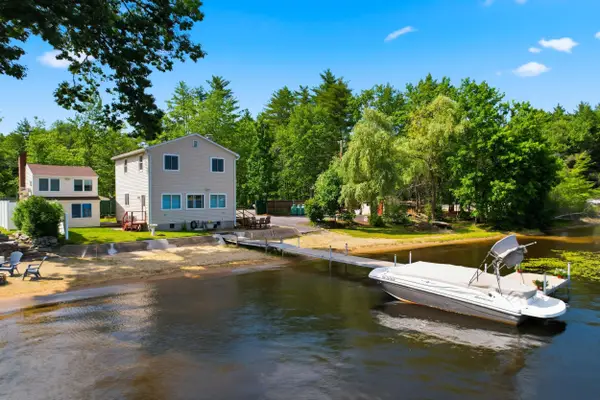 $699,900Active2 beds 2 baths1,220 sq. ft.
1457 Suncook Valley Road, Barnstead, NH 03225
MLS# 5097853Listed by: H&K REALTY $165,000Active6.24 Acres
85 Province Road, Barnstead, NH 03218
MLS# 5097626Listed by: REMAX HOME SWEET HOME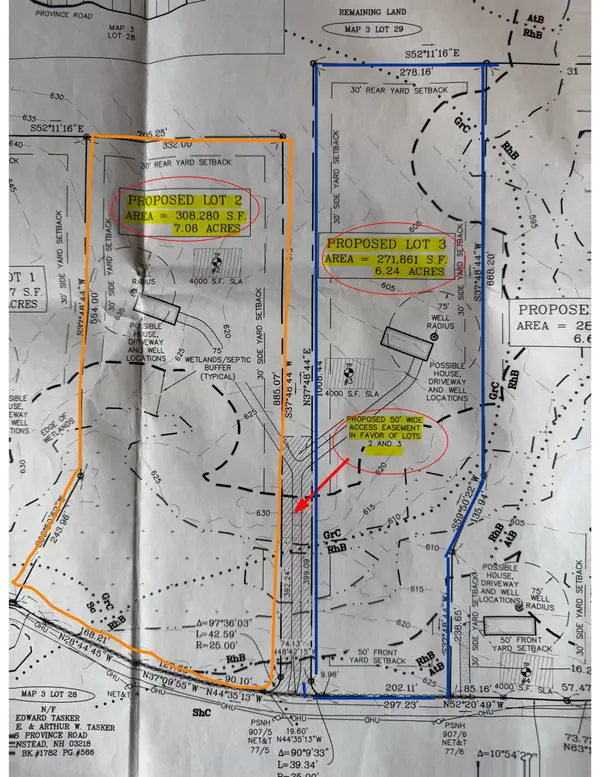 $165,000Active7.08 Acres
9-7 Province Road, Barnstead, NH 03218
MLS# 5097632Listed by: REMAX HOME SWEET HOME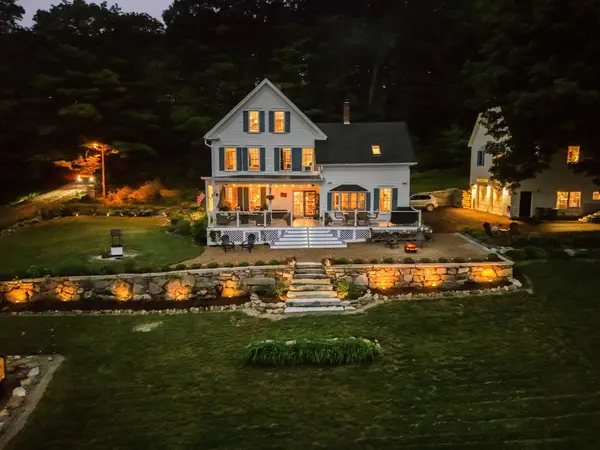 $1,250,000Active5 beds 4 baths4,510 sq. ft.
1080 N Barnstead Road, Barnstead, NH 03225
MLS# 5097561Listed by: COLDWELL BANKER REALTY GILFORD NH $419,900Active2 beds 2 baths1,379 sq. ft.
9 Red Oak Road, Barnstead, NH 03218
MLS# 5097510Listed by: COLDWELL BANKER REALTY GILFORD NH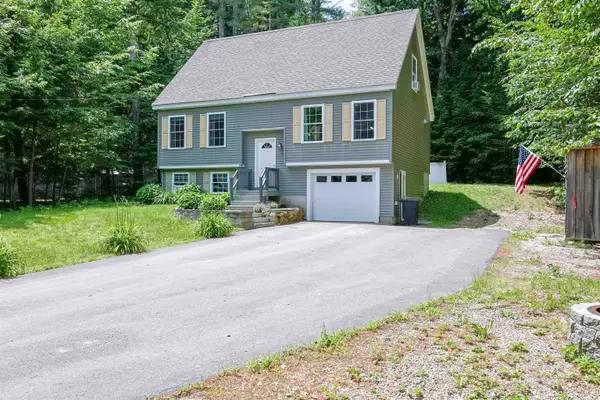 $460,000Active3 beds 2 baths1,830 sq. ft.
16 Lincoln Lane, Barnstead, NH 03225
MLS# 5096862Listed by: REDFIN CORPORATION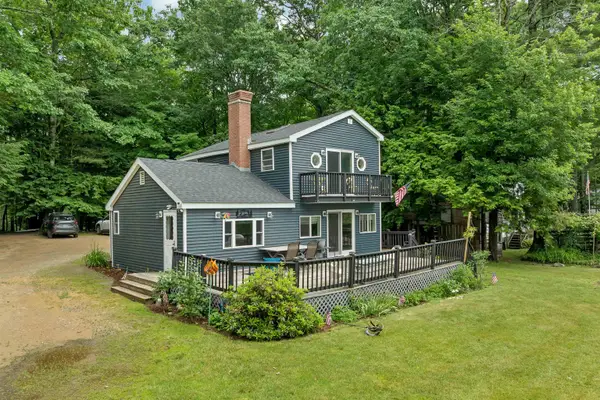 $555,000Active3 beds 2 baths1,552 sq. ft.
18 W Huntress Pond Road, Barnstead, NH 03225
MLS# 5096886Listed by: MAXFIELD REAL ESTATE/ ALTON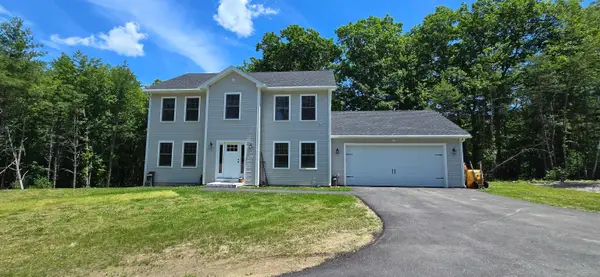 $629,900Active3 beds 6 baths2,056 sq. ft.
61B Suncook Valley Road, Barnstead, NH 03218
MLS# 5096833Listed by: WALTON REALTY, LLC


Protect your home and budget from life's surprises with an Assurant Home Warranty, backed by a partner that supports you through every step of homeownership. Explore Plans.
© 2026 Better Homes and Gardens Real Estate LLC. An Anywhere Real Estate company. All rights reserved. Better Homes and Gardens® Real Estate is a registered trademark owned by Meredith Operations Corporation, licensed to Better Homes and Gardens Real Estate LLC and used with permission. Better Homes and Gardens Real Estate LLC fully supports the principles of the Fair Housing Act and the Equal Opportunity Act. Listing information is deemed reliable but is not guaranteed accurate.
Each office is independently owned and operated.
Any services or products provided by third parties are not provided by, affiliated with or related to Better Homes and Gardens Real Estate LLC, or its affiliated companies.