
63 Lake Shore Drive, Center Barnstead, NH 03225
Local realty services provided by:Better Homes and Gardens Real Estate The Masiello Group
Listed by: donna gerry
Office: heigis real estate llc.603-817-5605
MLS#:5098087
Source:PrimeMLS
Price summary
- Price:$579,900
- Price per sq. ft.:$692
- Monthly HOA dues:$44.75
About this home
Open House - Saturday, October 3rd 11 am - 1 pm! Meticulously maintained and truly move-in ready, this charming ranch is a hidden gem offering comfortable year-round living with the opportunity to make it uniquely your own. Warm knotty pine walls and beautiful pine flooring create a welcoming lake-house feel, while thoughtful upgrades include a drilled well, whole-house water filtration, Rinnai on-demand water heater, new roof, gutters, windows, whole-house generator, insulated and spray-foamed floors and foundation, and impressive patio and stonework. Heated by a Monitor heater and pellet stove. The detached two-car garage offers excellent storage and workshop space, along with exciting potential for the future. Whether you envision connecting the garage to the home, creating additional living space, or exploring the possibility of an ADU above the garage, this property gives you the opportunity to bring your ideas to life. Create the spaces and functionality that fit your needs today while allowing room to grow tomorrow. Located in a private lake community with deeded access to three shared beaches and docks on beautiful 697-acre Suncook Lake, with one beach just steps away. Enjoy boating, swimming, fishing, mountain views, and the peaceful beauty of this special lake setting. A wonderful opportunity to enjoy lake life now while creating the home you've envisioned for years to come....
Contact an agent
Home facts
- Year built:1960
- Listing ID #:5098087
- Added:93 day(s) ago
- Updated:October 05, 2026 at 10:59 AM
Rooms and interior
- Bedrooms:2
- Total bathrooms:1
- Rooms Total:5
- Flooring:Softwood, Wood
- Kitchen Description:Refrigerator
- Basement Description:Crawl Space, Insulated
- Living area:838 sq. ft.
Heating and cooling
- Heating:Wall Units
Structure and exterior
- Roof:Asphalt Shingle
- Year built:1960
- Building area:838 sq. ft.
- Lot area:0.38 Acres
- Levels:1 Story
Schools
- Elementary school:Barnstead Elementary School
Utilities
- Sewer:Leach Field, Private, Septic, Septic Design Available
Finances and disclosures
- Price:$579,900
- Price per sq. ft.:$692
- Tax amount:$4,626 (2025)
Features and amenities
- Appliances:Refrigerator, Washer
- Laundry features:Dryer, Washer
- Amenities:Circuit Breaker(s)
Parking
- Parking description:Paved Driveway
- Garage spaces:2
 Copyright 2026 Prime MLS, Inc. All rights reserved. This information is deemed reliable, but not guaranteed. The data relating to real estate displayed on this Site comes in part from the IDX Program of Prime MLS. The information being provided is for consumers’ personal, noncommercial use and may not be used for any purpose other than to identify prospective properties consumers may be interested in purchasing. Data last updated October 5, 2026
New listings near 63 Lake Shore Drive
- Open Sat, 11am to 1pmNew
 $379,900Active2 beds 2 baths1,656 sq. ft.
53 Crescent Drive, Barnstead, NH 03225
MLS# 5112795Listed by: KW COASTAL AND LAKES & MOUNTAINS REALTY/WOLFEBORO - New
 $499,900Active3 beds 2 baths1,548 sq. ft.
30 Bow Mills Road, Barnstead, NH 03225
MLS# 5112630Listed by: RE/MAX SYNERGY - New
 $750,000Active3 beds 1 baths919 sq. ft.
141 Cann Road, Barnstead, NH 03225
MLS# 5111869Listed by: DUSTON LEDDY REAL ESTATE - New
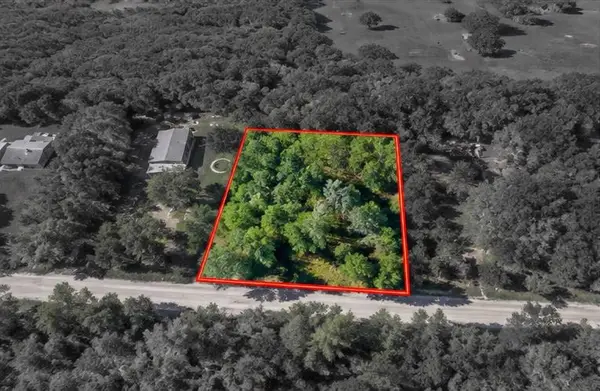 $55,000Active0.34 Acres
0 Rogers Road #Lot 261, Barnstead, NH 03225
MLS# 5111892Listed by: BHHS VERANI UPPER VALLEY - New
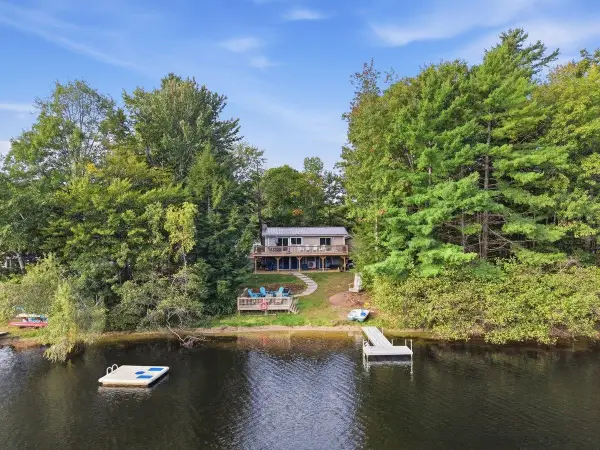 $825,000Active4 beds 2 baths1,947 sq. ft.
172 Varney Road, Barnstead, NH 03225
MLS# 5111548Listed by: ARRIS REALTY - New
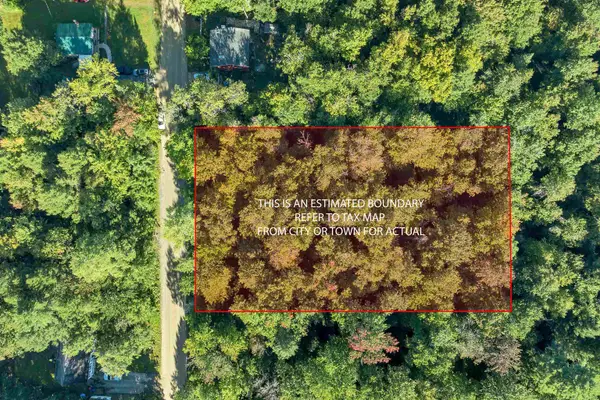 $35,000Active0.34 Acres
Rogers Road #347A, Barnstead, NH 03225
MLS# 5111551Listed by: KELLER WILLIAMS REALTY METRO-CONCORD - New
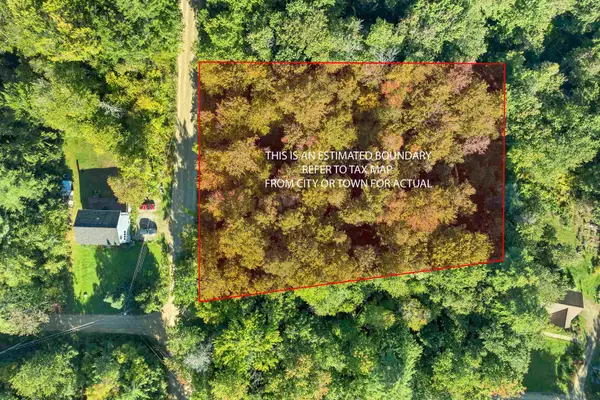 $35,000Active0.34 Acres
Rogers Road #343A, Barnstead, NH 03225
MLS# 5111547Listed by: KELLER WILLIAMS REALTY METRO-CONCORD 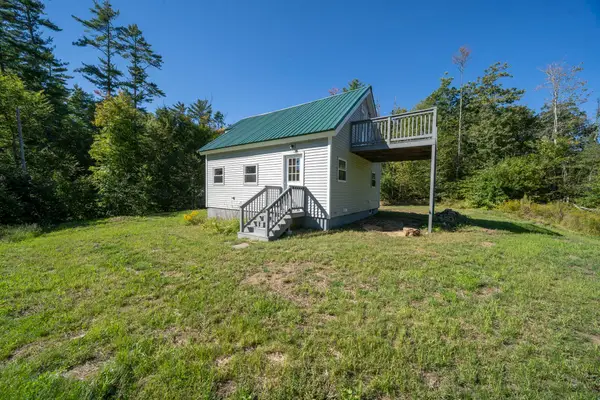 $315,000Pending2 beds 1 baths1,009 sq. ft.
36 Sunset Drive, Barnstead, NH 03225
MLS# 5110528Listed by: MOOR REALTY GROUP, LLC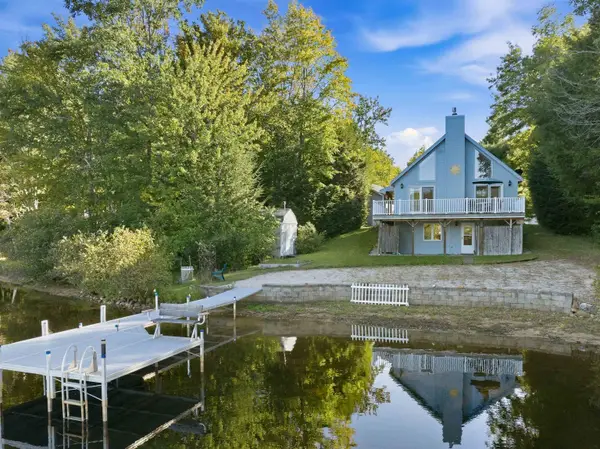 $749,000Active3 beds 2 baths2,136 sq. ft.
212 Varney Road, Barnstead, NH 03225
MLS# 5110257Listed by: COMPASS NEW ENGLAND, LLC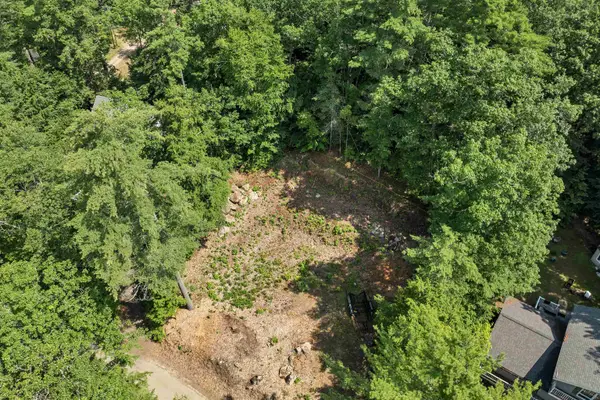 Listed by BHGRE$204,995Active0.23 Acres
Lot 33 Ridge Road, Barnstead, NH 03225
MLS# 5110219Listed by: BHG MASIELLO MEREDITH


Protect your home and budget from life's surprises with an Assurant Home Warranty, backed by a partner that supports you through every step of homeownership. Explore Plans.
© 2026 Better Homes and Gardens Real Estate LLC. An Anywhere Real Estate company. All rights reserved. Better Homes and Gardens® Real Estate is a registered trademark owned by Meredith Operations Corporation, licensed to Better Homes and Gardens Real Estate LLC and used with permission. Better Homes and Gardens Real Estate LLC fully supports the principles of the Fair Housing Act and the Equal Opportunity Act. Listing information is deemed reliable but is not guaranteed accurate.
Each office is independently owned and operated.
Any services or products provided by third parties are not provided by, affiliated with or related to Better Homes and Gardens Real Estate LLC, or its affiliated companies.