
190 Breezy Way, Barrington, NH 03825
Local realty services provided by:Better Homes and Gardens Real Estate The Masiello Group
190 Breezy Way,Barrington, NH 03825
$799,900
- 4 Beds
- 3 Baths
- 1,732 sq. ft.
- Single family
- Active
Listed by: lizzie ferris
Office: tate & foss sotheby's international rlty603-964-8028
MLS#:5098666
Source:PrimeMLS
Price summary
- Price:$799,900
- Price per sq. ft.:$355.2
About this home
This beautifully maintained home offers an open concept floor plan designed for today's lifestyle, connecting the kitchen, dining, and living areas for effortless everyday living and entertaining. Just off the kitchen, the deck overlooking the beautifully landscaped backyard and pool, an ideal setting for morning coffee, outdoor dining, or simply taking in the view. The first-floor laundry room adds everyday convenience, while the spacious primary suite provides a private retreat with an ensuite bath and generous closet space. The walkout lower level offers a space for a home gym, recreation room, or abundant storage, with direct access to the backyard. Outside, enjoy your own private backyard oasis featuring a stunning in-ground pool with slide, pool house, patio, and landscaped grounds. The yard provides plenty of room for recreation while mature trees create a peaceful, private setting. Additional highlights include owned solar panels and a whole-house generator, offering energy efficiency and peace of mind year-round. Ideally located in one of Barrington's most sought-after neighborhoods, this home offers the perfect balance of a quiet residential setting with convenient access to downtown Barrington, Dover, shopping, dining, schools, and major commuting routes. Showings begin at the Open Houses on Friday, July 10, from 4:30–6:00 PM and Saturday, July 11, from 10:00–11:30 AM....
Contact an agent
Home facts
- Year built:2019
- Listing ID #:5098666
- Added:46 day(s) ago
- Updated:August 24, 2026 at 11:04 AM
Rooms and interior
- Bedrooms:4
- Total bathrooms:3
- Full bathrooms:3
- Rooms Total:7
- Flooring:Carpet, Hardwood, Tile
- Kitchen Description:Dishwasher, Disposal, Microwave, Refrigerator
- Basement Description:Concrete Floor, Exterior Access, Insulated, Interior Access, Storage Space, Unfinished, Walkout
- Living area:1,732 sq. ft.
Heating and cooling
- Cooling:Central AC
Structure and exterior
- Roof:Asphalt Shingle
- Year built:2019
- Building area:1,732 sq. ft.
- Lot area:0.77 Acres
- Levels:1 3/4 Story
Schools
- High school:Choice
- Middle school:Barrington Middle
- Elementary school:Barrington Elementary
Utilities
- Sewer:Private, Septic
Finances and disclosures
- Price:$799,900
- Price per sq. ft.:$355.2
- Tax amount:$9,426 (2025)
Features and amenities
- Appliances:Exhaust Fan, Refrigerator, Washer
- Laundry features:Dryer, Washer
- Amenities:Generator
Parking
- Parking description:Paved Driveway
- Garage spaces:2
 Copyright 2026 Prime MLS, Inc. All rights reserved. This information is deemed reliable, but not guaranteed. The data relating to real estate displayed on this Site comes in part from the IDX Program of Prime MLS. The information being provided is for consumers’ personal, noncommercial use and may not be used for any purpose other than to identify prospective properties consumers may be interested in purchasing. Data last updated August 24, 2026
New listings near 190 Breezy Way
- Coming SoonOpen Sun, 12 to 2pm
 $550,000Coming Soon3 beds 2 baths1,469 sq. ft.
17 Donigians Way, Barrington, NH 03825
MLS# 5106218Listed by: EXP REALTY - New
 Listed by BHGRE$688,000Active3 beds 3 baths2,598 sq. ft.
47 Deer Ridge Drive, Barrington, NH 03825
MLS# 5106028Listed by: BHG MASIELLO PORTSMOUTH - New
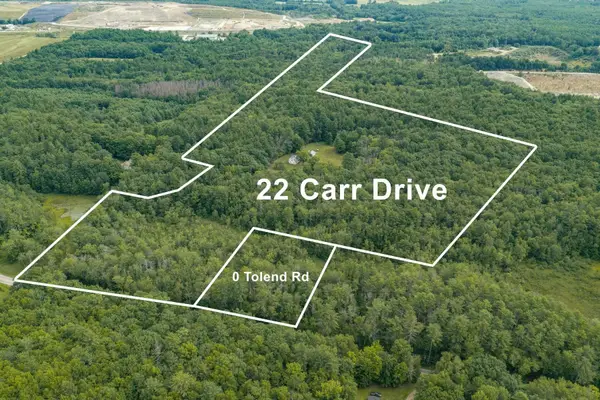 $775,000Active3 beds -- baths2,048 sq. ft.
22 Carr Drive, Barrington, NH 03825
MLS# 5105458Listed by: GREAT ISLAND REALTY LLC - New
 $56,300Active0.21 Acres
Map 101 Lot 18 Berry River Road, Barrington, NH 03825
MLS# 5105093Listed by: REAL BROKER NH, LLC 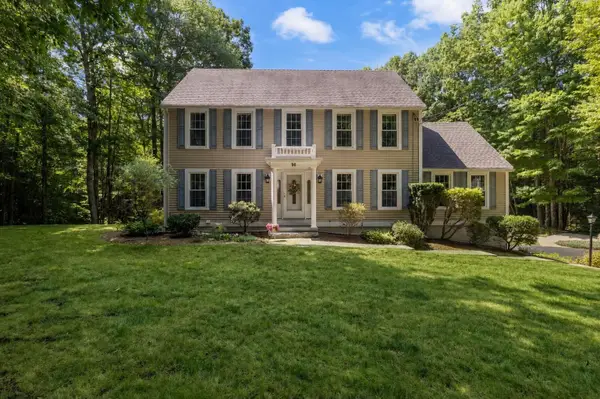 $689,900Active3 beds 3 baths2,036 sq. ft.
96 Highland Ridge Road, Barrington, NH 03825
MLS# 5104341Listed by: RE/MAX REALTY ONE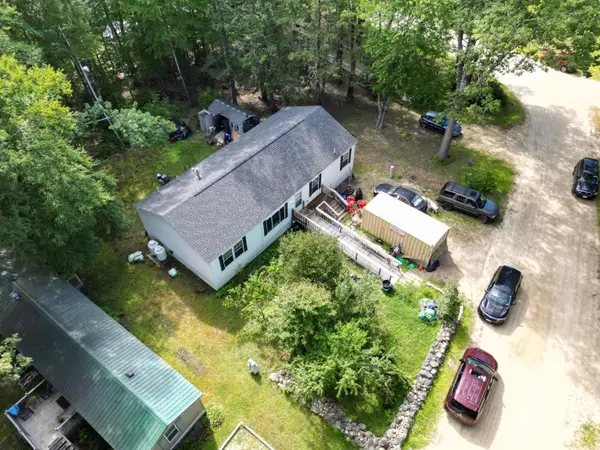 $249,900Active3 beds 2 baths1,512 sq. ft.
44 Bluebird Lane, Barrington, NH 03825
MLS# 5103960Listed by: BHHS VERANI LONDONDERRY Listed by BHGRE$450,000Pending3 beds 2 baths1,241 sq. ft.
234 Stepping Stones Road, Barrington, NH 03825
MLS# 5103892Listed by: BHG MASIELLO DURHAM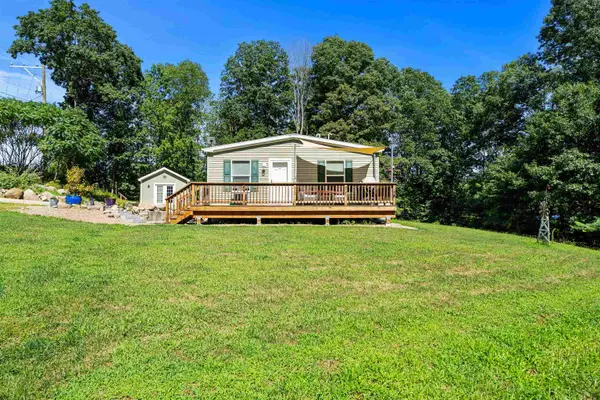 $449,000Active2 beds 2 baths1,080 sq. ft.
27 Orchard Hill Road, Barrington, NH 03825
MLS# 5103772Listed by: RED POST REALTY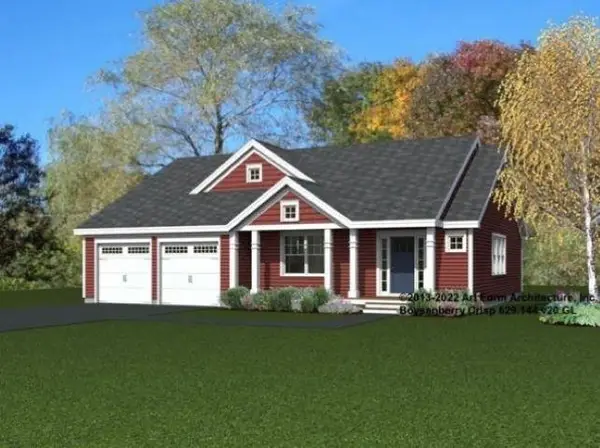 $836,960Pending3 beds 3 baths1,843 sq. ft.
Lot 6 Pebble Court, Barrington, NH 03825
MLS# 5091176Listed by: THE GOVE GROUP REAL ESTATE, LLC $199,000Active3 beds 2 baths1,008 sq. ft.
109 Pumpkin Hollow Road, Barrington, NH 03825
MLS# 5103640Listed by: NEW SPACE REAL ESTATE, LLC


Protect your home and budget from life's surprises with an Assurant Home Warranty, backed by a partner that supports you through every step of homeownership. Explore Plans.
© 2026 Better Homes and Gardens Real Estate LLC. An Anywhere Real Estate company. All rights reserved. Better Homes and Gardens® Real Estate is a registered trademark owned by Meredith Operations Corporation, licensed to Better Homes and Gardens Real Estate LLC and used with permission. Better Homes and Gardens Real Estate LLC fully supports the principles of the Fair Housing Act and the Equal Opportunity Act. Listing information is deemed reliable but is not guaranteed accurate.
Each office is independently owned and operated.
Any services or products provided by third parties are not provided by, affiliated with or related to Better Homes and Gardens Real Estate LLC, or its affiliated companies.