
41 Attitash Woods Road, Bartlett, NH 03812
Local realty services provided by:Better Homes and Gardens Real Estate The Masiello Group
41 Attitash Woods Road,Conway, NH 03812
$589,900
- 2 Beds
- 3 Baths
- 2,008 sq. ft.
- Condominium
- Active
Listed by: lisa brouillette
Office: kw coastal and lakes & mountains realty/n conway603-730-5683
MLS#:5111666
Source:PrimeMLS
Price summary
- Price:$589,900
- Price per sq. ft.:$293.77
- Monthly HOA dues:$645
About this home
Perched near the top of the development, this rare, beautifully furnished three level end unit townhouse offers the ultimate alpine lifestyle just in time for ski season! From the moment you arrive, stunning 180 degree views capture the landscape from almost every room, making you feel instantly connected to the surrounding mountains. Designed with seamless hosting in mind, the expansive layout ensures family and friends can spread out effortlessly. Enter and you will find the warm and inviting open concept living/dining and kitchen area; perfect for gatherings and centered around the cozy woodstove. Or perhaps cocktails on the deck soaking in the views! The upper level features a private and spacious master suite with walk in closet and private bath. Also you will find an additional bedroom, bath and laundry for convenience. Downstairs, a fully finished lower level offers a brilliant separation of space; perfect for giving the kids their own zone while adults entertain above. Equipped with central air for the summer months. Located less than five minutes from Attitash and just down the road to North Conway Village, this turnkey property is a true four season sanctuary....
Contact an agent
Home facts
- Year built:1994
- Subdivision & Development:Attitash Woods
- Listing ID #:5111666
- Added:1 day(s) ago
- Updated:September 28, 2026 at 12:07 PM
Rooms and interior
- Bedrooms:2
- Total bathrooms:3
- Full bathrooms:2
- Rooms Total:8
- Flooring:Carpet, Vinyl
- Kitchen Description:Dishwasher, Microwave, Refrigerator
- Basement Description:Finished, Full, Walkout
- Living area:2,008 sq. ft.
Heating and cooling
- Cooling:Central AC
- Heating:Forced Air, Wood
Structure and exterior
- Roof:Metal
- Year built:1994
- Building area:2,008 sq. ft.
- Levels:3 Story
Utilities
- Sewer:Community, Septic
Finances and disclosures
- Price:$589,900
- Price per sq. ft.:$293.77
- Tax amount:$2,972 (2026)
Features and amenities
- Appliances:Refrigerator, Washer
- Laundry features:Dryer, Washer
- Amenities:Circuit Breaker(s)
Parking
- Parking description:Paved Driveway
 Copyright 2026 Prime MLS, Inc. All rights reserved. This information is deemed reliable, but not guaranteed. The data relating to real estate displayed on this Site comes in part from the IDX Program of Prime MLS. The information being provided is for consumers’ personal, noncommercial use and may not be used for any purpose other than to identify prospective properties consumers may be interested in purchasing. Data last updated September 28, 2026
New listings near 41 Attitash Woods Road
- New
 $599,000Active4 beds 3 baths1,880 sq. ft.
4 Mountainview Road #4L, Bartlett, NH 03812
MLS# 5111712Listed by: SENNE RESIDENTIAL LLC - New
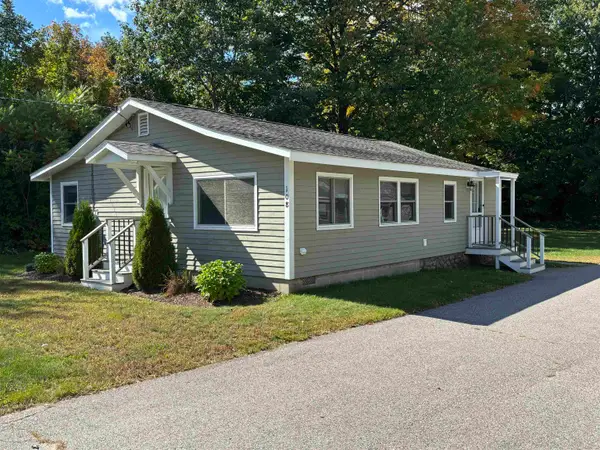 $397,000Active1 beds 1 baths980 sq. ft.
108 US Route 302 Route, Bartlett, NH 03812
MLS# 5111639Listed by: SENNE RESIDENTIAL LLC - New
 $425,000Active3 beds 3 baths1,888 sq. ft.
32 Woodland Pines Road, Bartlett, NH 03812
MLS# 5111435Listed by: PINKHAM REAL ESTATE - New
 $675,000Active3 beds 3 baths1,707 sq. ft.
12 Top Notch Road, Bartlett, NH 03812
MLS# 5111280Listed by: PINKHAM REAL ESTATE - New
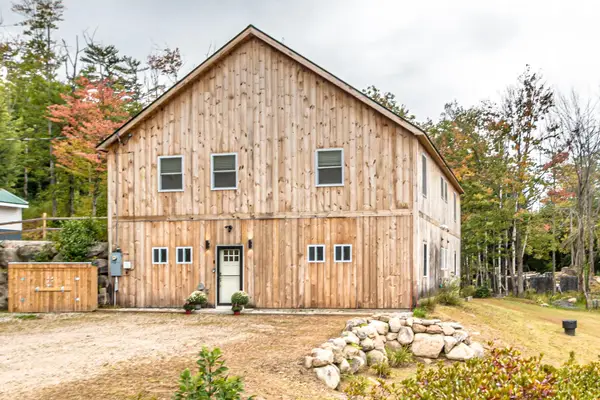 $725,000Active4 beds 5 baths3,456 sq. ft.
114 Albany Avenue, Bartlett, NH 03812
MLS# 5110645Listed by: BADGER PEABODY & SMITH REALTY - New
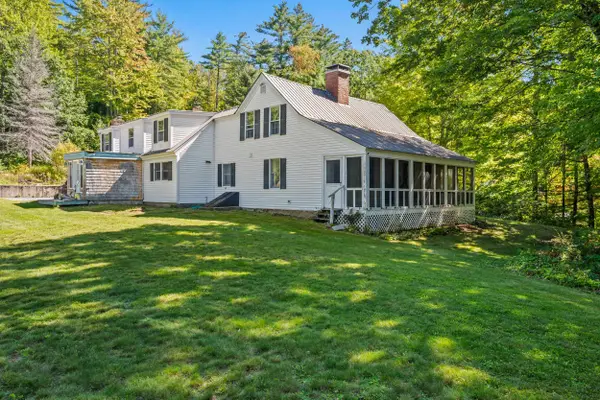 $699,000Active4 beds 2 baths2,205 sq. ft.
1025 Hurricane Mountain Road, Bartlett, NH 03812
MLS# 5110283Listed by: BADGER PEABODY & SMITH REALTY/LITTLETON - New
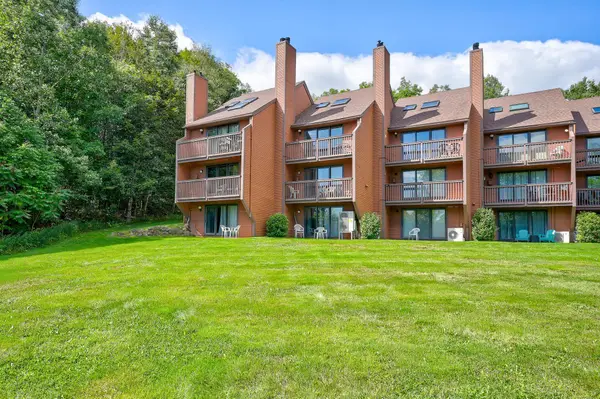 $439,700Active2 beds 2 baths1,056 sq. ft.
1-B18 Nordic Village Lane, Bartlett, NH 03812
MLS# 5110336Listed by: PINKHAM REAL ESTATE 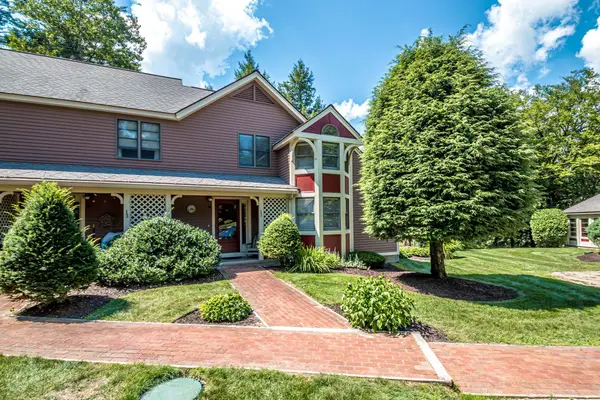 $599,000Active2 beds 3 baths1,831 sq. ft.
12 Bartlett Place Road, Bartlett, NH 03812
MLS# 5110221Listed by: BADGER PEABODY & SMITH REALTY $1,200,000Active3 beds 4 baths2,705 sq. ft.
8 Grove Street, Bartlett, NH 03812
MLS# 5110210Listed by: DOLAN REAL ESTATE


Protect your home and budget from life's surprises with an Assurant Home Warranty, backed by a partner that supports you through every step of homeownership. Explore Plans.
© 2026 Better Homes and Gardens Real Estate LLC. An Anywhere Real Estate company. All rights reserved. Better Homes and Gardens® Real Estate is a registered trademark owned by Meredith Operations Corporation, licensed to Better Homes and Gardens Real Estate LLC and used with permission. Better Homes and Gardens Real Estate LLC fully supports the principles of the Fair Housing Act and the Equal Opportunity Act. Listing information is deemed reliable but is not guaranteed accurate.
Each office is independently owned and operated.
Any services or products provided by third parties are not provided by, affiliated with or related to Better Homes and Gardens Real Estate LLC, or its affiliated companies.