
1 Cobtail Way, Bedford, NH 03110
Local realty services provided by:Better Homes and Gardens Real Estate The Masiello Group
1 Cobtail Way,Bedford, NH 03110
$1,650,000
- 4 Beds
- 4 Baths
- - sq. ft.
- Single family
- Sold
Listed by: fine homes group international
Office: keller williams realty-metropolitan603-232-8282
MLS#:5091493
Source:PrimeMLS
Sorry, we are unable to map this address
Price summary
- Price:$1,650,000
About this home
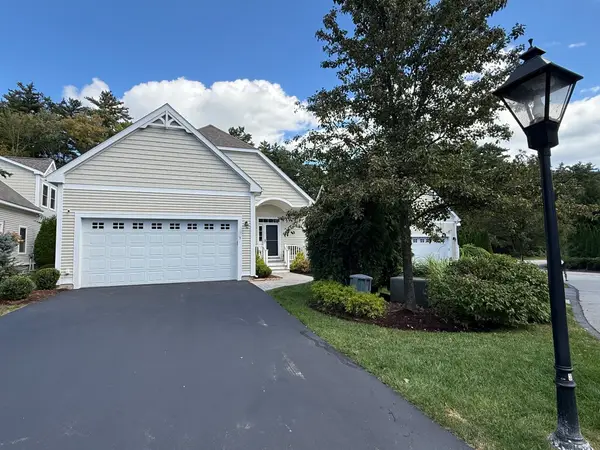
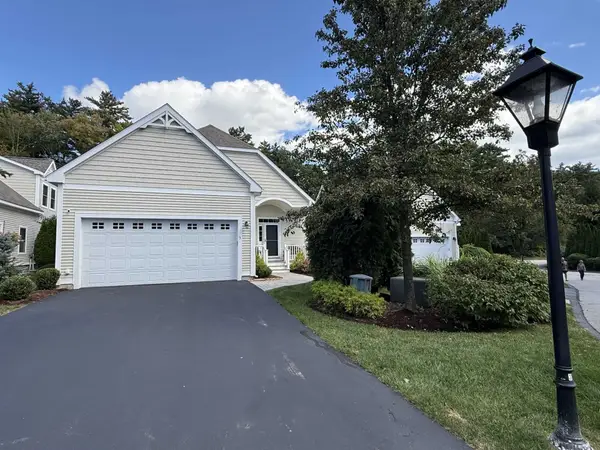
A REFINED CUSTOM RESIDENCE OFFERING ELEVATED ONE-LEVEL LIVING! Thoughtfully positioned on a corner lot in an award-winning school district, this exceptional home embodies timeless design and superior craftsmanship. An expansive farmer’s porch creates a gracious welcome while the heated three-stall garage connects seamlessly to a beautifully appointed mudroom complete with custom benches and built-in storage. Inside, airy proportions and curated finishes define the living space. The dramatic two-story great room is filled with natural light as wide plank hardwood floors, panel molding and dual-sided fireplace establish a sophisticated yet inviting atmosphere. Expansive windows frame peaceful pastoral views and seamless connection to the surrounding landscape. Guests will naturally gather in the gourmet kitchen at the island where marble surfaces, enameled Lacanche French range with dual-fuel ovens, Sub-Zero refrigeration and tongue-and-groove ceiling create a space worthy of a Nancy Meyers film. The adjoining butler’s pantry is an owner favorite with prep sink, generous storage and concealed appliance space for effortless entertaining.The dining area invites lingering meals bathed in soft natural light. Outdoor living has been equally considered. Covered and comfortably scaled, the rear deck overlooks sweeping pasture views. Built-in heaters and overhead fans extend enjoyment well beyond summer and granite steps descend to a stone patio for outdoor dining and sun-filled afternoons. The first floor primary is a heavenly retreat with vaulted ceilings and a sitting room suited for reading or unwinding at day’s end. The ensuite bath pampers with soaking tub, walk-in shower, dual vanities and incredible walk-in closet filled with natural light and organization. Upstairs, three additional ensuite bedrooms provide comfort and privacy for guests while a light-filled bonus room offers versatility as a media den or creative retreat. A HOME OF QUIET LUXURY AND ENDURING QUALITY!...
Contact an agent
Home facts
- Year built:2019
- Listing ID #:5091493
- Added:116 day(s) ago
- Updated:September 22, 2026 at 06:48 AM
Rooms and interior
- Bedrooms:4
- Total bathrooms:4
- Full bathrooms:2
- Rooms Total:8
- Flooring:Tile, Wood
- Kitchen Description:Dishwasher, Microwave, Refrigerator
- Basement Description:Concrete, Concrete Floor, Storage Space, Walkout
Heating and cooling
- Cooling:Central AC
- Heating:Forced Air, Radiant Electric
Structure and exterior
- Roof:Metal
- Year built:2019
- Levels:2 Story
Schools
- High school:Bedford High School
- Middle school:Ross A Lurgio Middle School
- Elementary school:Riddle Brook Elem
Utilities
- Sewer:Leach Field, Private, Septic
Finances and disclosures
- Price:$1,650,000
- Tax amount:$24,008 (2025)
Features and amenities
- Appliances:Refrigerator, Washer
- Laundry features:Dryer, Washer
- Amenities:Circuit Breaker(s)
Parking
- Parking description:Paved Driveway
- Garage spaces:3
 Copyright 2026 Prime MLS, Inc. All rights reserved. This information is deemed reliable, but not guaranteed. The data relating to real estate displayed on this Site comes in part from the IDX Program of Prime MLS. The information being provided is for consumers’ personal, noncommercial use and may not be used for any purpose other than to identify prospective properties consumers may be interested in purchasing. Data last updated September 22, 2026
New listings near 1 Cobtail Way
- Coming Soon
 $950,000Coming Soon2 beds 2 baths2,896 sq. ft.
43 Pebble Beach Drive, Bedford, NH 03110
MLS# 5110244Listed by: NICHOLAS SHAKRA R.E. - New
 Listed by BHGRE$950,000Active3 beds 3 baths2,424 sq. ft.
5 Metea Lane #5, Merrimack, NH 03054
MLS# 73579836Listed by: Better Homes and Gardens Real Estate - The Masiello Group - New
 Listed by BHGRE$950,000Active3 beds 3 baths2,424 sq. ft.
5 Metea Lane, Bedford, NH 03110
MLS# 5110589Listed by: BHGRE MASIELLO BEDFORD  $1,350,000Pending5 beds 5 baths5,932 sq. ft.
48 Colonel Daniels Drive, Bedford, NH 03110
MLS# 5110524Listed by: EXP REALTY- New
 $849,900Active2 beds 3 baths2,942 sq. ft.
14 Hancock Drive, Bedford, NH 03110
MLS# 5110335Listed by: RE/MAX SYNERGY - New
 $649,900Active3 beds 2 baths2,229 sq. ft.
8 Southgate Drive, Bedford, NH 03110
MLS# 5110395Listed by: TESLA REALTY GROUP, LLC - New
 $750,000Active2 beds 3 baths1,889 sq. ft.
39 Saint Andrews Drive, Bedford, NH 03110
MLS# 5110415Listed by: KELLER WILLIAMS REALTY-METROPOLITAN  $850,000Pending3 beds 4 baths3,564 sq. ft.
45 Constance Street, Bedford, NH 03110
MLS# 5110200Listed by: HEARTHSIDE REALTY, LLC- New
 $1,965,000Active4 beds 5 baths4,049 sq. ft.
24 Indian Rock Road, Bedford, NH 03110
MLS# 5109545Listed by: REAL BROKER NH, LLC - New
 $2,750,000Active5 beds 6 baths7,960 sq. ft.
12 West Wind Drive, Bedford, NH 03110
MLS# 5109450Listed by: KELLER WILLIAMS REALTY-METROPOLITAN


Protect your home and budget from life's surprises with an Assurant Home Warranty, backed by a partner that supports you through every step of homeownership. Explore Plans.
© 2026 Better Homes and Gardens Real Estate LLC. An Anywhere Real Estate company. All rights reserved. Better Homes and Gardens® Real Estate is a registered trademark owned by Meredith Operations Corporation, licensed to Better Homes and Gardens Real Estate LLC and used with permission. Better Homes and Gardens Real Estate LLC fully supports the principles of the Fair Housing Act and the Equal Opportunity Act. Listing information is deemed reliable but is not guaranteed accurate.
Each office is independently owned and operated.
Any services or products provided by third parties are not provided by, affiliated with or related to Better Homes and Gardens Real Estate LLC, or its affiliated companies.