
5 Metea Lane, Bedford, NH 03110
Local realty services provided by:Better Homes and Gardens Real Estate The Masiello Group
5 Metea Lane,Bedford, NH 03110
$950,000
- 3 Beds
- 3 Baths
- 2,424 sq. ft.
- Condominium
- Active
Listed by:
 Better Homes and Gardens Real Estate The Masiello Group
Office: bhgre masiello bedford603-625-2800
MLS#:5110589
Source:PrimeMLS
Price summary
- Price:$950,000
- Price per sq. ft.:$231.71
- Monthly HOA dues:$600
About this home
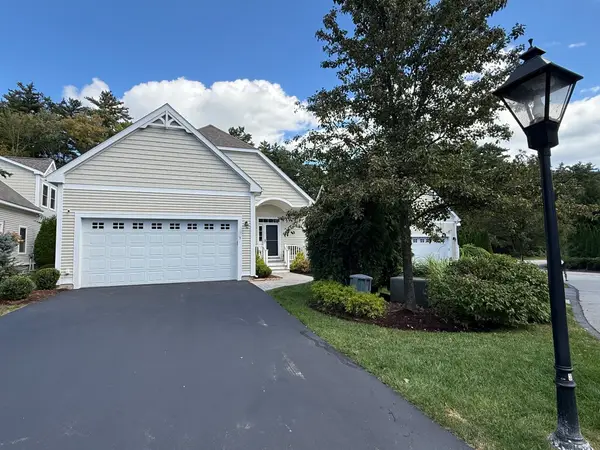
Welcome to the sought-after Carriage Homes of Bedford, a pristine 55+ community of beautifully maintained detached condominiums nestled in a peaceful, nature-filled setting. This exceptional 3-bedroom, 2.5-bath home offers easy first-floor living with a spacious primary suite, public water and sewer, and natural gas. Meticulously maintained and thoughtfully upgraded, this home features beautiful wood flooring, custom plantation shutters, built-in closet systems, updated lighting and recessed lighting, newer stainless steel appliances, custom paint, and a remodeled primary bath and half bath. A stunning 18-foot cathedral entry with detailed molding welcomes you into the bright, open interior. The first floor offers a vaulted living room with a new custom Heat & Glo gas fireplace, dining area, and gorgeous updated kitchen with abundant cabinetry and tile backsplash. A laundry room with utility sink and versatile office/sitting room complete the main level, with access to the back deck. Upstairs, an open family/office area, 3/4 bath, and two generous bedrooms provide additional living space. The unfinished basement offers excellent storage or future expansion, while the spacious two-car garage features an epoxy floor and newer built-in shelving. Enjoy the convenience of sought-after Bedford, with trails, shopping, dining, event venues, major highways, and Manchester/Boston Regional Airport all nearby....
Contact an agent
Home facts
- Year built:2013
- Listing ID #:5110589
- Added:1 day(s) ago
- Updated:September 19, 2026 at 11:47 AM
Rooms and interior
- Bedrooms:3
- Total bathrooms:3
- Full bathrooms:2
- Rooms Total:7
- Flooring:Carpet, Hardwood
- Kitchen Description:Dishwasher, Microwave, Refrigerator
- Basement Description:Bulkhead, Storage Space, Walk-up
- Living area:2,424 sq. ft.
Heating and cooling
- Cooling:Central AC
- Heating:Forced Air
Structure and exterior
- Roof:Asphalt Shingle
- Year built:2013
- Building area:2,424 sq. ft.
- Levels:1 3/4 Story
Utilities
- Sewer:Public Available
Finances and disclosures
- Price:$950,000
- Price per sq. ft.:$231.71
- Tax amount:$14,357 (2025)
Features and amenities
- Appliances:Refrigerator
Parking
- Parking description:Paved Driveway
- Garage spaces:2
Copyright 2026 Prime MLS, Inc. All rights reserved. This information is deemed reliable, but not guaranteed. The data relating to real estate displayed on this Site comes in part from the IDX Program of Prime MLS. The information being provided is for consumers’ personal, noncommercial use and may not be used for any purpose other than to identify prospective properties consumers may be interested in purchasing. Data last updated September 19, 2026New listings near 5 Metea Lane
- Coming Soon
 $950,000Coming Soon2 beds 2 baths2,896 sq. ft.
43 Pebble Beach Drive, Bedford, NH 03110
MLS# 5110244Listed by: NICHOLAS SHAKRA R.E. - New
 Listed by BHGRE$950,000Active3 beds 3 baths2,424 sq. ft.
5 Metea Lane #5, Merrimack, NH 03054
MLS# 73579836Listed by: Better Homes and Gardens Real Estate - The Masiello Group - Open Sat, 11am to 12:30pmNew
 $1,350,000Active5 beds 5 baths5,932 sq. ft.
48 Colonel Daniels Drive, Bedford, NH 03110
MLS# 5110524Listed by: EXP REALTY - Open Sat, 10am to 12pmNew
 $849,900Active2 beds 3 baths2,942 sq. ft.
14 Hancock Drive, Bedford, NH 03110
MLS# 5110335Listed by: RE/MAX SYNERGY - Open Sat, 11am to 1:30pmNew
 $649,900Active3 beds 2 baths2,229 sq. ft.
8 Southgate Drive, Bedford, NH 03110
MLS# 5110395Listed by: TESLA REALTY GROUP, LLC - Open Sun, 11:30am to 1pmNew
 $750,000Active2 beds 3 baths1,889 sq. ft.
39 Saint Andrews Drive, Bedford, NH 03110
MLS# 5110415Listed by: KELLER WILLIAMS REALTY-METROPOLITAN - New
 $850,000Active3 beds 4 baths3,564 sq. ft.
45 Constance Street, Bedford, NH 03110
MLS# 5110200Listed by: HEARTHSIDE REALTY, LLC - Open Sat, 11am to 1pmNew
 $1,965,000Active4 beds 5 baths4,049 sq. ft.
24 Indian Rock Road, Bedford, NH 03110
MLS# 5109545Listed by: REAL BROKER NH, LLC - Open Sat, 10:30am to 12pmNew
 $2,750,000Active5 beds 6 baths7,960 sq. ft.
12 West Wind Drive, Bedford, NH 03110
MLS# 5109450Listed by: KELLER WILLIAMS REALTY-METROPOLITAN


Protect your home and budget from life's surprises with an Assurant Home Warranty, backed by a partner that supports you through every step of homeownership. Explore Plans.
© 2026 Better Homes and Gardens Real Estate LLC. An Anywhere Real Estate company. All rights reserved. Better Homes and Gardens® Real Estate is a registered trademark owned by Meredith Operations Corporation, licensed to Better Homes and Gardens Real Estate LLC and used with permission. Better Homes and Gardens Real Estate LLC fully supports the principles of the Fair Housing Act and the Equal Opportunity Act. Listing information is deemed reliable but is not guaranteed accurate.
Each office is independently owned and operated.
Any services or products provided by third parties are not provided by, affiliated with or related to Better Homes and Gardens Real Estate LLC, or its affiliated companies.