
11 Wendover Way, Bedford, NH 03110
Local realty services provided by:Better Homes and Gardens Real Estate The Masiello Group
11 Wendover Way,Bedford, NH 03110
$960,000
- 5 Beds
- 3 Baths
- - sq. ft.
- Single family
- Sold
Listed by: marianna vis
Office: four seasons sotheby's int'l realty603-413-7600
MLS#:5098103
Source:PrimeMLS
Sorry, we are unable to map this address
Price summary
- Price:$960,000
About this home
The perfect floor plan in an unbeatable walking neighborhood! Ideally located just minutes to shopping, restaurants, highways, and all the conveniences along South River Road, this spacious 5-bedroom home offers exceptional year-round living on a level lot with a spectacular 19' x 35' in-ground pool. The fully applianced kitchen features Corian countertops, a tiled backsplash, recessed lighting, and abundant workspace. The front-to-back living room offers built-in bookshelves and a cozy pellet stove, while the formal dining room showcases crown molding. A private den with a fireplace and custom built-ins opens to the 16' x 20' three season sunroom overlooking the private backyard. A two-story addition completed in 2011 added a generous family room, a second office, and access to the side yard via a deck( potential inlaw) . Upstairs, the renovation created a fifth bedroom (4-bedroom septic). The updated primary suite features dual closets and a vaulted bath with marble floors and walls, a custom tiled shower, soaking tub, and dual vanities. Hardwood floors extend throughout the home. The newly finished lower level provides flexible space for a media room, playroom, home office, or fitness area. Carpet Allowance. SUMMER is made for entertaining with the IN-GROUND POOL, gazebo, and pool house. Additional amenities include a detached rear garage, covered front porch, irrigation system, central air, security system, and a private backyard. An outstanding location near restaurants, medical facilities, and major commuting routes...that makes this a home you'll enjoy for years to come. Quick closing is possible. Don't miss this exceptional opportunity! VISit SOON!...
Contact an agent
Home facts
- Year built:1967
- Listing ID #:5098103
- Added:78 day(s) ago
- Updated:September 21, 2026 at 06:29 AM
Rooms and interior
- Bedrooms:5
- Total bathrooms:3
- Full bathrooms:2
- Rooms Total:16
- Flooring:Bamboo, Carpet, Ceramic Tile, Hardwood, Marble
- Kitchen Description:Dishwasher, Microwave, Refrigerator, Trash Compactor
- Basement Description:Bulkhead, Climate Controlled, Daylight, Full, Interior, Partially Finished, Storage Space
Heating and cooling
- Cooling:Central AC, Wall AC
- Heating:Electric, Hot Air, Multi Zone
Structure and exterior
- Year built:1967
- Levels:2 Story
Schools
- High school:Bedford High School
- Middle school:McKelvie Intermediate School
- Elementary school:Memorial School
Utilities
- Sewer:Private
Finances and disclosures
- Price:$960,000
- Tax amount:$13,591 (2025)
Features and amenities
- Appliances:Refrigerator, Trash Compactor
- Amenities:Circuit Breaker(s), Generator Ready
Parking
- Parking description:Circular Driveway, Paved Driveway
- Garage spaces:2
 Copyright 2026 Prime MLS, Inc. All rights reserved. This information is deemed reliable, but not guaranteed. The data relating to real estate displayed on this Site comes in part from the IDX Program of Prime MLS. The information being provided is for consumers’ personal, noncommercial use and may not be used for any purpose other than to identify prospective properties consumers may be interested in purchasing. Data last updated September 21, 2026
New listings near 11 Wendover Way
- Coming Soon
 $950,000Coming Soon2 beds 2 baths2,896 sq. ft.
43 Pebble Beach Drive, Bedford, NH 03110
MLS# 5110244Listed by: NICHOLAS SHAKRA R.E. - New
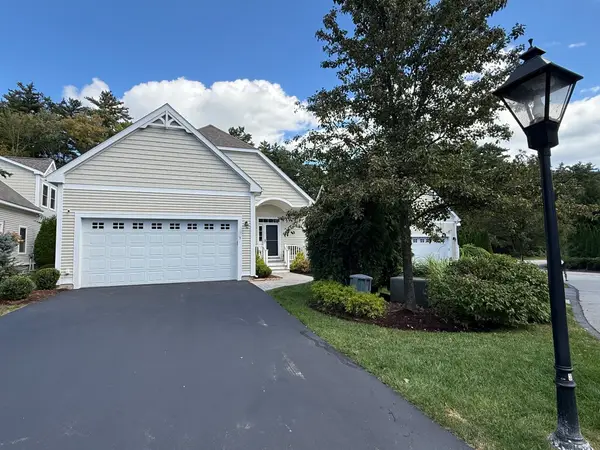 Listed by BHGRE$950,000Active3 beds 3 baths2,424 sq. ft.
5 Metea Lane #5, Merrimack, NH 03054
MLS# 73579836Listed by: Better Homes and Gardens Real Estate - The Masiello Group - New
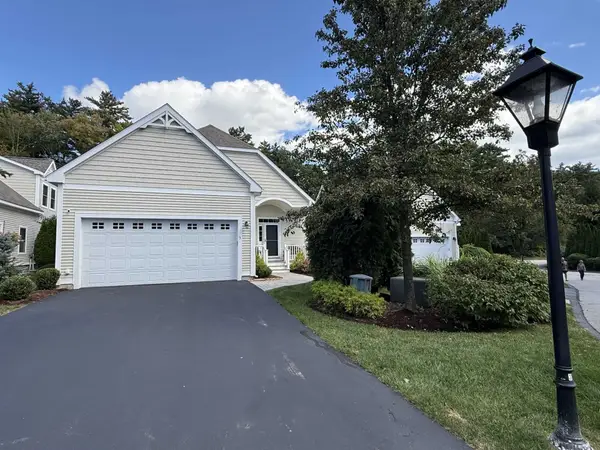 Listed by BHGRE$950,000Active3 beds 3 baths2,424 sq. ft.
5 Metea Lane, Bedford, NH 03110
MLS# 5110589Listed by: BHGRE MASIELLO BEDFORD - New
 $1,350,000Active5 beds 5 baths5,932 sq. ft.
48 Colonel Daniels Drive, Bedford, NH 03110
MLS# 5110524Listed by: EXP REALTY - New
 $849,900Active2 beds 3 baths2,942 sq. ft.
14 Hancock Drive, Bedford, NH 03110
MLS# 5110335Listed by: RE/MAX SYNERGY - New
 $649,900Active3 beds 2 baths2,229 sq. ft.
8 Southgate Drive, Bedford, NH 03110
MLS# 5110395Listed by: TESLA REALTY GROUP, LLC - New
 $750,000Active2 beds 3 baths1,889 sq. ft.
39 Saint Andrews Drive, Bedford, NH 03110
MLS# 5110415Listed by: KELLER WILLIAMS REALTY-METROPOLITAN - New
 $850,000Active3 beds 4 baths3,564 sq. ft.
45 Constance Street, Bedford, NH 03110
MLS# 5110200Listed by: HEARTHSIDE REALTY, LLC - New
 $1,965,000Active4 beds 5 baths4,049 sq. ft.
24 Indian Rock Road, Bedford, NH 03110
MLS# 5109545Listed by: REAL BROKER NH, LLC - New
 $2,750,000Active5 beds 6 baths7,960 sq. ft.
12 West Wind Drive, Bedford, NH 03110
MLS# 5109450Listed by: KELLER WILLIAMS REALTY-METROPOLITAN


Protect your home and budget from life's surprises with an Assurant Home Warranty, backed by a partner that supports you through every step of homeownership. Explore Plans.
© 2026 Better Homes and Gardens Real Estate LLC. An Anywhere Real Estate company. All rights reserved. Better Homes and Gardens® Real Estate is a registered trademark owned by Meredith Operations Corporation, licensed to Better Homes and Gardens Real Estate LLC and used with permission. Better Homes and Gardens Real Estate LLC fully supports the principles of the Fair Housing Act and the Equal Opportunity Act. Listing information is deemed reliable but is not guaranteed accurate.
Each office is independently owned and operated.
Any services or products provided by third parties are not provided by, affiliated with or related to Better Homes and Gardens Real Estate LLC, or its affiliated companies.