
12 Olympus Way, Bedford, NH 03110
Local realty services provided by:Better Homes and Gardens Real Estate The Masiello Group
Listed by: susanna corriveau, cheryl zarella & associatesCell: 603-566-6806
Office: coldwell banker realty bedford nh603-471-0777
MLS#:5112513
Source:PrimeMLS
Price summary
- Price:$2,999,000
- Price per sq. ft.:$447.61
- Monthly HOA dues:$100
About this home
Stunning NEW CONSTRUCTION in Bedford offering over 6,400 sq ft of beautifully finished living space, exceptional craftsmanship and thoughtfully selected upgrades throughout. At the heart of the home is a showstopping kitchen featuring premium Thermador appliances with WiFi capability, sophisticated finishes and an impressive layout with two massive islands, 2 dishwashers, & a wine fridge designed for both everyday living and entertaining. From the eat-in-kitchen, patio French doors open fully creating a seamless transition to the outdoor living space. The backyard is being transformed into a private retreat with a 20’ x 45’ Gunite pool and 8’x8’ spa, scheduled for completion in the spring. Pool documents available for review. The spa was intentionally designed without an overflow, so it offers the opportunity for year-round enjoyment. A first primary with ensuite and custom walk-in closet, a living room with gas fireplace, a formal dining room and a laundry/mudroom and 1/2 bath, complete the main floor. The fully finished walkout lower level significantly expands the home’s living and entertaining space and includes its own kitchen, along with a custom wine room with white oak and black metal, designed to hold 166 bottles. The lower level also features a massive bedroom, 3/4 bathroom and family room & theatre space. Smart-home conveniences are incorporated throughout, including WiFi-enabled thermostats and WiFi-enabled garage door openers with integrated cameras. Additional enhancements include Sonos amps, exterior cameras, and wireless entry keypads. The second floor has a second laundry room, four bedrooms, each with an ensuite, a den/study, and another versatile 10x12 room. With three levels of finished living space, elevated design, impressive technology and a resort-style backyard underway, 12 Olympus Way delivers the space, amenities and modern luxury today’s buyers are looking for....
Contact an agent
Home facts
- Year built:2026
- Listing ID #:5112513
- Added:5 day(s) ago
- Updated:October 07, 2026 at 10:44 AM
Rooms and interior
- Bedrooms:5
- Total bathrooms:7
- Full bathrooms:1
- Rooms Total:12
- Flooring:Hardwood, Tile
- Kitchen Description:Microwave, Refrigerator
- Basement Description:Finished, Full, Interior
- Living area:6,400 sq. ft.
Heating and cooling
- Cooling:Central AC, Mini Split
- Heating:Hot Air, Mini Split
Structure and exterior
- Year built:2026
- Building area:6,400 sq. ft.
- Lot area:2.02 Acres
- Levels:2 Story
Schools
- High school:Bedford High School
- Middle school:Ross A Lurgio Middle School
- Elementary school:Memorial School
Utilities
- Sewer:Private
Finances and disclosures
- Price:$2,999,000
- Price per sq. ft.:$447.61
- Tax amount:$32,124 (2026)
Features and amenities
- Appliances:Refrigerator
- Amenities:Circuit Breaker(s)
- Smart home:Yes
Parking
- Parking description:Paved Driveway
- Garage spaces:3
 Copyright 2026 Prime MLS, Inc. All rights reserved. This information is deemed reliable, but not guaranteed. The data relating to real estate displayed on this Site comes in part from the IDX Program of Prime MLS. The information being provided is for consumers’ personal, noncommercial use and may not be used for any purpose other than to identify prospective properties consumers may be interested in purchasing. Data last updated October 7, 2026
New listings near 12 Olympus Way
- Coming Soon
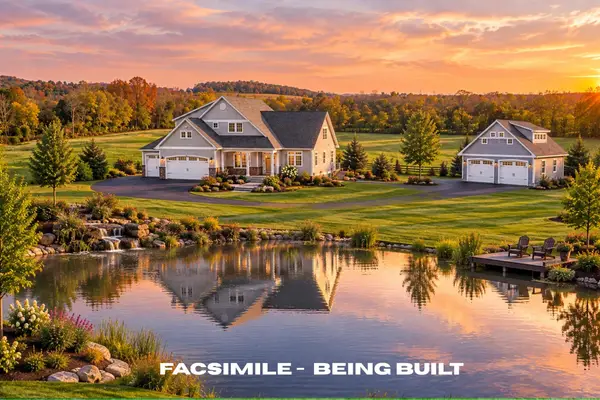 $2,500,000Coming Soon4 beds 5 baths4,450 sq. ft.
57 Jenkins Road #Lot 4 - The (expanded) Hannah Floor Plan, Bedford, NH 03110
MLS# 5112022Listed by: COLDWELL BANKER REALTY BEDFORD NH - New
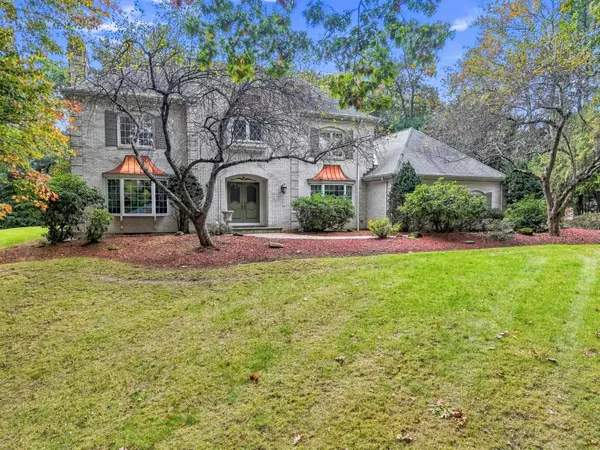 $1,500,000Active6 beds 6 baths5,671 sq. ft.
12 Riddle Drive, Bedford, NH 03110
MLS# 5112928Listed by: LAER REALTY PARTNERS/CHELMSFORD - New
 $1,550,000Active4 beds 3 baths4,277 sq. ft.
10 Puritan Drive, Bedford, NH 03110
MLS# 5112589Listed by: KELLER WILLIAMS REALTY-METROPOLITAN - New
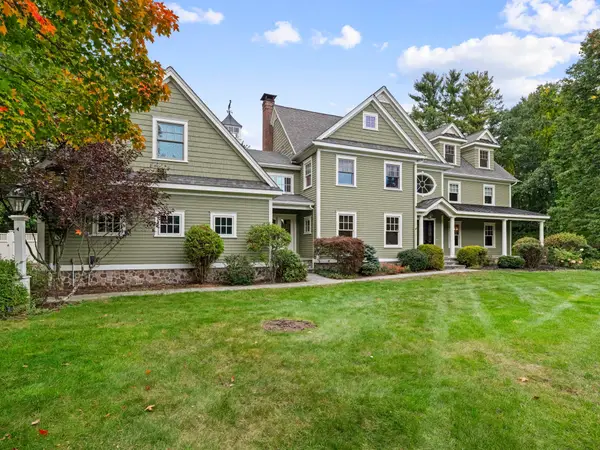 $1,795,000Active4 beds 7 baths4,904 sq. ft.
8 Wright Acres Road, Bedford, NH 03110
MLS# 5112383Listed by: NICHOLAS SHAKRA R.E. - New
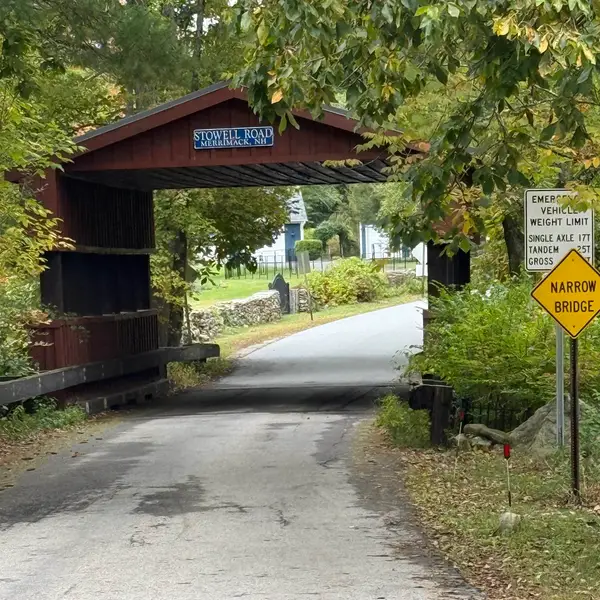 $360,000Active1.68 Acres
Stowell Road #3, Bedford, NH 03110
MLS# 5112414Listed by: COLDWELL BANKER REALTY NASHUA - New
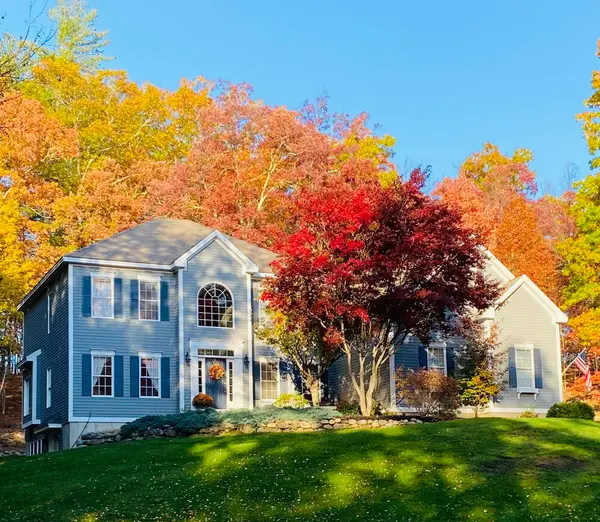 $1,250,000Active5 beds 4 baths4,332 sq. ft.
39 Colonel Daniels Drive, Bedford, NH 03110
MLS# 5112430Listed by: KELLER WILLIAMS REALTY-METROPOLITAN - New
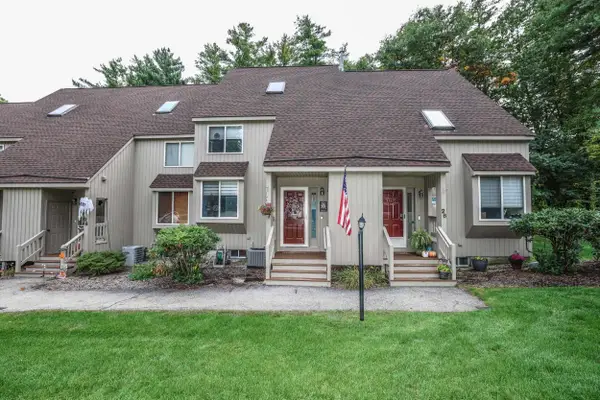 $485,000Active2 beds 2 baths1,991 sq. ft.
27 Suffolk Court #168, Bedford, NH 03110
MLS# 5112469Listed by: SIGNATURE REALTY LLC - New
 $1,250,000Active4 beds 6 baths6,137 sq. ft.
24 Jackson Square, Bedford, NH 03110
MLS# 5111891Listed by: KELLER WILLIAMS REALTY-METROPOLITAN - New
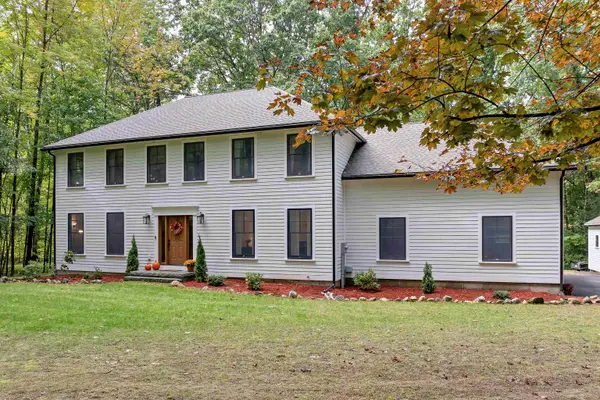 $960,000Active4 beds 3 baths2,464 sq. ft.
21 Oriole Drive, Bedford, NH 03110
MLS# 5112273Listed by: BHHS VERANI BEDFORD


Protect your home and budget from life's surprises with an Assurant Home Warranty, backed by a partner that supports you through every step of homeownership. Explore Plans.
© 2026 Better Homes and Gardens Real Estate LLC. An Anywhere Real Estate company. All rights reserved. Better Homes and Gardens® Real Estate is a registered trademark owned by Meredith Operations Corporation, licensed to Better Homes and Gardens Real Estate LLC and used with permission. Better Homes and Gardens Real Estate LLC fully supports the principles of the Fair Housing Act and the Equal Opportunity Act. Listing information is deemed reliable but is not guaranteed accurate.
Each office is independently owned and operated.
Any services or products provided by third parties are not provided by, affiliated with or related to Better Homes and Gardens Real Estate LLC, or its affiliated companies.