
19 Arrow Head Drive, Bedford, NH 03110
Local realty services provided by:Better Homes and Gardens Real Estate The Masiello Group
19 Arrow Head Drive,Bedford, NH 03110
$3,800,000
- 4 Beds
- 5 Baths
- 9,203 sq. ft.
- Single family
- Pending
Listed by: daniel loring
Office: keller williams realty north central978-840-9000
MLS#:5111618
Source:PrimeMLS
Price summary
- Price:$3,800,000
- Price per sq. ft.:$366.87
About this home
Perched on one of Bedford’s most distinctive elevated settings,19 Arrow Head Drive is an exceptional estate defined by sweeping panoramic views of the Manchester skyline and a remarkable sense of arrival. Set on 2.74 beautifully landscaped acres, this approximately 9203-square-foot residence has been extensively and thoughtfully enhanced since 2019, blending impressive scale with refined, comfortable living. Walls of glass frame the skyline and fill the home with natural light, while gracious living and entertaining spaces flow effortlessly throughout. The first-floor primary suite occupies its own wing, complemented by beautifully appointed en-suite bedrooms. At the heart of the home is an updated chef’s kitchen featuring Wolf appliances, while a spectacular custom home theater, dedicated fitness space and expansive finished lower level create exceptional opportunities for recreation and entertaining. Significant enhancements include extensive Pella window replacements, five Carrier heat-pump systems, automated Hunter Douglas window treatments, custom cabinetry and numerous infrastructure and interior upgrades. Outdoors, the resort-inspired setting has been transformed with a pool and spa, custom pavilion, outdoor kitchen, expansive bluestone patios, extensive stonework, architectural lighting and professionally designed landscaping all oriented to capture the home’s extraordinary skyline and city-light views.Rarely does a Bedford property offer this combination of scale, sophisticated amenities, exceptional outdoor living and such a commanding panoramic setting....
Contact an agent
Home facts
- Year built:1997
- Listing ID #:5111618
- Added:47 day(s) ago
- Updated:November 12, 2026 at 09:16 AM
Rooms and interior
- Bedrooms:4
- Total bathrooms:5
- Full bathrooms:4
- Rooms Total:12
- Flooring:Carpet, Ceramic Tile, Hardwood
- Kitchen Description:Dishwasher, Disposal, Refrigerator, Wine Cooler
- Basement Description:Concrete, Exterior Access, Finished, Full, Interior, Interior Access, Walkout
- Living area:9,203 sq. ft.
Heating and cooling
- Cooling:Central AC
- Heating:Forced Air
Structure and exterior
- Roof:Asphalt Shingle
- Year built:1997
- Building area:9,203 sq. ft.
- Lot area:2.74 Acres
- Levels:2 Story
Schools
- High school:Bedford High School
- Middle school:Ross A Lurgio Middle School
- Elementary school:Memorial School
Utilities
- Sewer:Septic
Finances and disclosures
- Price:$3,800,000
- Price per sq. ft.:$366.87
- Tax amount:$45,590 (2025)
Features and amenities
- Appliances:Refrigerator, Washer, Wine Cooler
- Laundry features:Dryer, Washer
- Amenities:220 Volt
Parking
- Parking description:Paved Driveway
- Garage spaces:4
 Copyright 2026 Prime MLS, Inc. All rights reserved. This information is deemed reliable, but not guaranteed. The data relating to real estate displayed on this Site comes in part from the IDX Program of Prime MLS. The information being provided is for consumers’ personal, noncommercial use and may not be used for any purpose other than to identify prospective properties consumers may be interested in purchasing. Data last updated November 12, 2026
New listings near 19 Arrow Head Drive
- New
 $875,000Active3 beds 3 baths3,517 sq. ft.
21 Saint Andrews Drive, Bedford, NH 03110
MLS# 5117050Listed by: BHHS VERANI AMHERST - New
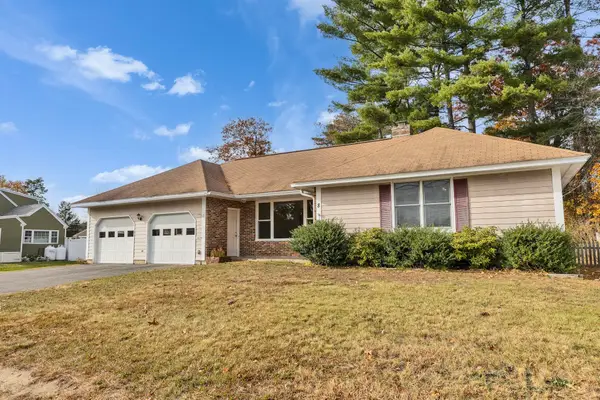 $506,500Active2 beds 2 baths2,099 sq. ft.
8 Hersey Street, Bedford, NH 03110
MLS# 5116973Listed by: KELLER WILLIAMS REALTY-METROPOLITAN - New
 $450,000Active3 beds 1 baths1,040 sq. ft.
500 Donald Street, Bedford, NH 03110
MLS# 5116915Listed by: GRANITE ROSE REAL ESTATE, LLC - Open Sat, 10 to 11:30am
 $1,150,000Active4 beds 5 baths3,913 sq. ft.
17 Puritan Drive, Bedford, NH 03110
MLS# 5116227Listed by: KELLER WILLIAMS REALTY-METROPOLITAN  $599,900Active3 beds 3 baths1,702 sq. ft.
62 Grafton Drive, Bedford, NH 03110
MLS# 5116232Listed by: RE/MAX SYNERGY $795,000Active3 beds 3 baths2,678 sq. ft.
27 Grey Rock Road, Bedford, NH 03110
MLS# 5115945Listed by: KELLER WILLIAMS REALTY-METROPOLITAN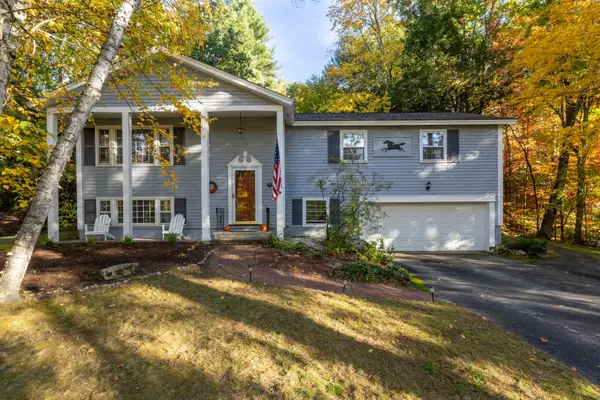 $639,500Active3 beds 3 baths2,652 sq. ft.
8 Presidential Road, Bedford, NH 03110
MLS# 5115347Listed by: A TO ZEN REAL ESTATE GROUP $1,165,000Active4 beds 3 baths2,906 sq. ft.
87 Pulpit Road, Bedford, NH 03110
MLS# 5115349Listed by: COLDWELL BANKER REALTY BEDFORD NH $879,900Pending4 beds 4 baths3,484 sq. ft.
152 Liberty Hill Road, Bedford, NH 03110
MLS# 5114949Listed by: KELLER WILLIAMS REALTY SUCCESS $670,000Active2 beds 3 baths1,922 sq. ft.
5 Hammersmith Way, Bedford, NH 03110
MLS# 5114960Listed by: KELLER WILLIAMS REALTY-METROPOLITAN


Protect your home and budget from life's surprises with an Assurant Home Warranty, backed by a partner that supports you through every step of homeownership. Explore Plans.
© 2026 Better Homes and Gardens Real Estate LLC. An Anywhere Real Estate company. All rights reserved. Better Homes and Gardens® Real Estate is a registered trademark owned by Meredith Operations Corporation, licensed to Better Homes and Gardens Real Estate LLC and used with permission. Better Homes and Gardens Real Estate LLC fully supports the principles of the Fair Housing Act and the Equal Opportunity Act. Listing information is deemed reliable but is not guaranteed accurate.
Each office is independently owned and operated.
Any services or products provided by third parties are not provided by, affiliated with or related to Better Homes and Gardens Real Estate LLC, or its affiliated companies.