
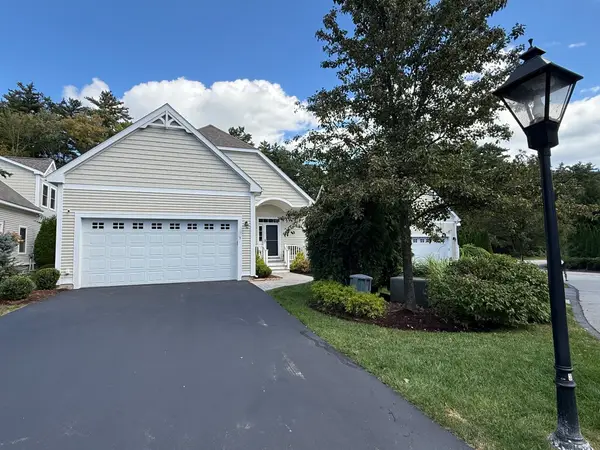
22 Suffolk Court, Bedford, NH 03110
Local realty services provided by:Better Homes and Gardens Real Estate The Masiello Group
22 Suffolk Court,Bedford, NH 03110
$499,900
- 2 Beds
- 2 Baths
- 1,650 sq. ft.
- Condominium
- Active
Listed by: john palardy, betsy palardy
Office: keller williams gateway realty/salem603-912-5470
MLS#:5111904
Source:PrimeMLS
Price summary
- Price:$499,900
- Price per sq. ft.:$222.18
- Monthly HOA dues:$430
About this home
Welcome to your turn-key oasis in Bedford’s highly desirable Ridgewood Townhome Community. Celebrated for its beautifully maintained grounds and one of the most spacious courts in the neighborhood, this fully updated end-unit offers exceptional privacy and effortless, low-maintenance living. Inside, the home seamlessly blends comfort and style. The functional kitchen, updated by the current owners with gorgeous granite, opens to a dedicated dining room, flowing into a warm, welcoming living room with a cozy gas fireplace. A stand out feature is the striking 7-panel sliding door system (fully refurbished in 2024). Open the panels to create a seamless indoor/outdoor flow into your private screened porch sanctuary, or close them to enjoy in all seasons Pristine Bruce hardwood floors flow beautifully throughout, leading up to a vaulted primary bedroom that exudes character and height, and an equally impressive second bedroom, both with spacious accommodations and abundant closet space. The lower level perfectly provides even more living space for a home office, gym, or guest quarters.. Both bathrooms have been thoughtfully updated, including a full bath with a modern walk-in shower. Every detail has been managed for your peace of mind: a 1-car garage, appliances that are a reliable 7 years young, a new roof (2023), and a new water heater (2025). Located less than 5 minutes from the shopping and dining, this rare end-unit combines ultimate convenience with a lifestyle of flexibility and ease. Showings begin immediately. Photos coming soon!...
Contact an agent
Home facts
- Year built:1998
- Listing ID #:5111904
- Added:1 day(s) ago
- Updated:September 28, 2026 at 11:46 PM
Rooms and interior
- Bedrooms:2
- Total bathrooms:2
- Full bathrooms:1
- Rooms Total:5
- Flooring:Carpet, Ceramic Tile, Hardwood
- Kitchen Description:Dishwasher, Microwave, Refrigerator
- Basement Description:Full, Interior, Interior Access, Partially Finished, Storage Space
- Living area:1,650 sq. ft.
Heating and cooling
- Cooling:Central AC
- Heating:Forced Air
Structure and exterior
- Roof:Asphalt Shingle
- Year built:1998
- Building area:1,650 sq. ft.
- Levels:2 Story
Utilities
- Sewer:Public Available
Finances and disclosures
- Price:$499,900
- Price per sq. ft.:$222.18
- Tax amount:$5,626 (2025)
Features and amenities
- Appliances:Refrigerator, Washer
- Laundry features:Dryer, Washer
- Amenities:Circuit Breaker(s)
Parking
- Parking description:Paved Driveway
- Garage spaces:1
 Copyright 2026 Prime MLS, Inc. All rights reserved. This information is deemed reliable, but not guaranteed. The data relating to real estate displayed on this Site comes in part from the IDX Program of Prime MLS. The information being provided is for consumers’ personal, noncommercial use and may not be used for any purpose other than to identify prospective properties consumers may be interested in purchasing. Data last updated September 28, 2026
New listings near 22 Suffolk Court
- Coming Soon
 $635,000Coming Soon2 beds 2 baths2,480 sq. ft.
99 Sebbins Pond Drive, Bedford, NH 03110
MLS# 5111687Listed by: KELLER WILLIAMS REALTY-METROPOLITAN - New
 $3,800,000Active4 beds 5 baths9,203 sq. ft.
19 Arrow Head Dr, Bedford, NH 03110
MLS# 73582819Listed by: Keller Williams Realty North Central - New
 $834,900Active3 beds 3 baths2,748 sq. ft.
50 Tumble Road, Bedford, NH 03110
MLS# 5111387Listed by: BHHS VERANI BEDFORD - New
 $499,000Active3 beds 2 baths1,956 sq. ft.
34 Pimlico Court #89, Bedford, NH 03110
MLS# 5111026Listed by: EXP REALTY - New
 $650,000Active3 beds 2 baths2,033 sq. ft.
190 Nashua Road, Bedford, NH 03110
MLS# 5111041Listed by: RE/MAX SYNERGY - New
 $675,000Active4 beds 2 baths1,672 sq. ft.
145 County Road, Bedford, NH 03110
MLS# 5110868Listed by: COLDWELL BANKER REALTY BEDFORD NH - New
 $2,269,000Active4 beds 6 baths5,513 sq. ft.
2 Rolling Woods Drive, Bedford, NH 03110
MLS# 5110606Listed by: COLDWELL BANKER REALTY BEDFORD NH - Open Fri, 4 to 6pmNew
 Listed by BHGRE$895,000Active3 beds 3 baths2,424 sq. ft.
5 Metea Lane #5, Merrimack, NH 03054
MLS# 73579836Listed by: Better Homes and Gardens Real Estate - The Masiello Group - Open Fri, 4 to 6pmNew
 Listed by BHGRE$895,000Active3 beds 3 baths2,424 sq. ft.
5 Metea Lane, Bedford, NH 03110
MLS# 5110589Listed by: BHGRE MASIELLO BEDFORD


Protect your home and budget from life's surprises with an Assurant Home Warranty, backed by a partner that supports you through every step of homeownership. Explore Plans.
© 2026 Better Homes and Gardens Real Estate LLC. An Anywhere Real Estate company. All rights reserved. Better Homes and Gardens® Real Estate is a registered trademark owned by Meredith Operations Corporation, licensed to Better Homes and Gardens Real Estate LLC and used with permission. Better Homes and Gardens Real Estate LLC fully supports the principles of the Fair Housing Act and the Equal Opportunity Act. Listing information is deemed reliable but is not guaranteed accurate.
Each office is independently owned and operated.
Any services or products provided by third parties are not provided by, affiliated with or related to Better Homes and Gardens Real Estate LLC, or its affiliated companies.