
3 Burleigh Terrace, Bedford, NH 03110
Local realty services provided by:Better Homes and Gardens Real Estate The Masiello Group
Listed by: marianna vis
Office: four seasons sotheby's int'l realty603-413-7600
MLS#:5105496
Source:PrimeMLS
Price summary
- Price:$1,549,000
- Price per sq. ft.:$225.31
About this home
Welcome to Riddle Estates, a sought-after Bedford neighborhood where this distinctive MORIN BUILT custom home combines exceptional architecture, an ideal cul de sac setting, and an outdoor lifestyle designed for year round enjoyment. A circular driveway leads to the welcoming brick entry and a home that immediately makes an impression with its intriguing architectural details. The vaulted, two-story foyer creates a dramatic first impression, while the main living spaces flow naturally for gatherings of any size. The heart of the home is equally suited to everyday living and memorable entertaining. The center island kitchen features abundant cabinetry, built ins, granite surfaces, and chef inspired appliances. Hardwood and tile flooring extend throughout the home. Two dining areas, one truly Thanksgiving sized for holidays and celebrations, and another more intimate space ideal for breakfast or cozy get-togethers. A 1ST FLOOR bedroom with a full bath offers exceptional flexibility for guests/1st floor living. The primary suite is a private retreat with 2 generously sized walk in closets, an oversized bathroom. Two additional bedrooms share a full bath, while the 4th bedroom enjoys its own ensuite bath. BONUS: A fully finished walkout lower level that is versatile and inc. IN LAW SUITE/a separate bedroom with adj. bath, game/rec room, kitchenette, and living room with direct access to the outdoors and connects effortlessly to the backyard. Step out in the morning with your coffee onto the expansive 41 x 18 wraparound maintenance-free deck, overlooking lush landscaping, the play yard, private courtyard and alluring blue pool. The oversized heated and cooled two-car garage could be expanded or there is additional parking/space for a carriage house. Minutes from Route 101, major highways, top schools, and the extensive shopping, dining, recreation, and services. If you have been looking for something truly special...VISit today....
Contact an agent
Home facts
- Year built:1984
- Subdivision & Development:Riddle Farm Estates
- Listing ID #:5105496
- Added:49 day(s) ago
- Updated:October 07, 2026 at 10:44 AM
Rooms and interior
- Bedrooms:4
- Total bathrooms:5
- Full bathrooms:5
- Rooms Total:15
- Flooring:Carpet, Ceramic Tile, Hardwood
- Kitchen Description:Dishwasher, Microwave, Mini Fridge, Refrigerator, Wine Cooler
- Basement Description:Climate Controlled, Concrete, Daylight, Finished, Full, Insulated, Walkout
- Living area:6,187 sq. ft.
Heating and cooling
- Cooling:Central AC
- Heating:Hot Air
Structure and exterior
- Year built:1984
- Building area:6,187 sq. ft.
- Lot area:2.18 Acres
- Levels:2 Story
Schools
- High school:Bedford High School
- Middle school:McKelvie Intermediate School
- Elementary school:Memorial School
Utilities
- Sewer:On Site Septic Exists, Private
Finances and disclosures
- Price:$1,549,000
- Price per sq. ft.:$225.31
- Tax amount:$18,114 (2025)
Features and amenities
- Appliances:Refrigerator, Wine Cooler
- Amenities:Circuit Breaker(s), Generator Ready
Parking
- Parking description:Circular Driveway, Paved Driveway
- Garage spaces:2
 Copyright 2026 Prime MLS, Inc. All rights reserved. This information is deemed reliable, but not guaranteed. The data relating to real estate displayed on this Site comes in part from the IDX Program of Prime MLS. The information being provided is for consumers’ personal, noncommercial use and may not be used for any purpose other than to identify prospective properties consumers may be interested in purchasing. Data last updated October 7, 2026
New listings near 3 Burleigh Terrace
- Coming Soon
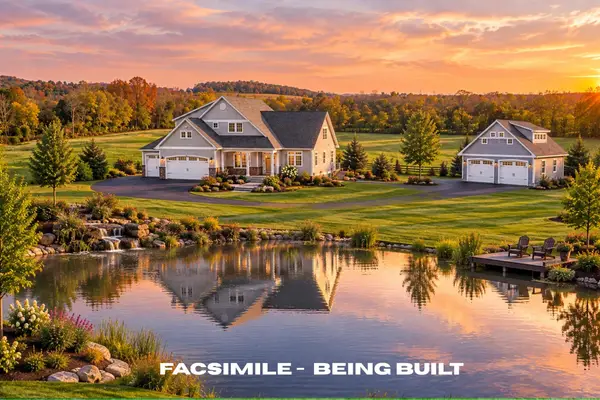 $2,500,000Coming Soon4 beds 5 baths4,450 sq. ft.
57 Jenkins Road #Lot 4 - The (expanded) Hannah Floor Plan, Bedford, NH 03110
MLS# 5112022Listed by: COLDWELL BANKER REALTY BEDFORD NH - New
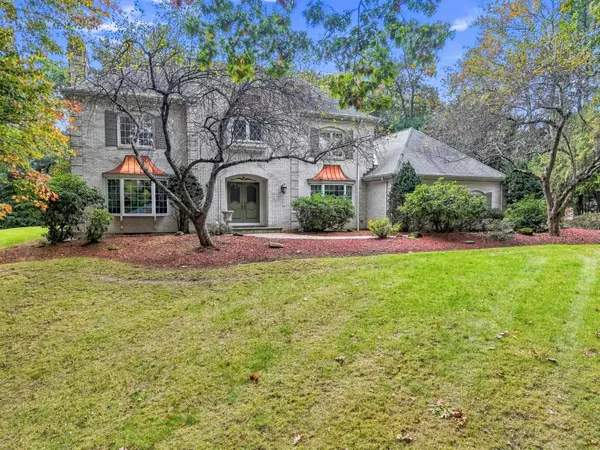 $1,500,000Active6 beds 6 baths5,671 sq. ft.
12 Riddle Drive, Bedford, NH 03110
MLS# 5112928Listed by: LAER REALTY PARTNERS/CHELMSFORD - New
 $1,550,000Active4 beds 3 baths4,277 sq. ft.
10 Puritan Drive, Bedford, NH 03110
MLS# 5112589Listed by: KELLER WILLIAMS REALTY-METROPOLITAN - New
 $2,999,000Active5 beds 7 baths6,400 sq. ft.
12 Olympus Way, Bedford, NH 03110
MLS# 5112513Listed by: COLDWELL BANKER REALTY BEDFORD NH - New
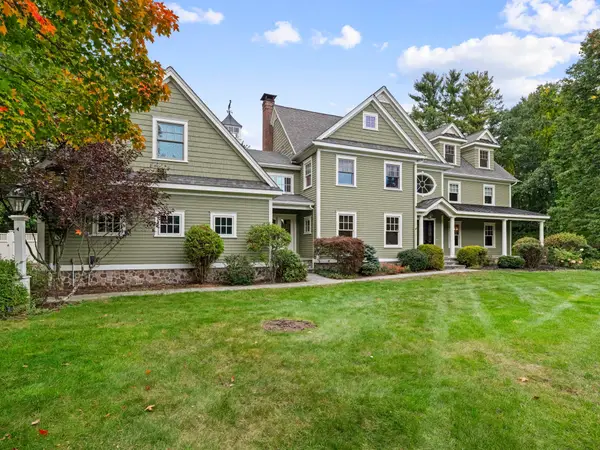 $1,795,000Active4 beds 7 baths4,904 sq. ft.
8 Wright Acres Road, Bedford, NH 03110
MLS# 5112383Listed by: NICHOLAS SHAKRA R.E. - New
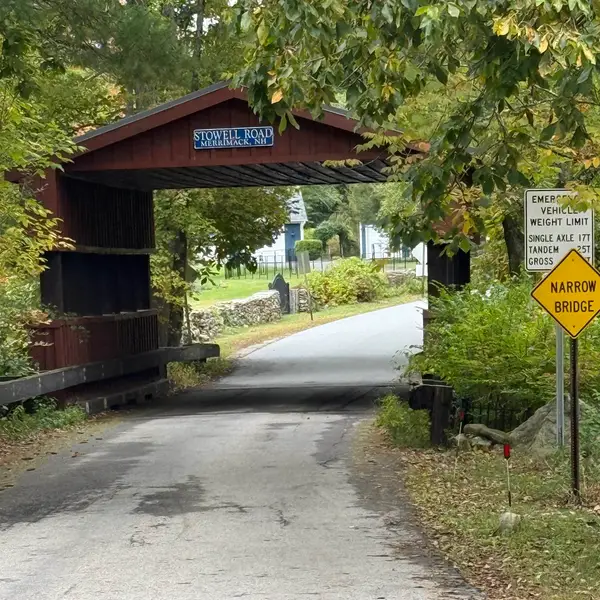 $360,000Active1.68 Acres
Stowell Road #3, Bedford, NH 03110
MLS# 5112414Listed by: COLDWELL BANKER REALTY NASHUA - New
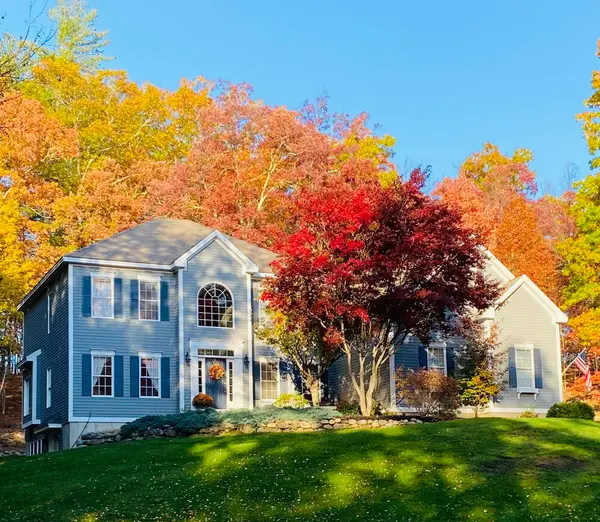 $1,250,000Active5 beds 4 baths4,332 sq. ft.
39 Colonel Daniels Drive, Bedford, NH 03110
MLS# 5112430Listed by: KELLER WILLIAMS REALTY-METROPOLITAN - New
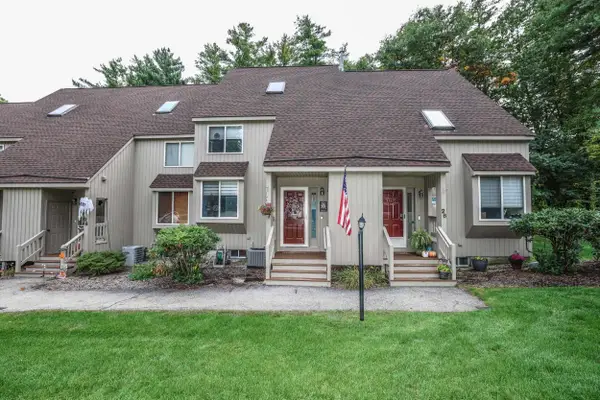 $485,000Active2 beds 2 baths1,991 sq. ft.
27 Suffolk Court #168, Bedford, NH 03110
MLS# 5112469Listed by: SIGNATURE REALTY LLC - New
 $1,250,000Active4 beds 6 baths6,137 sq. ft.
24 Jackson Square, Bedford, NH 03110
MLS# 5111891Listed by: KELLER WILLIAMS REALTY-METROPOLITAN - New
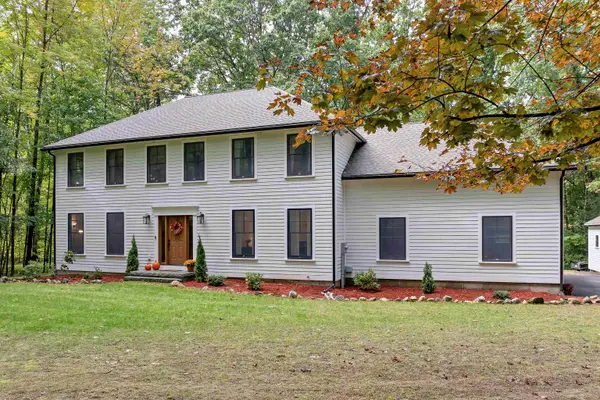 $960,000Active4 beds 3 baths2,464 sq. ft.
21 Oriole Drive, Bedford, NH 03110
MLS# 5112273Listed by: BHHS VERANI BEDFORD


Protect your home and budget from life's surprises with an Assurant Home Warranty, backed by a partner that supports you through every step of homeownership. Explore Plans.
© 2026 Better Homes and Gardens Real Estate LLC. An Anywhere Real Estate company. All rights reserved. Better Homes and Gardens® Real Estate is a registered trademark owned by Meredith Operations Corporation, licensed to Better Homes and Gardens Real Estate LLC and used with permission. Better Homes and Gardens Real Estate LLC fully supports the principles of the Fair Housing Act and the Equal Opportunity Act. Listing information is deemed reliable but is not guaranteed accurate.
Each office is independently owned and operated.
Any services or products provided by third parties are not provided by, affiliated with or related to Better Homes and Gardens Real Estate LLC, or its affiliated companies.