
33 Ledgewood Road, Bedford, NH 03110
Local realty services provided by:Better Homes and Gardens Real Estate The Masiello Group
Upcoming open houses
- Sat, Oct 1011:00 am - 12:30 pm
Listed by: kate riceCell: 603-714-8702
Office: re/max synergy603-472-3900
MLS#:5113246
Source:PrimeMLS
Price summary
- Price:$699,900
- Price per sq. ft.:$227.24
About this home
Timeless New England charm meets comfortable, modern living in this very special center-chimney Cape. From the moment you step inside, you’ll appreciate the beautiful crown molding that adds character and elegance throughout the home, along with hardwood floors and generously sized, sun-filled rooms. The inviting open-concept kitchen features beautiful quartz countertops and flows seamlessly into the family room, creating a warm and welcoming gathering space for everyday living and entertaining. A formal dining room and spacious living room offer additional areas for hosting guests or simply enjoying the comforts of home. The first floor is thoughtfully designed with a laundry room, half bath, convenient mudroom, and direct access to the attached two-car garage. Upstairs, three well-appointed bedrooms offer generous closet space, including a spacious primary suite with a walk-in closet and private bath. Beautiful hardwood stairs with a runner lead to the second floor, adding another touch of classic style. The finished daylight walkout basement expands the living space and offers exceptional flexibility for a recreation room, home office, gym, or additional living area, while still providing plenty of storage. Outside, enjoy a lovely screened porch and deck with a large yard that has plenty of room for relaxing, entertaining, gardening, or play. Conveniently located close to shopping and everyday amenities, this home offers the perfect blend of timeless character, thoughtful features, spacious living areas, and a location that makes everyday life easy. A truly special home that must be seen to be appreciated!...
Contact an agent
Home facts
- Year built:1981
- Listing ID #:5113246
- Added:1 day(s) ago
- Updated:October 08, 2026 at 03:50 AM
Rooms and interior
- Bedrooms:3
- Total bathrooms:3
- Full bathrooms:1
- Rooms Total:8
- Flooring:Carpet, Ceramic Tile, Hardwood
- Kitchen Description:Dishwasher, Microwave, Refrigerator
- Basement Description:Finished, Walkout
- Living area:2,780 sq. ft.
Heating and cooling
- Heating:Electric, Hot Water, Oil
Structure and exterior
- Roof:Shingle
- Year built:1981
- Building area:2,780 sq. ft.
- Lot area:2.07 Acres
- Levels:1 3/4 Story
Schools
- High school:Bedford High School
- Middle school:Ross A Lurgio Middle School
Utilities
- Sewer:Private
Finances and disclosures
- Price:$699,900
- Price per sq. ft.:$227.24
- Tax amount:$9,767 (2025)
Features and amenities
- Appliances:Refrigerator
- Amenities:Circuit Breaker(s)
Parking
- Parking description:Paved Driveway
- Garage spaces:2
 Copyright 2026 Prime MLS, Inc. All rights reserved. This information is deemed reliable, but not guaranteed. The data relating to real estate displayed on this Site comes in part from the IDX Program of Prime MLS. The information being provided is for consumers’ personal, noncommercial use and may not be used for any purpose other than to identify prospective properties consumers may be interested in purchasing. Data last updated October 8, 2026
New listings near 33 Ledgewood Road
- Coming Soon
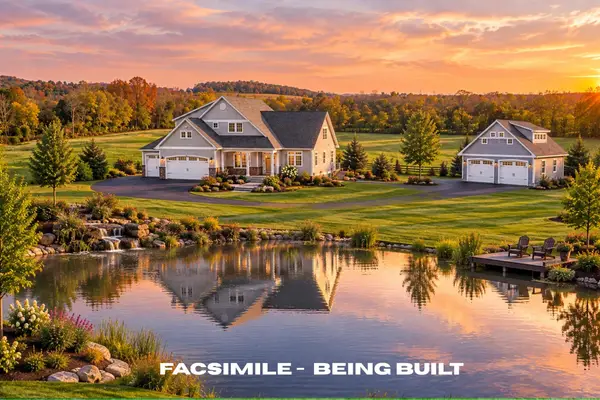 $2,500,000Coming Soon4 beds 5 baths4,450 sq. ft.
57 Jenkins Road #Lot 4 - The (expanded) Hannah Floor Plan, Bedford, NH 03110
MLS# 5112022Listed by: COLDWELL BANKER REALTY BEDFORD NH - New
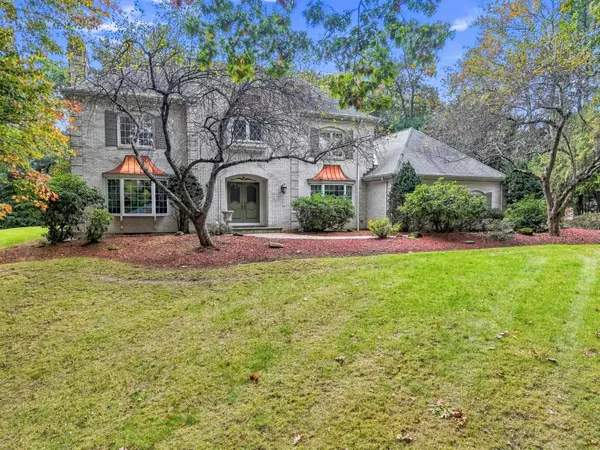 $1,500,000Active6 beds 6 baths5,671 sq. ft.
12 Riddle Drive, Bedford, NH 03110
MLS# 5112928Listed by: LAER REALTY PARTNERS/CHELMSFORD - New
 $1,550,000Active4 beds 3 baths4,277 sq. ft.
10 Puritan Drive, Bedford, NH 03110
MLS# 5112589Listed by: KELLER WILLIAMS REALTY-METROPOLITAN - New
 $2,999,000Active5 beds 7 baths6,400 sq. ft.
12 Olympus Way, Bedford, NH 03110
MLS# 5112513Listed by: COLDWELL BANKER REALTY BEDFORD NH 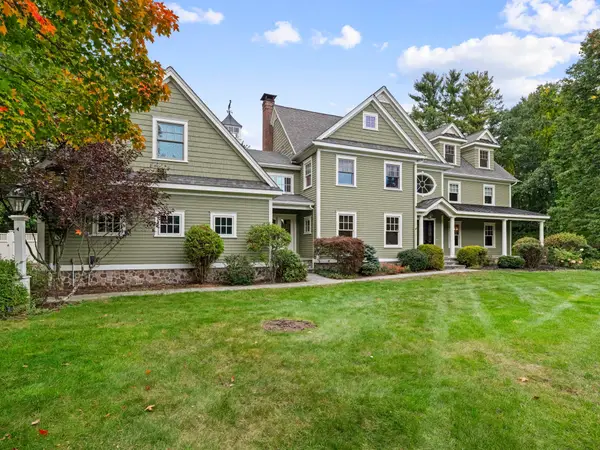 $1,795,000Pending4 beds 7 baths4,904 sq. ft.
8 Wright Acres Road, Bedford, NH 03110
MLS# 5112383Listed by: NICHOLAS SHAKRA R.E.- New
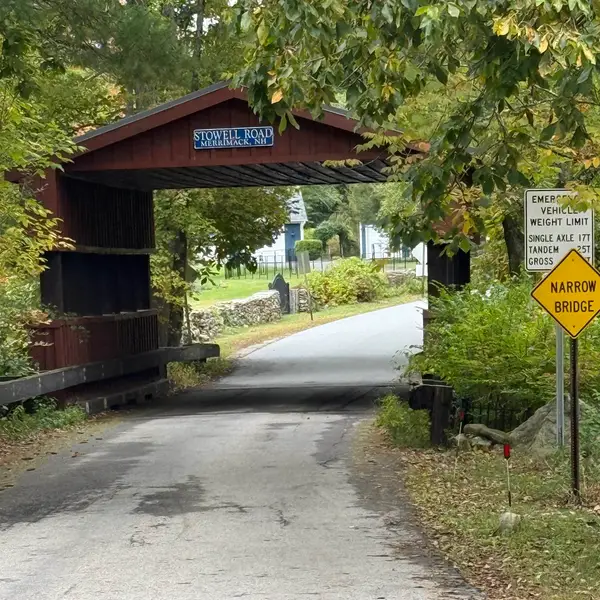 $360,000Active1.68 Acres
Stowell Road #3, Bedford, NH 03110
MLS# 5112414Listed by: COLDWELL BANKER REALTY NASHUA - New
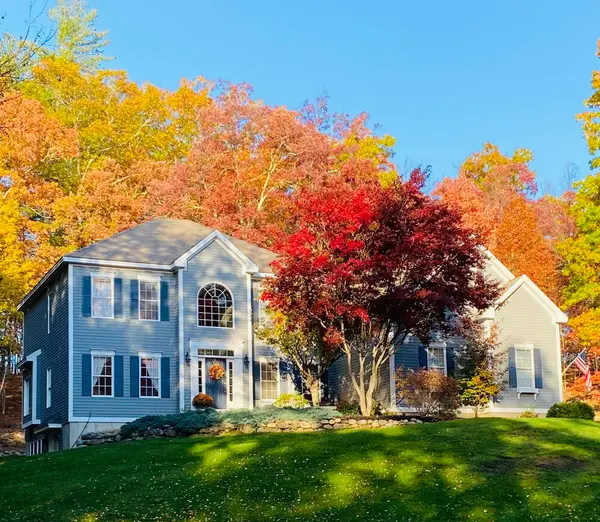 $1,250,000Active5 beds 4 baths4,332 sq. ft.
39 Colonel Daniels Drive, Bedford, NH 03110
MLS# 5112430Listed by: KELLER WILLIAMS REALTY-METROPOLITAN - Open Sat, 12 to 2pmNew
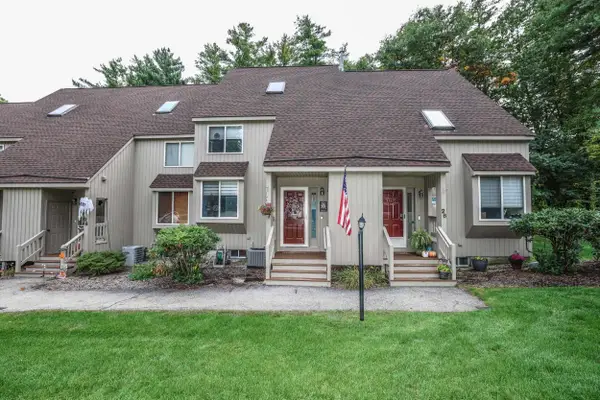 $479,500Active2 beds 2 baths1,991 sq. ft.
27 Suffolk Court #168, Bedford, NH 03110
MLS# 5112469Listed by: SIGNATURE REALTY LLC - New
 $1,250,000Active4 beds 6 baths6,137 sq. ft.
24 Jackson Square, Bedford, NH 03110
MLS# 5111891Listed by: KELLER WILLIAMS REALTY-METROPOLITAN


Protect your home and budget from life's surprises with an Assurant Home Warranty, backed by a partner that supports you through every step of homeownership. Explore Plans.
© 2026 Better Homes and Gardens Real Estate LLC. An Anywhere Real Estate company. All rights reserved. Better Homes and Gardens® Real Estate is a registered trademark owned by Meredith Operations Corporation, licensed to Better Homes and Gardens Real Estate LLC and used with permission. Better Homes and Gardens Real Estate LLC fully supports the principles of the Fair Housing Act and the Equal Opportunity Act. Listing information is deemed reliable but is not guaranteed accurate.
Each office is independently owned and operated.
Any services or products provided by third parties are not provided by, affiliated with or related to Better Homes and Gardens Real Estate LLC, or its affiliated companies.