
4 Newfane Road, Bedford, NH 03110
Local realty services provided by:Better Homes and Gardens Real Estate The Masiello Group
4 Newfane Road,Bedford, NH 03110
$1,650,000
- 4 Beds
- 4 Baths
- 4,416 sq. ft.
- Single family
- Active
Listed by: fine homes group international, kathleen edwards
Office: keller williams realty-metropolitan603-232-8282
MLS#:5106734
Source:PrimeMLS
Price summary
- Price:$1,650,000
- Price per sq. ft.:$337.01
About this home
REFINED AND REMARKABLE! A CLASSIC COLONIAL ELEVATED IN EVERY WAY! Privately sited amid park-like grounds in Bedford’s Powder Hill neighborhood, this stately home reflects a decade of discerning enhancements inside and out. Follow the brick path to a soaring two-story foyer where a dramatic staircase, refinished hardwood and airy interiors set an elegant tone. French doors reveal a handsome office while across the hall, walls of windows make the living room an inviting space for a novel or quiet conversation. Columns introduce the dining room, ready for candlelit dinners and festive occasions. The custom white kitchen pairs rich Italian marble surfaces with inset cabinetry and stainless appliances. Gather around the peninsula over tapas before the party flows to the great room where skylights illuminate a soaring Spanish porcelain fireplace that echoes the kitchen finishes. Select a favorite vintage from the wine refrigerator and raise a glass. In warmer months, the screened porch beckons as cross breezes carry birdsong through the trees and laughter lingers well into the evening. Beyond, a composite deck feels suspended among treetops, ready for summer barbecues and alfresco dinners. Double sliders fill the garden level with natural light, revealing media and fitness areas, flexible accommodations for extended stays and a full bath with heated floors and oversized shower. An infrared/steam sauna completes the wellness experience. Upstairs, the primary suite invites you to slow down. Sink into the soaking tub and let the day disappear in an ensuite bath with dual vanities, illuminated mirrors and a substantial walk-in shower. An organized dressing closet with private laundry puts everything exactly where you need it. Three additional bedrooms and a refreshed bath welcome family and overnight guests. Throughout, every improvement reflects a commitment to quality, comfort and enduring craftsmanship. A HOME FOR CELEBRATIONS, QUIET MOMENTS AND TRADITIONS YET TO COME!...
Contact an agent
Home facts
- Year built:1994
- Listing ID #:5106734
- Added:1 day(s) ago
- Updated:August 28, 2026 at 11:58 AM
Rooms and interior
- Bedrooms:4
- Total bathrooms:4
- Full bathrooms:3
- Rooms Total:11
- Flooring:Carpet, Hardwood, Tile
- Kitchen Description:Microwave, Wine Cooler
- Basement Description:Climate Controlled, Daylight, Finished, Storage Space, Walkout
- Living area:4,416 sq. ft.
Heating and cooling
- Cooling:Central AC
- Heating:Forced Air, Multi Zone, Oil
Structure and exterior
- Roof:Asphalt Shingle
- Year built:1994
- Building area:4,416 sq. ft.
- Lot area:2.39 Acres
- Levels:2 Story
Schools
- High school:Bedford High School
- Middle school:Ross A Lurgio Middle School
- Elementary school:Riddle Brook Elem
Utilities
- Sewer:Concrete, Leach Field, Private, Septic
Finances and disclosures
- Price:$1,650,000
- Price per sq. ft.:$337.01
- Tax amount:$14,049 (2025)
Features and amenities
- Appliances:Wine Cooler
- Amenities:Circuit Breaker(s)
Parking
- Parking description:Paved Driveway
- Garage spaces:2
 Copyright 2026 Prime MLS, Inc. All rights reserved. This information is deemed reliable, but not guaranteed. The data relating to real estate displayed on this Site comes in part from the IDX Program of Prime MLS. The information being provided is for consumers’ personal, noncommercial use and may not be used for any purpose other than to identify prospective properties consumers may be interested in purchasing. Data last updated August 28, 2026
New listings near 4 Newfane Road
- Coming SoonOpen Sat, 10am to 12pm
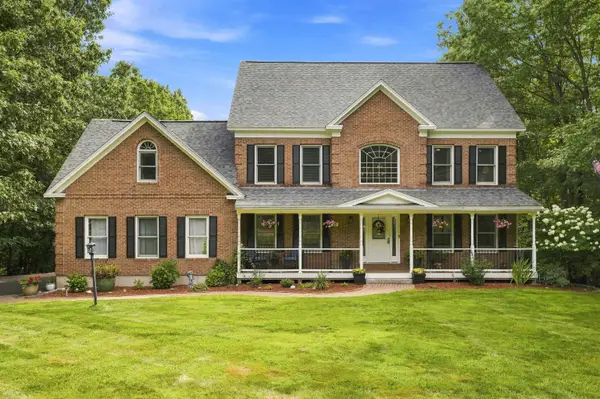 $1,300,000Coming Soon4 beds 4 baths4,611 sq. ft.
17 McAfee Farm Road, Bedford, NH 03110
MLS# 5107032Listed by: REALTY ONE GROUP NEXT LEVEL - Open Fri, 4:30 to 6:30pmNew
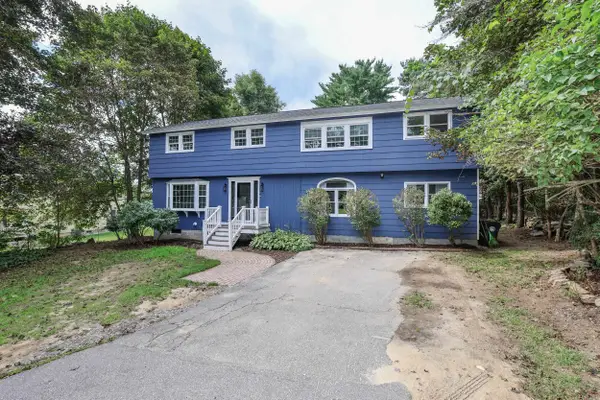 $550,000Active5 beds 2 baths2,668 sq. ft.
28 Swan Avenue, Bedford, NH 03110
MLS# 5106943Listed by: KELLER WILLIAMS REALTY-METROPOLITAN - Open Fri, 5 to 7pmNew
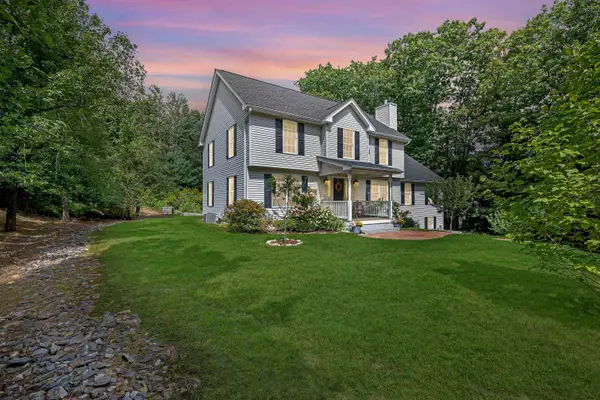 $899,900Active4 beds 3 baths3,642 sq. ft.
121 Birkdale Road, Bedford, NH 03110
MLS# 5106711Listed by: REDFIN CORPORATION - Open Sat, 11:30am to 1pmNew
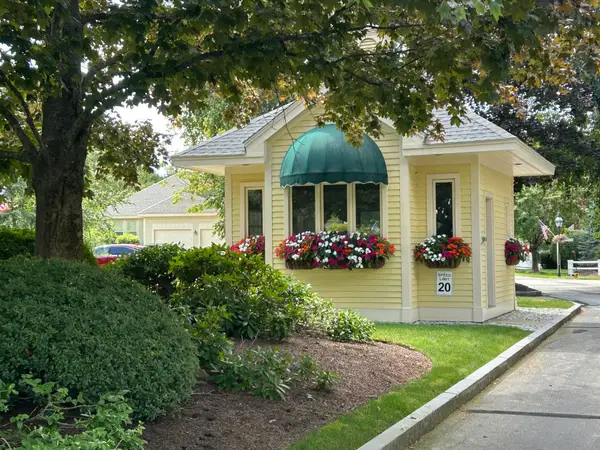 $839,000Active2 beds 3 baths2,722 sq. ft.
7 Spyglass Point Circle, Bedford, NH 03110
MLS# 5106330Listed by: COLDWELL BANKER REALTY BEDFORD NH - New
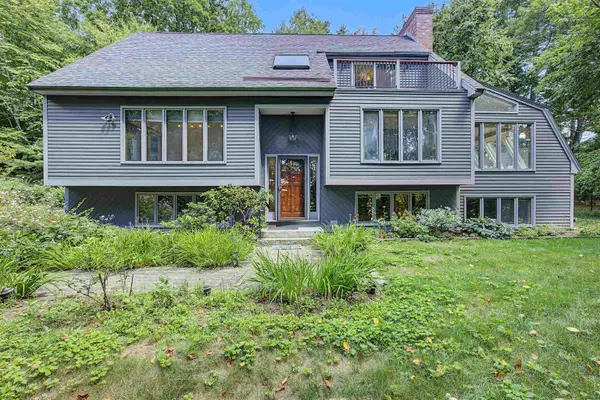 $649,900Active3 beds 3 baths1,990 sq. ft.
29 Bourbon Street, Bedford, NH 03110
MLS# 5105951Listed by: BHHS VERANI LONDONDERRY - New
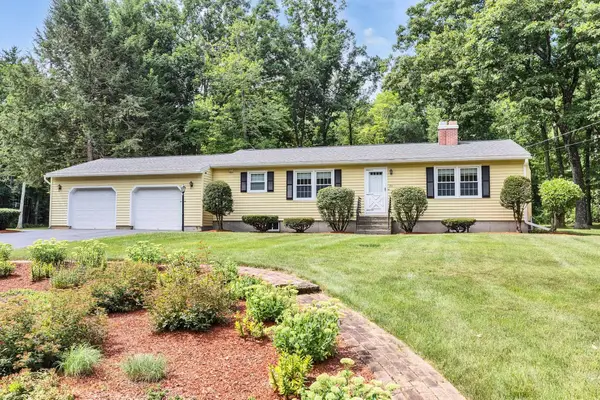 $685,000Active4 beds 2 baths2,184 sq. ft.
20 Forest Drive, Bedford, NH 03110-6212
MLS# 5105979Listed by: PAUL BLAIS REALTY  $850,000Pending3 beds 4 baths3,144 sq. ft.
20 Mulberry Lane, Bedford, NH 03110
MLS# 5105809Listed by: NELSON REAL ESTATE NH, LLC- New
 $1,075,000Active4 beds 3 baths2,857 sq. ft.
75 Tirrell Road, Bedford, NH 03110
MLS# 5105596Listed by: NELSON REAL ESTATE NH, LLC - New
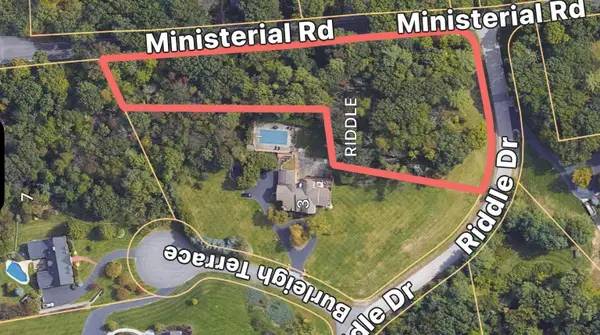 $540,000Active1.85 Acres
Lot 14-50-1 Riddle Drive, Bedford, NH 03110
MLS# 5105570Listed by: FOUR SEASONS SOTHEBY'S INT'L REALTY


Protect your home and budget from life's surprises with an Assurant Home Warranty, backed by a partner that supports you through every step of homeownership. Explore Plans.
© 2026 Better Homes and Gardens Real Estate LLC. An Anywhere Real Estate company. All rights reserved. Better Homes and Gardens® Real Estate is a registered trademark owned by Meredith Operations Corporation, licensed to Better Homes and Gardens Real Estate LLC and used with permission. Better Homes and Gardens Real Estate LLC fully supports the principles of the Fair Housing Act and the Equal Opportunity Act. Listing information is deemed reliable but is not guaranteed accurate.
Each office is independently owned and operated.
Any services or products provided by third parties are not provided by, affiliated with or related to Better Homes and Gardens Real Estate LLC, or its affiliated companies.