
64 N Amherst Road, Bedford, NH 03110
Local realty services provided by:Better Homes and Gardens Real Estate The Masiello Group
Listed by: doreen berendesPhone: 603-205-2320
Office: coldwell banker realty bedford nh603-471-0777
MLS#:5095625
Source:PrimeMLS
Price summary
- Price:$845,000
- Price per sq. ft.:$182.51
About this home
A rare opportunity to enjoy privacy, character and exceptional versatility in the heart of Bedford. Set on 4.30 scenic acres, this distinctive property combines approximately 2.8 acres of beautifully landscaped open space with mature woodlands and a peaceful running brook all just minutes from Bedford’s schools, trails, shopping, dining and everyday conveniences. At the heart of the property is a circa 1770 New England Cape, thoughtfully updated while preserving the character that makes it truly special. The 4bedroom, 2.5 bath home features original wideplank pine floors, exposed beams and charming builtins alongside modern improvements, including a beautifully remodeled kitchen with quartz countertops, new appliances and updated finishes. A finished basement expands the home’s living space and offers tremendous versatility for today’s lifestyle ideal for a family or media room, home office, fitness space, playroom, guest area or a combination of uses. A substantial three level detached barn with water and electricity offers an extraordinary amount of flexible space. Whether used for vehicles and equipment, a workshop, studio, recreation, horses/farm animals, collections or storage, the possibilities are extensive. The property has a large fenced area that provides plenty of room for pets, play and gardening, while an attached greenhouse adds another unique space for projects and year round enjoyment. Additional improvements include granite cobblestone landscape borders, privacy fencing along the road and an invisible pet fence. With expansive lawns, wooded acreage, a running brook, flexible indoor and outbuilding space, and the warmth and character of a beautifully updated historic home, this one of a kind Bedford property offers the freedom to make it truly your own…all only minutes away from everyday conveniences....
Contact an agent
Home facts
- Year built:1770
- Listing ID #:5095625
- Added:101 day(s) ago
- Updated:September 28, 2026 at 10:40 AM
Rooms and interior
- Bedrooms:4
- Total bathrooms:3
- Full bathrooms:2
- Rooms Total:9
- Flooring:Tile, Wood
- Kitchen Description:Dishwasher, Refrigerator
- Basement Description:Climate Controlled, Exterior Access, Insulated, Interior Access, Partially Finished, Storage Space, Sump Pump, Walk-up, Walkout
- Living area:2,792 sq. ft.
Heating and cooling
- Heating:Heat Pump, Hot Water, Mini Split, Oil, Steam, Wood
Structure and exterior
- Roof:Asphalt Shingle, Shingle
- Year built:1770
- Building area:2,792 sq. ft.
- Lot area:4.3 Acres
- Levels:2 Story
Utilities
- Sewer:On Site Septic Exists, Private, Septic
Finances and disclosures
- Price:$845,000
- Price per sq. ft.:$182.51
- Tax amount:$9,830 (2025)
Features and amenities
- Appliances:Exhaust Fan, Refrigerator
- Amenities:Circuit Breaker(s), Generator Ready
Parking
- Parking description:Paved Driveway
- Garage spaces:2
 Copyright 2026 Prime MLS, Inc. All rights reserved. This information is deemed reliable, but not guaranteed. The data relating to real estate displayed on this Site comes in part from the IDX Program of Prime MLS. The information being provided is for consumers’ personal, noncommercial use and may not be used for any purpose other than to identify prospective properties consumers may be interested in purchasing. Data last updated September 28, 2026
New listings near 64 N Amherst Road
- Coming Soon
 $635,000Coming Soon2 beds 2 baths2,480 sq. ft.
99 Sebbins Pond Drive, Bedford, NH 03110
MLS# 5111687Listed by: KELLER WILLIAMS REALTY-METROPOLITAN - New
 $3,800,000Active4 beds 5 baths9,203 sq. ft.
19 Arrow Head Dr, Bedford, NH 03110
MLS# 73582819Listed by: Keller Williams Realty North Central - New
 $834,900Active3 beds 3 baths2,748 sq. ft.
50 Tumble Road, Bedford, NH 03110
MLS# 5111387Listed by: BHHS VERANI BEDFORD - New
 $499,000Active3 beds 2 baths1,956 sq. ft.
34 Pimlico Court #89, Bedford, NH 03110
MLS# 5111026Listed by: EXP REALTY - New
 $650,000Active3 beds 2 baths2,033 sq. ft.
190 Nashua Road, Bedford, NH 03110
MLS# 5111041Listed by: RE/MAX SYNERGY - New
 $675,000Active4 beds 2 baths1,672 sq. ft.
145 County Road, Bedford, NH 03110
MLS# 5110868Listed by: COLDWELL BANKER REALTY BEDFORD NH - New
 $2,269,000Active4 beds 6 baths5,513 sq. ft.
2 Rolling Woods Drive, Bedford, NH 03110
MLS# 5110606Listed by: COLDWELL BANKER REALTY BEDFORD NH - New
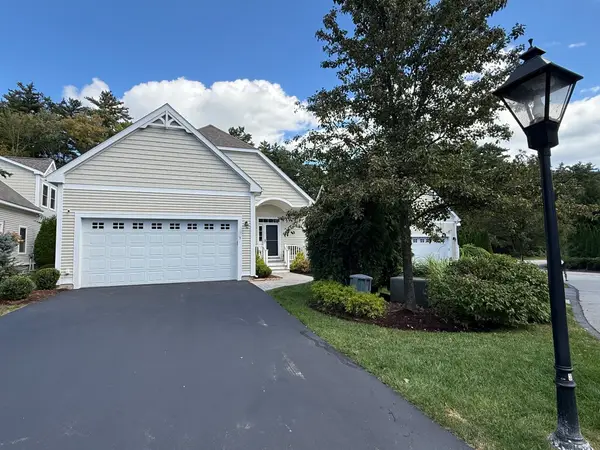 Listed by BHGRE$895,000Active3 beds 3 baths2,424 sq. ft.
5 Metea Lane #5, Merrimack, NH 03054
MLS# 73579836Listed by: Better Homes and Gardens Real Estate - The Masiello Group - New
 Listed by BHGRE$895,000Active3 beds 3 baths2,424 sq. ft.
5 Metea Lane, Bedford, NH 03110
MLS# 5110589Listed by: BHGRE MASIELLO BEDFORD  $1,350,000Pending5 beds 5 baths5,932 sq. ft.
48 Colonel Daniels Drive, Bedford, NH 03110
MLS# 5110524Listed by: EXP REALTY


Protect your home and budget from life's surprises with an Assurant Home Warranty, backed by a partner that supports you through every step of homeownership. Explore Plans.
© 2026 Better Homes and Gardens Real Estate LLC. An Anywhere Real Estate company. All rights reserved. Better Homes and Gardens® Real Estate is a registered trademark owned by Meredith Operations Corporation, licensed to Better Homes and Gardens Real Estate LLC and used with permission. Better Homes and Gardens Real Estate LLC fully supports the principles of the Fair Housing Act and the Equal Opportunity Act. Listing information is deemed reliable but is not guaranteed accurate.
Each office is independently owned and operated.
Any services or products provided by third parties are not provided by, affiliated with or related to Better Homes and Gardens Real Estate LLC, or its affiliated companies.