
26 Glenridge Road, Belmont, NH 03220
Local realty services provided by:Better Homes and Gardens Real Estate The Masiello Group
26 Glenridge Road,Belmont, NH 03220
$360,000
- 3 Beds
- 2 Baths
- 1,260 sq. ft.
- Single family
- Active
Listed by: jim bolducCell: 603-393-0497
Office: coldwell banker realty gilford nh603-524-2255
MLS#:5110749
Source:PrimeMLS
Price summary
- Price:$360,000
- Price per sq. ft.:$181.82
About this home
Welcome home to this charming Cape-style property in beautiful Belmont, New Hampshire! Set on .39 acres, this 3-bedroom, 2-bath home offers a wonderful combination of classic New England character and everyday convenience. Inside, you'll find a comfortable layout with three bedrooms and two bathrooms, providing plenty of space for family, guests, a home office, or hobbies. The Cape-style design offers timeless appeal, while public water and sewer provided the convenience and reliability today's buyers are looking for. Enjoy the benefits of a managable .39 acre lot with room for outdoor activities, gardening, entertaining, or simply relaxing and enjoying your surroundings. Located in Belmont, this home offers a great opportunity to enjoy small-town New Hampshire living while remaining within easy reach of local amenities, recreation, and nearby communities. Whether you're a first-time buyer, looking to downsize, or searching for a home with classic New England charm, this 3-bedroom, 2-bath Cape is ready to welcome its next owner....
Contact an agent
Home facts
- Year built:1991
- Listing ID #:5110749
- Added:1 day(s) ago
- Updated:September 22, 2026 at 10:32 AM
Rooms and interior
- Bedrooms:3
- Total bathrooms:2
- Full bathrooms:1
- Rooms Total:5
- Flooring:Carpet, Laminate, Vinyl
- Kitchen Description:Dishwasher, Freezer, Refrigerator
- Basement Description:Bulkhead, Concrete, Interior
- Living area:1,260 sq. ft.
Heating and cooling
- Heating:Hot Water, Oil
Structure and exterior
- Roof:Asphalt Shingle
- Year built:1991
- Building area:1,260 sq. ft.
- Lot area:0.39 Acres
- Levels:1 3/4 Story
Schools
- High school:Belmont High School
- Middle school:Belmont Middle School
- Elementary school:Belmont Elementary
Utilities
- Sewer:Public Available
Finances and disclosures
- Price:$360,000
- Price per sq. ft.:$181.82
- Tax amount:$6,267 (2026)
Features and amenities
- Appliances:Refrigerator, Washer
- Laundry features:Dryer, Washer
Parking
- Parking description:Paved Driveway
 Copyright 2026 Prime MLS, Inc. All rights reserved. This information is deemed reliable, but not guaranteed. The data relating to real estate displayed on this Site comes in part from the IDX Program of Prime MLS. The information being provided is for consumers’ personal, noncommercial use and may not be used for any purpose other than to identify prospective properties consumers may be interested in purchasing. Data last updated September 22, 2026
New listings near 26 Glenridge Road
- New
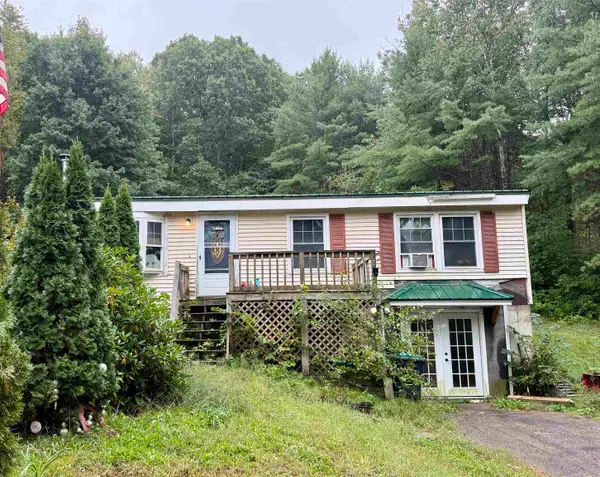 $279,900Active3 beds 1 baths912 sq. ft.
549 Union Road, Belmont, NH 03220
MLS# 5110714Listed by: WHITE WATER REALTY GROUP LLC - New
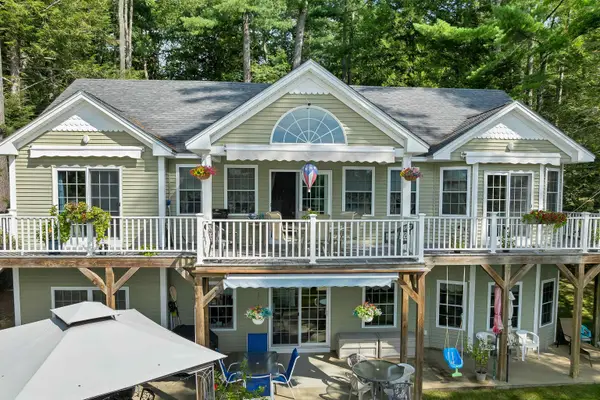 $1,218,000Active4 beds 3 baths2,337 sq. ft.
13 Sawicki Lane, Belmont, NH 03220
MLS# 5110429Listed by: BHHS VERANI BELMONT - New
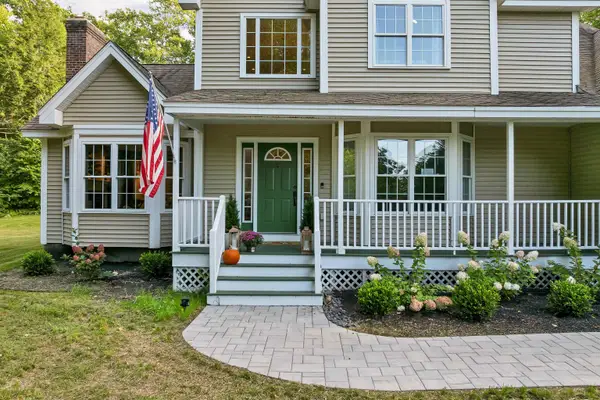 $740,000Active3 beds 3 baths2,957 sq. ft.
104 Hurricane Road, Belmont, NH 03220
MLS# 5110343Listed by: EXP REALTY - New
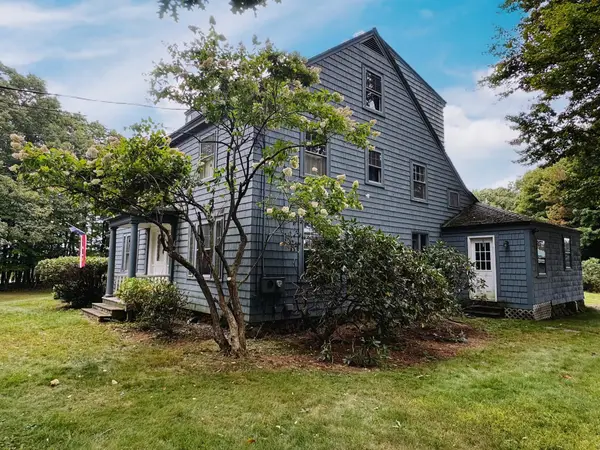 $569,900Active4 beds 3 baths2,951 sq. ft.
72 Federal Street, Belmont, NH 03220
MLS# 5109934Listed by: EXP REALTY - New
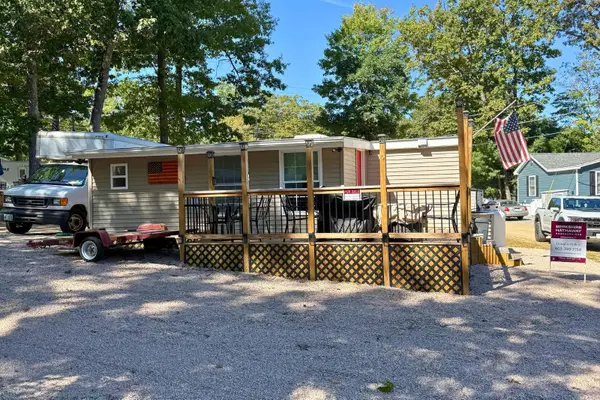 $249,900Active1 beds 1 baths392 sq. ft.
4 Minor Circle, Belmont, NH 03220
MLS# 5109912Listed by: BHHS VERANI BELMONT - New
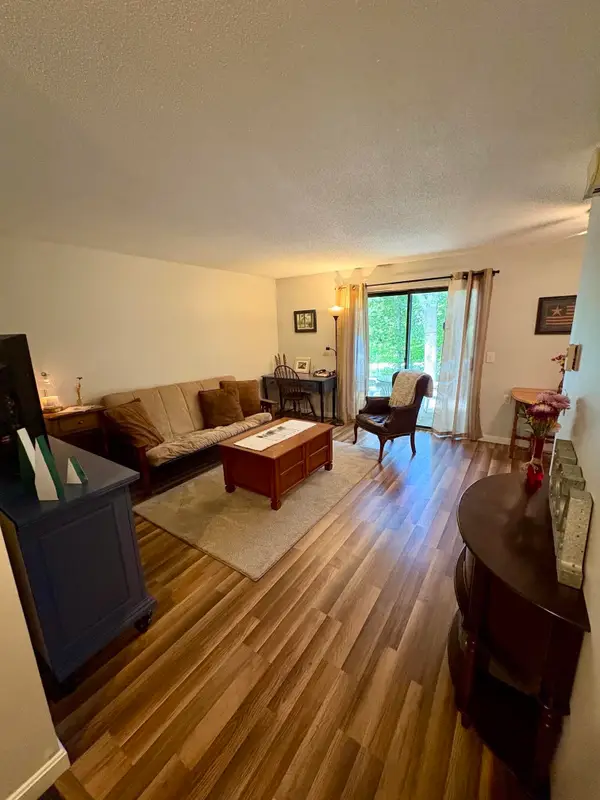 $180,000Active1 beds 1 baths648 sq. ft.
49 Orchard Hill Road #3 (AKA 703), Belmont, NH 03220
MLS# 5109629Listed by: RE/MAX SHORELINE 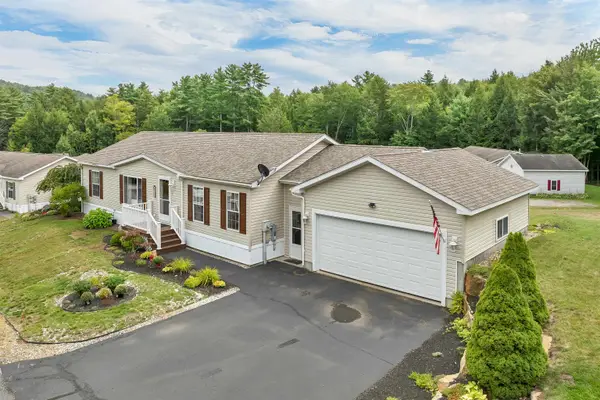 $329,000Active3 beds 2 baths1,350 sq. ft.
534 Darby Drive, Belmont, NH 03220
MLS# 5109314Listed by: BHHS VERANI BELMONT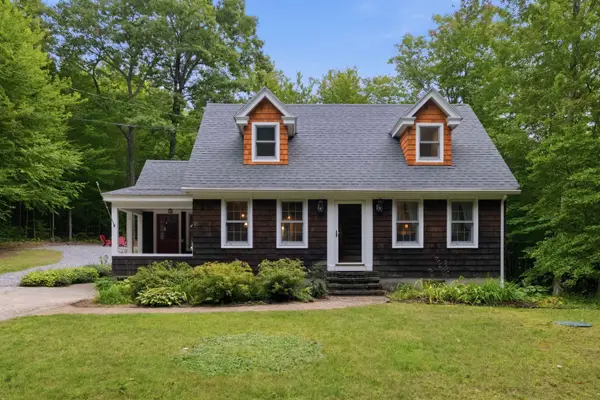 $489,000Active3 beds 2 baths1,999 sq. ft.
60 Cotton Hill Road, Belmont, NH 03220
MLS# 5109261Listed by: KW COASTAL AND LAKES & MOUNTAINS REALTY/MEREDITH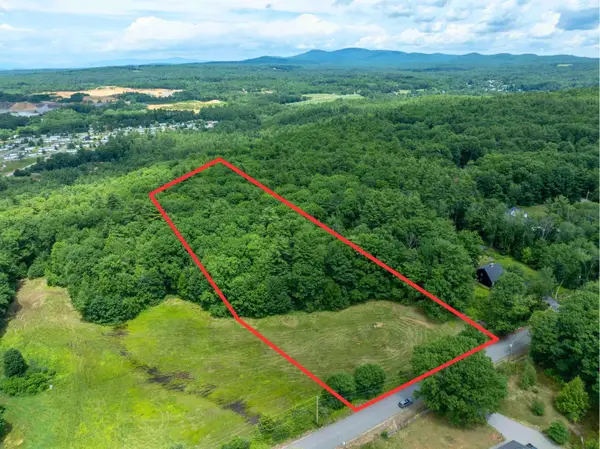 $125,000Pending5.34 Acres
243-9-1 South Road, Belmont, NH 03220
MLS# 5109151Listed by: KELLER WILLIAMS REALTY-METROPOLITAN


Protect your home and budget from life's surprises with an Assurant Home Warranty, backed by a partner that supports you through every step of homeownership. Explore Plans.
© 2026 Better Homes and Gardens Real Estate LLC. An Anywhere Real Estate company. All rights reserved. Better Homes and Gardens® Real Estate is a registered trademark owned by Meredith Operations Corporation, licensed to Better Homes and Gardens Real Estate LLC and used with permission. Better Homes and Gardens Real Estate LLC fully supports the principles of the Fair Housing Act and the Equal Opportunity Act. Listing information is deemed reliable but is not guaranteed accurate.
Each office is independently owned and operated.
Any services or products provided by third parties are not provided by, affiliated with or related to Better Homes and Gardens Real Estate LLC, or its affiliated companies.