
69 Birch Glen Drive #7, Bennington, NH 03442
Local realty services provided by:Better Homes and Gardens Real Estate The Masiello Group
69 Birch Glen Drive #7,Bennington, NH 03442
$255,000
- 2 Beds
- 3 Baths
- 1,440 sq. ft.
- Condominium
- Pending
Listed by:
 Lisa Hall(603) 345 - 0380Better Homes and Gardens Real Estate The Masiello Group
Office: bhg masiello peterborough603-924-8373
MLS#:5090137
Source:PrimeMLS
Price summary
- Price:$255,000
- Price per sq. ft.:$113.84
- Monthly HOA dues:$450
About this home
Minutes from Crotched Mountain, this turnkey Birch Glen condo offers the low-maintenance mountain retreat buyers are searching for. Spend winter weekends skiing, summer evenings on the deck, and enjoy a renovated interior with room for guests and gear. This spacious townhouse-style home features 2 bedrooms, 2.5 baths, and an open-concept layout designed for easy living. The fireplaced living room provides a cozy setting ideal for relaxing after a day on the slopes or nearby hiking trails. The kitchen and dining area offer generous cabinet and counter space and sliding doors leading to a private back deck. Upstairs there are two ensuites including a spacious primary suite with oversized closets and a private balcony with seasonal mountain views. There's additional flexible space in the unfinished walkout basement offering endless possibilities for a recreation room, home office, fitness area, or additional guest accommodations. Many updates have been completed to include a new roof last year, as well as an updated kitchen, bath, and flooring. Whether you're searching for a year-round residence or a weekend escape, this low-maintenance condo delivers the best of New Hampshire living all within easy reach of Manchester, the Seacoast, and Boston. Come see this gem for yourself....
Contact an agent
Home facts
- Year built:1988
- Listing ID #:5090137
- Added:49 day(s) ago
- Updated:July 09, 2026 at 08:05 AM
Rooms and interior
- Bedrooms:2
- Total bathrooms:3
- Full bathrooms:2
- Rooms Total:5
- Flooring:Carpet, Laminate
- Kitchen Description:Dishwasher, Refrigerator
- Basement Description:Concrete, Exterior Access, Full, Interior Access, Storage Space, Unfinished, Walkout
- Living area:1,440 sq. ft.
Heating and cooling
- Heating:Baseboard, Hot Water
Structure and exterior
- Year built:1988
- Building area:1,440 sq. ft.
- Levels:2 Story
Utilities
- Sewer:Septic Shared
Finances and disclosures
- Price:$255,000
- Price per sq. ft.:$113.84
- Tax amount:$2,536 (2025)
Features and amenities
- Appliances:Exhaust Fan, Refrigerator, Washer
- Laundry features:Dryer, Washer
- Amenities:Circuit Breaker(s)
Parking
- Parking description:Gravel Driveway
Copyright 2026 Prime MLS, Inc. All rights reserved. This information is deemed reliable, but not guaranteed. The data relating to real estate displayed on this Site comes in part from the IDX Program of Prime MLS. The information being provided is for consumers’ personal, noncommercial use and may not be used for any purpose other than to identify prospective properties consumers may be interested in purchasing. Data last updated July 9, 2026New listings near 69 Birch Glen Drive #7
 $384,900Pending3 beds -- baths2,902 sq. ft.
185 US Highway 202, Bennington, NH 03442
MLS# 5097060Listed by: EXP REALTY $389,000Active-- beds 2 baths2,273 sq. ft.
30-32 Main Street, Bennington, NH 03442
MLS# 5096068Listed by: KELLER WILLIAMS REALTY-METROPOLITAN $565,000Active4 beds 2 baths2,136 sq. ft.
19 Rogers Road, Bennington, NH 03442
MLS# 5095203Listed by: REDFIN CORPORATION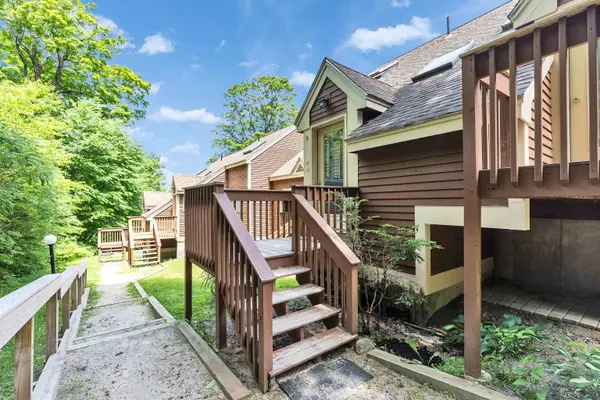 $185,000Active1 beds 1 baths720 sq. ft.
10 Onset Road #9A, Bennington, NH 03442
MLS# 5094341Listed by: BHHS VERANI BEDFORD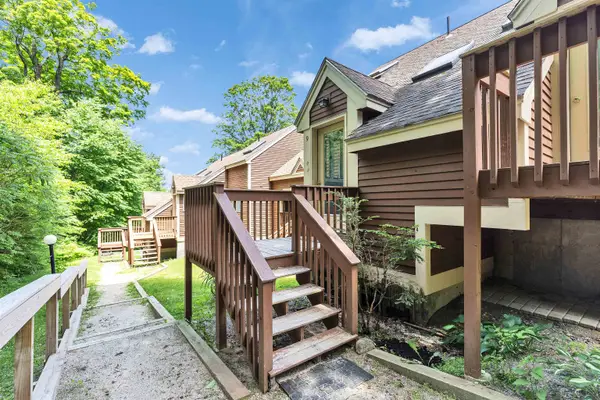 $155,000Active1 beds 1 baths480 sq. ft.
10 Onset Road #9B, Bennington, NH 03442
MLS# 5094354Listed by: BHHS VERANI BEDFORD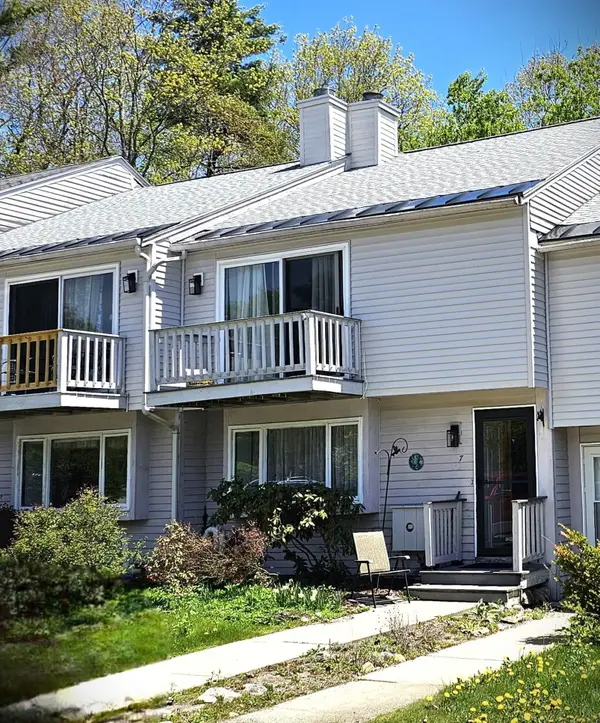 Listed by BHGRE$255,000Pending2 beds 3 baths1,440 sq. ft.
69 Birch Glen Drive #7, Bennington, NH 03442
MLS# 5090137Listed by: BHG MASIELLO PETERBOROUGH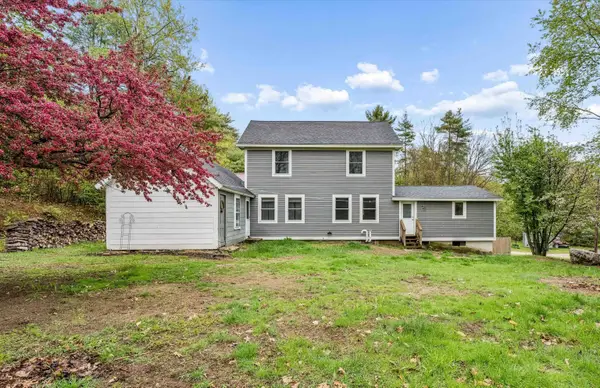 $400,000Active3 beds 2 baths2,401 sq. ft.
15 Eaton Avenue, Bennington, NH 03442
MLS# 5089639Listed by: KELLER WILLIAMS REALTY-METROPOLITAN $265,000Active2 beds 3 baths1,480 sq. ft.
69 Birch Glen Drive #12, Bennington, NH 03442
MLS# 5087755Listed by: COLDWELL BANKER REALTY BEDFORD NH $435,000Pending3 beds 3 baths1,524 sq. ft.
125 Pine Meadows Circle, Bennington, NH 03442
MLS# 5087236Listed by: EXP REALTY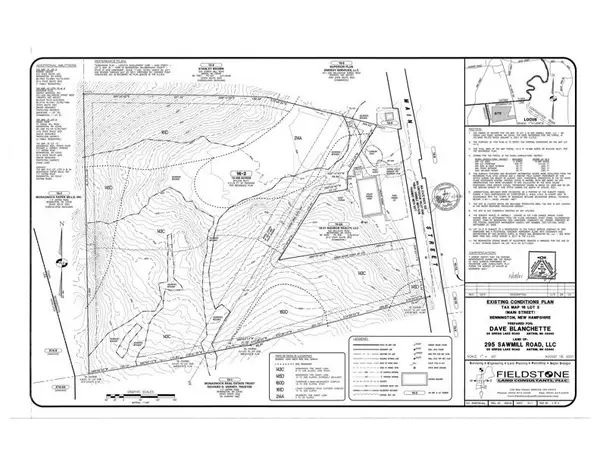 $150,000Active19.39 Acres
M16-L02 Us Highway 202, Bennington, NH 03442
MLS# 5085591Listed by: KELLER WILLIAMS REALTY-METROPOLITAN


Protect your home and budget from life's surprises with an Assurant Home Warranty, backed by a partner that supports you through every step of homeownership. Explore Plans.
© 2026 Better Homes and Gardens Real Estate LLC. An Anywhere Real Estate company. All rights reserved. Better Homes and Gardens® Real Estate is a registered trademark owned by Meredith Operations Corporation, licensed to Better Homes and Gardens Real Estate LLC and used with permission. Better Homes and Gardens Real Estate LLC fully supports the principles of the Fair Housing Act and the Equal Opportunity Act. Listing information is deemed reliable but is not guaranteed accurate.
Each office is independently owned and operated.
Any services or products provided by third parties are not provided by, affiliated with or related to Better Homes and Gardens Real Estate LLC, or its affiliated companies.