
17 Eagle Perch Drive, Boscawen, NH 03303
Local realty services provided by:Better Homes and Gardens Real Estate The Masiello Group
17 Eagle Perch Drive,Boscawen, NH 03303
$999,900
- 3 Beds
- 2 Baths
- 2,249 sq. ft.
- Single family
- Active
Listed by:
 Laurie Norton(603) 361 - 4804Better Homes and Gardens Real Estate The Masiello Group
Office: bhgre masiello bedford603-625-2800
MLS#:5112344
Source:PrimeMLS
Price summary
- Price:$999,900
- Price per sq. ft.:$250.66
About this home
This is house is to be built on last (almost 4 Acres) on the cul de sac with a huge yard. Gorgeous Craftsman Ranch all pictures are reasonable facsimile of recent home just built. This EXCEPTIONAL home in Boscawen's newest subdivision offers a blend of modern upgrades and classic charm. Featuring 3 bedrooms and 2 bathrooms, the Ranch boasts gleaming hardwood floors throughout main living space and primary bedroom, tile in the laundry area and bathrooms. Beautiful Ranch with an open concept living/kitchen, formal dining room, primary suite with walk-in closet and bathroom. 24 x 24 attached garage. Interior walk-up stairs above garage for future expansion or storage area. On almost 4 ACRES at the end of the dead end road. Abundant windows provide natural light, complementing the spacious backyard. This home is sure to impress! This is the last lot available in this sought after neighborhood! Virtual Showing is for reference only, this home is to be built.
Contact an agent
Home facts
- Listing ID #:5112344
- Added:5 day(s) ago
- Updated:October 07, 2026 at 10:44 AM
Rooms and interior
- Bedrooms:3
- Total bathrooms:2
- Full bathrooms:1
- Rooms Total:6
- Kitchen Description:Dishwasher, Microwave
- Basement Description:Concrete, Full, Walk-up
- Living area:2,249 sq. ft.
Heating and cooling
- Cooling:Central AC
- Heating:Forced Air
Structure and exterior
- Building area:2,249 sq. ft.
- Lot area:3.94 Acres
- Levels:1 Story
Utilities
- Sewer:Private
Finances and disclosures
- Price:$999,900
- Price per sq. ft.:$250.66
Features and amenities
- Amenities:Circuit Breaker(s)
Parking
- Parking description:Paved Driveway
- Garage spaces:2
Copyright 2026 Prime MLS, Inc. All rights reserved. This information is deemed reliable, but not guaranteed. The data relating to real estate displayed on this Site comes in part from the IDX Program of Prime MLS. The information being provided is for consumers’ personal, noncommercial use and may not be used for any purpose other than to identify prospective properties consumers may be interested in purchasing. Data last updated October 7, 2026New listings near 17 Eagle Perch Drive
- New
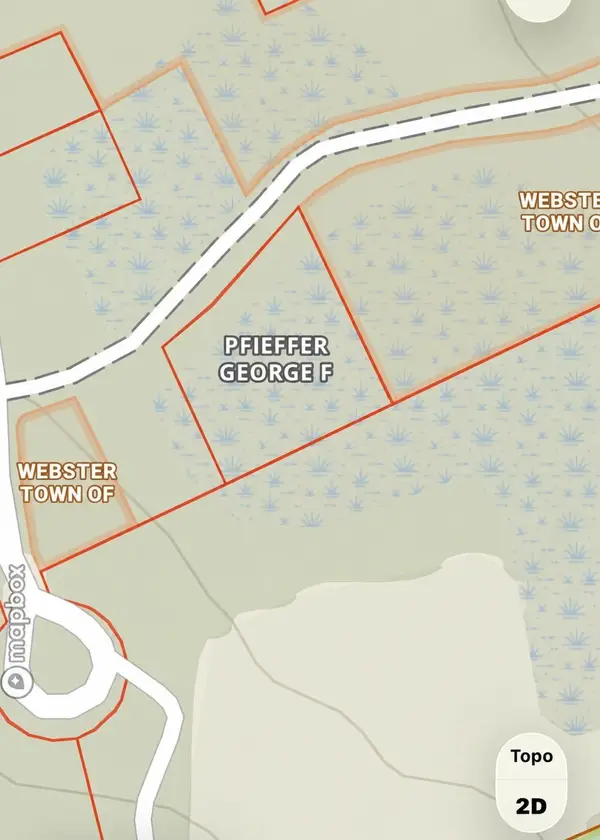 $9,000Active0.8 Acres
Amherst Drive #10-6-19 and 10-6-20, Webster, NH 03303
MLS# 5113126Listed by: 603 BIRCH REALTY, LLC - New
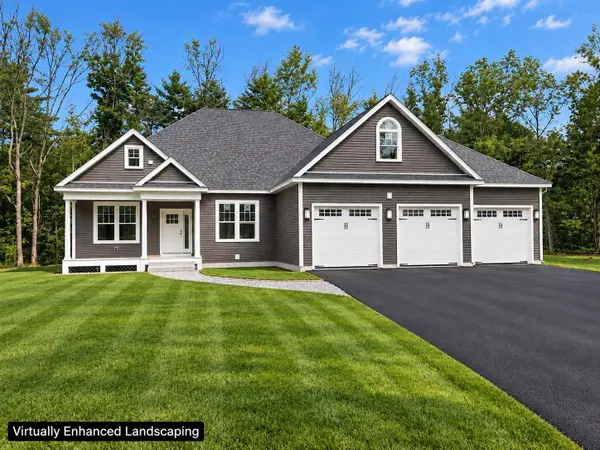 Listed by BHGRE$999,900Active3 beds 2 baths2,249 sq. ft.
17 Eagle Perch Drive, Boscawen, NH 03303
MLS# 5112344Listed by: BHGRE MASIELLO BEDFORD - New
 $549,900Active3 beds 3 baths2,438 sq. ft.
234 Corn Hill Road, Boscawen, NH 03303
MLS# 5112195Listed by: GALLO REALTY GROUP 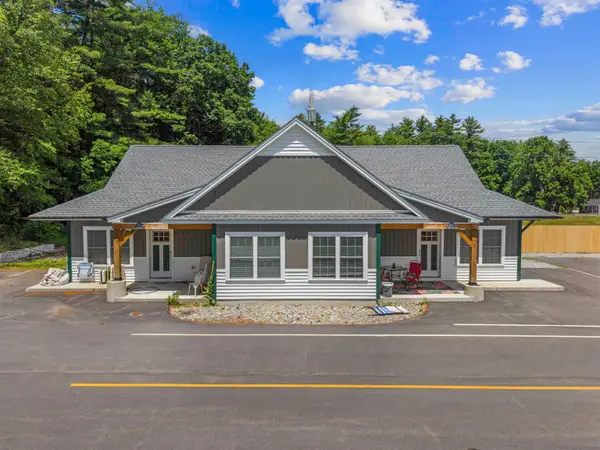 $319,900Active2 beds 1 baths885 sq. ft.
8A Villa Brasi Lane, Boscawen, NH 03303
MLS# 5110532Listed by: EXP REALTY $449,500Pending3 beds 2 baths1,689 sq. ft.
133 HIgh Street, Boscawen, NH 03303
MLS# 5109952Listed by: COLDWELL BANKER REALTY CENTER HARBOR NH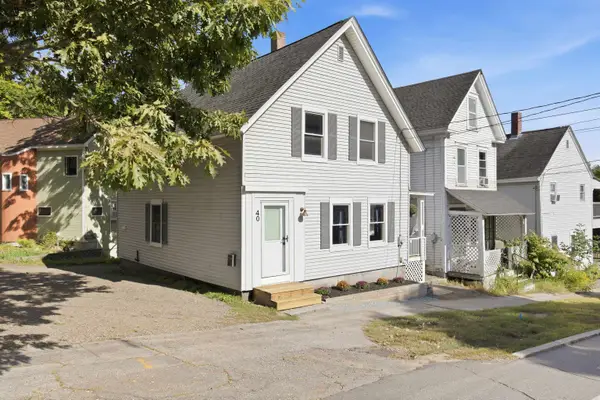 $345,000Active3 beds 1 baths1,208 sq. ft.
40 North Main Street, Boscawen, NH 03303
MLS# 5108981Listed by: EXP REALTY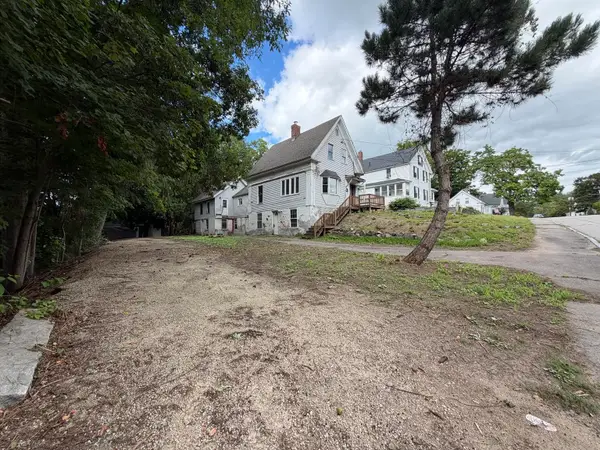 $229,900Active-- beds -- baths
7-9 Tremont Street, Boscawen, NH 03303
MLS# 5108303Listed by: GALLO REALTY GROUP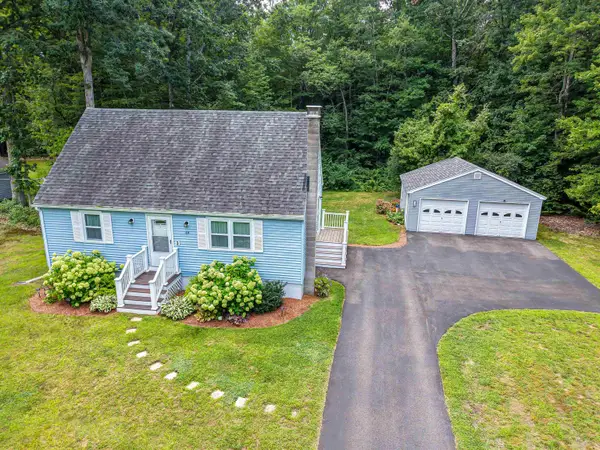 $440,000Pending4 beds 1 baths1,224 sq. ft.
69 Forest Lane, Boscawen, NH 03303
MLS# 5106983Listed by: REDFIN CORPORATION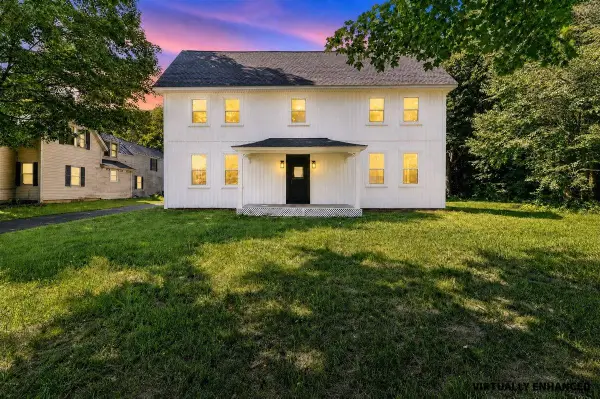 $450,000Active3 beds 2 baths2,651 sq. ft.
9 High Street, Boscawen, NH 03303
MLS# 5105916Listed by: KELLER WILLIAMS REALTY-METROPOLITAN- Open Sun, 12 to 3pm
 $665,699Active4 beds 3 baths2,030 sq. ft.
262 Daniel Webster Highway, Boscawen, NH 03303
MLS# 5107385Listed by: BOBBYVAN REALTY


Protect your home and budget from life's surprises with an Assurant Home Warranty, backed by a partner that supports you through every step of homeownership. Explore Plans.
© 2026 Better Homes and Gardens Real Estate LLC. An Anywhere Real Estate company. All rights reserved. Better Homes and Gardens® Real Estate is a registered trademark owned by Meredith Operations Corporation, licensed to Better Homes and Gardens Real Estate LLC and used with permission. Better Homes and Gardens Real Estate LLC fully supports the principles of the Fair Housing Act and the Equal Opportunity Act. Listing information is deemed reliable but is not guaranteed accurate.
Each office is independently owned and operated.
Any services or products provided by third parties are not provided by, affiliated with or related to Better Homes and Gardens Real Estate LLC, or its affiliated companies.