
7 Weir Road, Boscawen, NH 03303
Local realty services provided by:Better Homes and Gardens Real Estate The Masiello Group
Listed by: christy goodhue mank
Office: century 21 gold key realty603-729-3030
MLS#:5117197
Source:PrimeMLS
Price summary
- Price:$649,900
- Price per sq. ft.:$225.35
About this home
Lovingly maintained custom built raised colonial on a shy 3 acres abutting 680 acres of protected land. Neighbors include the 156 acre NH fish and game wildlife management area "Hirst Brockway Marsh" and the 466 acre Boscawen Town Forest (Weir Farm). Located on a quiet dead end street of only 12 residential homes this location is only 2 miles from exit 17 and all of the newly expanded amenities. The home itself features an Adirondack influence blending locally sourced and custom materials to provide a bright and welcoming interior and exterior with exposed beams, custom Adirondack door from upstate NY, soaring fieldstone fireplace, Wide plank flooring from VT and more. This single owner home includes an abundance of outdoor living space with a deep farmers porch spanning the length of the front and a two tier deck system providing covered space off the kitchen and private balcony off the primary bedroom. The primary bath boasts a tile shower for two and double vanity. Second floor stacked laundry is accessible via pocket door from the hallway. The 2nd and 3rd bedrooms share a full bath. On the first floor the kitchen is open to a sunny breakfast nook and is central to the floor plan which includes a formal dining room and office with future first floor bedroom potential and a 3/4 bath. The 26x14 great room shows off exposed beams, cathedral ceiling and the native fieldstone wood burning Rumford fireplace that is also plumbed for LP gas. The home is also equipped with automatic transfer switch standby LP generator. The below ground LP tank is owned, not leased. We could go on and on and on.....but we think you should come see for yourself! Owner is a licensed NH real estate Broker....
Contact an agent
Home facts
- Year built:2006
- Subdivision & Development:Hirst Brockway Estates
- Listing ID #:5117197
- Added:1 day(s) ago
- Updated:November 08, 2026 at 11:53 AM
Rooms and interior
- Bedrooms:3
- Total bathrooms:4
- Full bathrooms:2
- Rooms Total:7
- Flooring:Carpet, Ceramic Tile, Softwood
- Kitchen Description:Dishwasher, Refrigerator
- Basement Description:Concrete, Daylight, Exterior Access, Full, Unfinished, Walkout
- Living area:2,268 sq. ft.
Heating and cooling
- Heating:Hot Water, Multi Zone, Oil
Structure and exterior
- Year built:2006
- Building area:2,268 sq. ft.
- Lot area:2.94 Acres
- Levels:2 Story
Schools
- High school:Merrimack Valley High School
- Middle school:Merrimack Valley Middle School
- Elementary school:Boscawen Elementary School
Utilities
- Sewer:Septic, Septic Design Available
Finances and disclosures
- Price:$649,900
- Price per sq. ft.:$225.35
- Tax amount:$11,049 (2025)
Features and amenities
- Appliances:Refrigerator, Washer
- Laundry features:Dryer, Washer
- Amenities:Circuit Breaker(s), Generator, Underground
Parking
- Parking description:Paved Driveway
- Garage spaces:2
 Copyright 2026 Prime MLS, Inc. All rights reserved. This information is deemed reliable, but not guaranteed. The data relating to real estate displayed on this Site comes in part from the IDX Program of Prime MLS. The information being provided is for consumers’ personal, noncommercial use and may not be used for any purpose other than to identify prospective properties consumers may be interested in purchasing. Data last updated November 8, 2026
New listings near 7 Weir Road
- New
 $359,900Active3 beds 1 baths1,489 sq. ft.
7 Park Street, Boscawen, NH 03303
MLS# 5117146Listed by: TOBINE REALTY GROUP, LLC - New
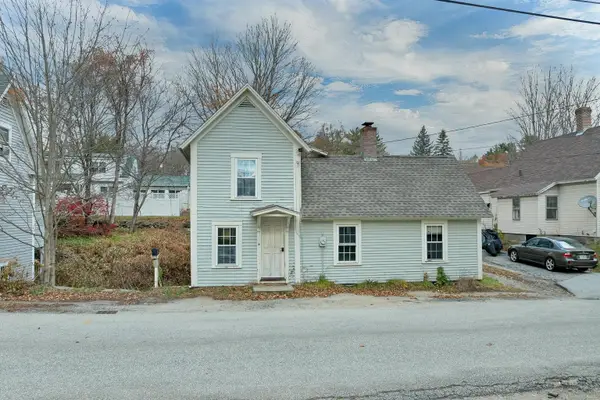 $325,000Active3 beds 1 baths1,441 sq. ft.
7 School Street, Boscawen, NH 03303
MLS# 5116617Listed by: KELLER WILLIAMS REALTY METRO-CONCORD - New
 $129,900Active2 beds 1 baths924 sq. ft.
24 Elizabeth Drive, Boscawen, NH 03303
MLS# 5116067Listed by: UNIQUE REALTY LLC - Open Sun, 10:30am to 12pm
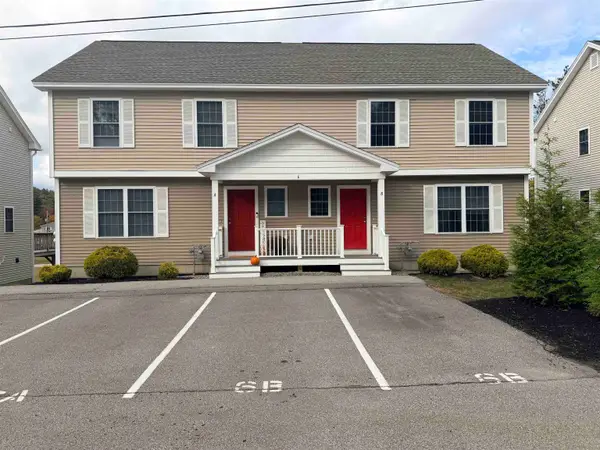 $362,400Active3 beds 2 baths1,425 sq. ft.
6B Red Oak Way, Boscawen, NH 03303
MLS# 5114640Listed by: MFH REALTY 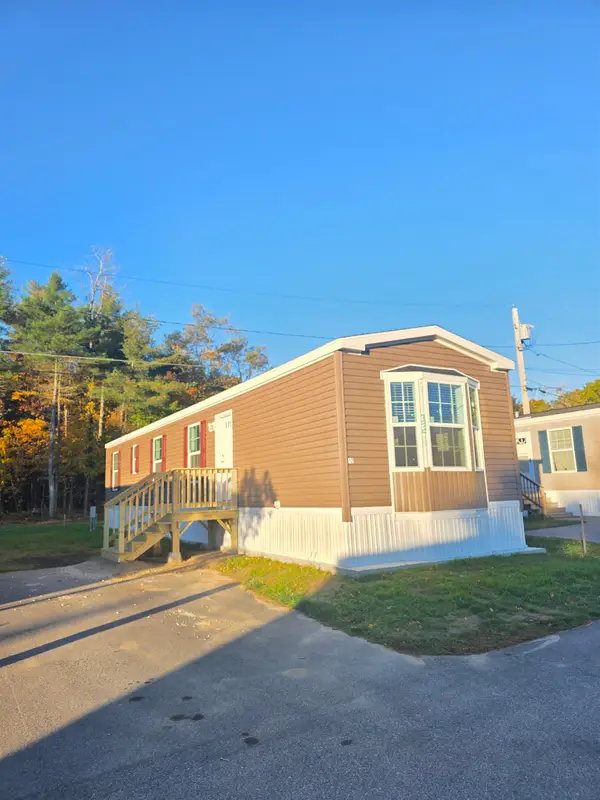 $159,900Active2 beds 1 baths800 sq. ft.
12 Elizabeth Drive, Boscawen, NH 03303
MLS# 5113900Listed by: ANGELVIEW REALTY, LLC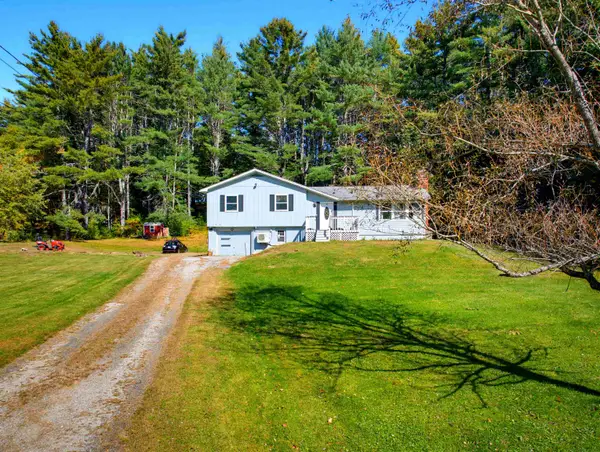 $420,000Active3 beds 2 baths2,072 sq. ft.
204 High Street, Boscawen, NH 03303
MLS# 5113621Listed by: ROCHE REALTY GROUP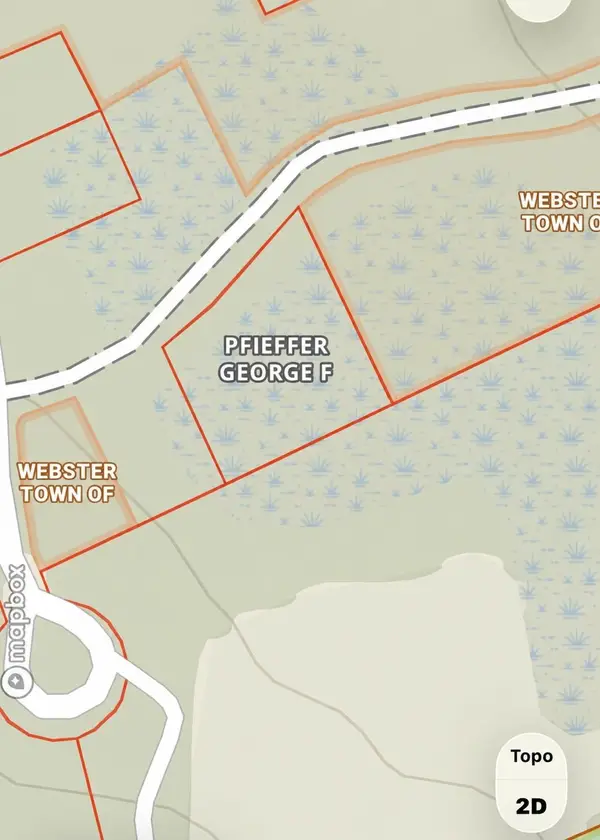 $9,000Active0.8 Acres
Amherst Drive #10-6-19 and 10-6-20, Webster, NH 03303
MLS# 5113126Listed by: 603 BIRCH REALTY, LLC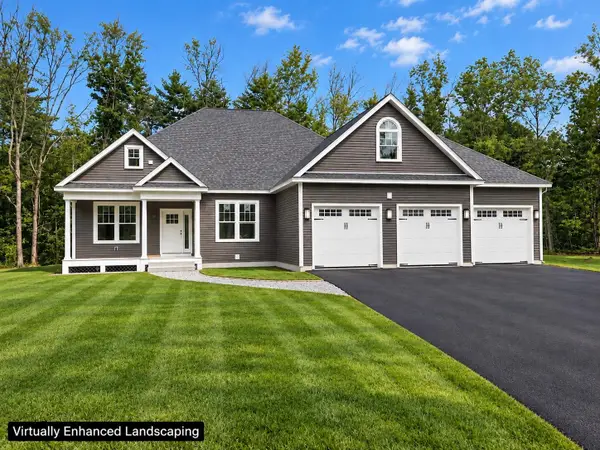 Listed by BHGRE$999,900Active3 beds 2 baths2,249 sq. ft.
17 Eagle Perch Drive, Boscawen, NH 03303
MLS# 5112344Listed by: BHGRE MASIELLO BEDFORD $524,200Active3 beds 3 baths2,438 sq. ft.
234 Corn Hill Road, Boscawen, NH 03303
MLS# 5112195Listed by: GALLO REALTY GROUP


Protect your home and budget from life's surprises with an Assurant Home Warranty, backed by a partner that supports you through every step of homeownership. Explore Plans.
© 2026 Better Homes and Gardens Real Estate LLC. An Anywhere Real Estate company. All rights reserved. Better Homes and Gardens® Real Estate is a registered trademark owned by Meredith Operations Corporation, licensed to Better Homes and Gardens Real Estate LLC and used with permission. Better Homes and Gardens Real Estate LLC fully supports the principles of the Fair Housing Act and the Equal Opportunity Act. Listing information is deemed reliable but is not guaranteed accurate.
Each office is independently owned and operated.
Any services or products provided by third parties are not provided by, affiliated with or related to Better Homes and Gardens Real Estate LLC, or its affiliated companies.