
5 Folsom Drive, Boscawen, NH 03303
Local realty services provided by:Better Homes and Gardens Real Estate The Masiello Group
5 Folsom Drive,Boscawen, NH 03303
$594,900
- 3 Beds
- 3 Baths
- 2,224 sq. ft.
- Single family
- Active
Listed by: christine tatroCell: 603-738-3000
Office: exp realty888-398-7062
MLS#:5103756
Source:PrimeMLS
Price summary
- Price:$594,900
- Price per sq. ft.:$194.16
About this home
Welcome home to your own private retreat! Nestled on a beautifully landscaped lot surrounded by mature trees, this inviting home offers the perfect blend of comfort, functionality, and outdoor enjoyment. The bright and spacious interior features sun-filled living spaces, a welcoming dining area with direct access to the deck, and generously sized bedrooms, including a relaxing primary suite with a stylish accent wall. Step outside and discover an entertainer's dream! Enjoy summer days in the above-ground pool with expansive surrounding deck, gather around the custom fire pit beneath the charming pergola, or unwind while taking in the peaceful wooded views. The backyard provides plenty of space for recreation, gardening, or simply enjoying nature in a private setting. The walkout lower level offers exceptional storage and endless possibilities for future expansion. whether you envision a home gym, recreation room, workshop, or additional finished living space. With its thoughtful layout, inviting outdoor amenities, and tranquil surroundings, this property is ready to welcome you home....
Contact an agent
Home facts
- Year built:2006
- Listing ID #:5103756
- Added:46 day(s) ago
- Updated:September 22, 2026 at 10:32 AM
Rooms and interior
- Bedrooms:3
- Total bathrooms:3
- Full bathrooms:2
- Rooms Total:7
- Flooring:Hardwood
- Kitchen Description:Dishwasher, Refrigerator
- Basement Description:Full, Interior, Unfinished
- Living area:2,224 sq. ft.
Heating and cooling
- Heating:Baseboard, Hot Water
Structure and exterior
- Roof:Asphalt Shingle
- Year built:2006
- Building area:2,224 sq. ft.
- Lot area:1.9 Acres
- Levels:2 Story
Schools
- High school:Merrimack Valley High School
- Middle school:Merrimack Valley Middle School
- Elementary school:Boscawen Elementary School
Utilities
- Sewer:Private
Finances and disclosures
- Price:$594,900
- Price per sq. ft.:$194.16
- Tax amount:$10,685 (2025)
Features and amenities
- Appliances:Refrigerator
- Amenities:Circuit Breaker(s)
Parking
- Parking description:Paved Driveway
- Garage spaces:2
 Copyright 2026 Prime MLS, Inc. All rights reserved. This information is deemed reliable, but not guaranteed. The data relating to real estate displayed on this Site comes in part from the IDX Program of Prime MLS. The information being provided is for consumers’ personal, noncommercial use and may not be used for any purpose other than to identify prospective properties consumers may be interested in purchasing. Data last updated September 22, 2026
New listings near 5 Folsom Drive
- New
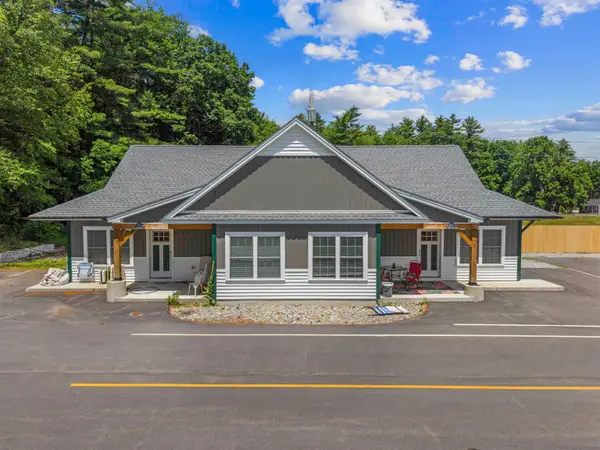 $319,900Active2 beds 1 baths885 sq. ft.
8A Villa Brasi Lane, Boscawen, NH 03303
MLS# 5110532Listed by: EXP REALTY  $449,500Pending3 beds 2 baths1,689 sq. ft.
133 HIgh Street, Boscawen, NH 03303
MLS# 5109952Listed by: COLDWELL BANKER REALTY CENTER HARBOR NH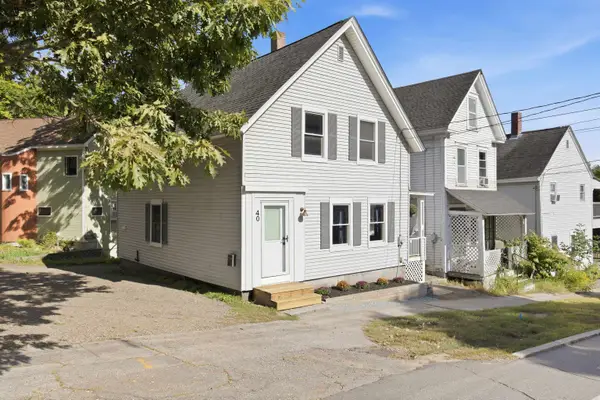 $345,000Active3 beds 1 baths1,208 sq. ft.
40 North Main Street, Boscawen, NH 03303
MLS# 5108981Listed by: EXP REALTY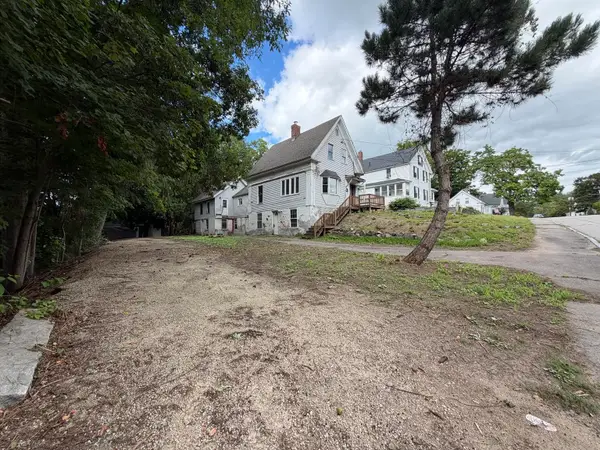 $234,900Active-- beds -- baths
7-9 Tremont Street, Boscawen, NH 03303
MLS# 5108303Listed by: GALLO REALTY GROUP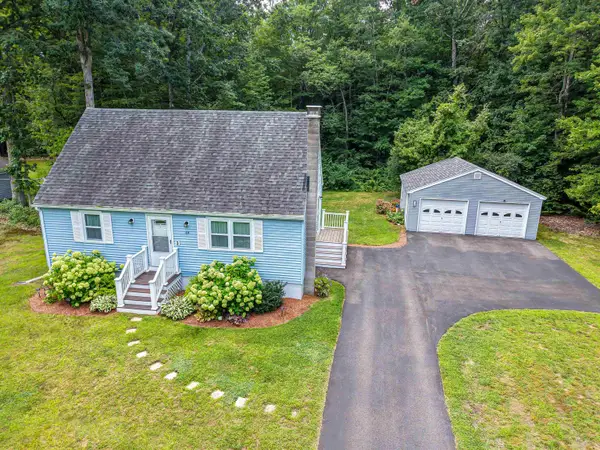 $440,000Pending4 beds 1 baths1,224 sq. ft.
69 Forest Lane, Boscawen, NH 03303
MLS# 5106983Listed by: REDFIN CORPORATION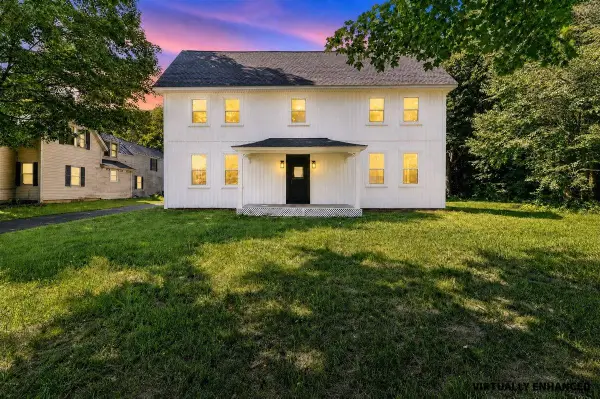 $500,000Active3 beds 2 baths2,651 sq. ft.
9 High Street, Boscawen, NH 03303
MLS# 5105916Listed by: KELLER WILLIAMS REALTY-METROPOLITAN $725,000Active4 beds 3 baths2,030 sq. ft.
262 Daniel Webster Highway, Boscawen, NH 03303
MLS# 5107385Listed by: BOBBYVAN REALTY $449,900Pending3 beds 2 baths1,624 sq. ft.
2 Welcome Avenue, Boscawen, NH 03303
MLS# 5103596Listed by: AMERICAN DREAM REAL ESTATE ASSOCIATES, L Listed by BHGRE$699,900Active3 beds 3 baths2,288 sq. ft.
252 King Street, Boscawen, NH 03303
MLS# 5101424Listed by: BHGRE MASIELLO BEDFORD


Protect your home and budget from life's surprises with an Assurant Home Warranty, backed by a partner that supports you through every step of homeownership. Explore Plans.
© 2026 Better Homes and Gardens Real Estate LLC. An Anywhere Real Estate company. All rights reserved. Better Homes and Gardens® Real Estate is a registered trademark owned by Meredith Operations Corporation, licensed to Better Homes and Gardens Real Estate LLC and used with permission. Better Homes and Gardens Real Estate LLC fully supports the principles of the Fair Housing Act and the Equal Opportunity Act. Listing information is deemed reliable but is not guaranteed accurate.
Each office is independently owned and operated.
Any services or products provided by third parties are not provided by, affiliated with or related to Better Homes and Gardens Real Estate LLC, or its affiliated companies.