
4 Bow Center Road #F-3, Bow, NH 03304
Local realty services provided by:Better Homes and Gardens Real Estate The Masiello Group
4 Bow Center Road #F-3,Bow, NH 03304
$485,000
- 3 Beds
- 3 Baths
- 1,889 sq. ft.
- Condominium
- Active
Upcoming open houses
- Fri, Jul 1004:30 pm - 06:00 pm
Listed by: caren logan
Office: tate & foss sotheby's international rlty603-964-8028
MLS#:5098402
Source:PrimeMLS
Price summary
- Price:$485,000
- Price per sq. ft.:$256.75
About this home
Welcome to easy living in this spacious multi-level townhouse located in a highly sought-after 55+ community. Thoughtfully designed for both comfort and convenience, this home offers an ideal floor plan with a generous first-floor primary suite, allowing for one-level living while providing additional space for family and guests. The inviting living room features a warm gas fireplace, creating the perfect gathering place, while the private enclosed sunroom offers a peaceful retreat to enjoy your morning coffee or unwind at the end of the day. Upstairs, you'll find two generously sized bedrooms and a full bath, providing flexibility for visitors, hobbies, or a home office. A large walkout basement offers exceptional storage and endless possibilities for future expansion, workshop space, or recreation. The attached one-car garage adds everyday convenience and protection from the elements. Ideally situated near scenic walking trails, golf courses, shopping, dining, and everyday amenities, this home combines a low-maintenance lifestyle with an unbeatable location. Whether you're looking to downsize without compromising on space or simply enjoy the benefits of a vibrant 55+ community, this beautifully maintained townhouse is ready to welcome you home....
Contact an agent
Home facts
- Year built:2006
- Listing ID #:5098402
- Added:3 day(s) ago
- Updated:July 10, 2026 at 10:39 AM
Rooms and interior
- Bedrooms:3
- Total bathrooms:3
- Full bathrooms:2
- Rooms Total:9
- Basement Description:Concrete, Concrete Floor, Daylight, Exterior Access, Full, Insulated, Walkout
- Living area:1,889 sq. ft.
Heating and cooling
- Cooling:Multi-zone
- Heating:Baseboard, Hot Water, Multi Zone
Structure and exterior
- Roof:Fiberglass, Shingle
- Year built:2006
- Building area:1,889 sq. ft.
- Levels:2 Story
Utilities
- Sewer:Public Available
Finances and disclosures
- Price:$485,000
- Price per sq. ft.:$256.75
- Tax amount:$8,400 (2025)
Features and amenities
- Amenities:Circuit Breaker(s)
Parking
- Parking description:Common/Shared, Paved Driveway
- Garage spaces:1
 Copyright 2026 Prime MLS, Inc. All rights reserved. This information is deemed reliable, but not guaranteed. The data relating to real estate displayed on this Site comes in part from the IDX Program of Prime MLS. The information being provided is for consumers’ personal, noncommercial use and may not be used for any purpose other than to identify prospective properties consumers may be interested in purchasing. Data last updated July 10, 2026
New listings near 4 Bow Center Road #F-3
- Coming Soon
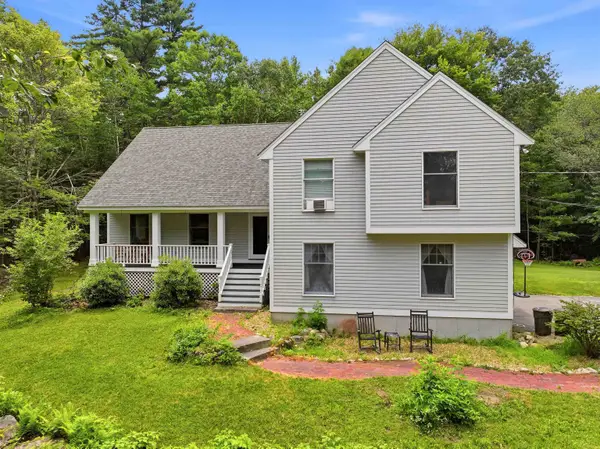 $625,000Coming Soon4 beds 3 baths
17 Tonga Drive, Bow, NH 03304
MLS# 5098709Listed by: REALTY ONE GROUP NEXT LEVEL - Coming SoonOpen Sun, 2am to 4pm
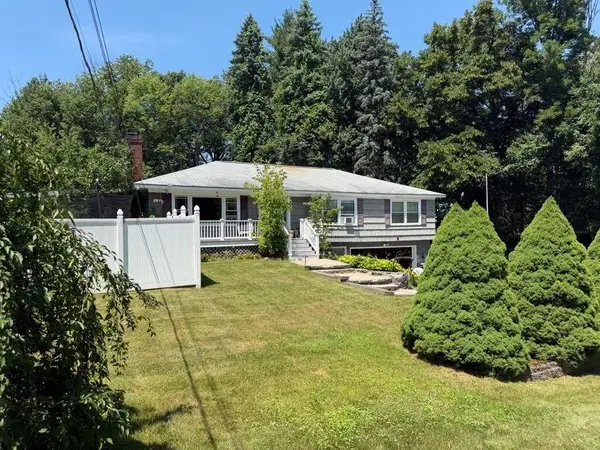 $524,900Coming Soon4 beds 2 baths
3 Lincoln Drive, Bow, NH 03304
MLS# 5098842Listed by: EXP REALTY - Coming Soon
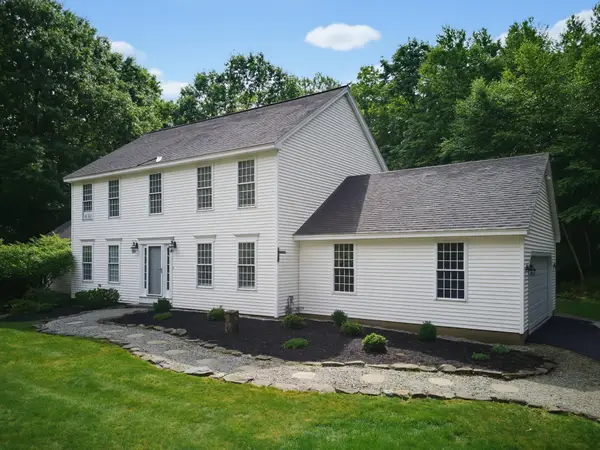 $819,900Coming Soon4 beds 4 baths
4 Hampshire Hills Drive, Bow, NH 03304
MLS# 5098442Listed by: REMAX PRIME - Open Sat, 10am to 12pmNew
 $739,000Active3 beds 3 baths2,572 sq. ft.
2 Hampshire Hills Drive, Bow, NH 03304
MLS# 5098475Listed by: BHHS VERANI BELMONT - New
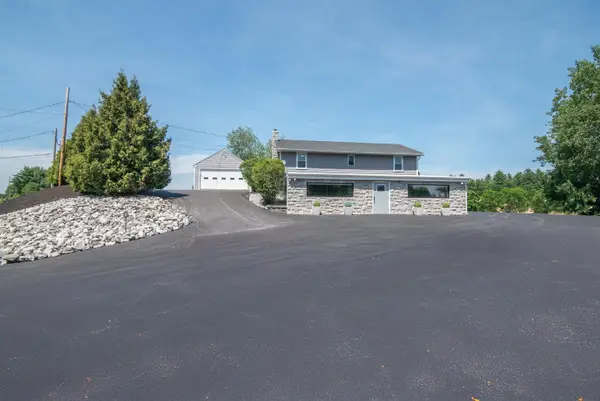 $750,000Active3 beds 2 baths2,720 sq. ft.
1143 Route 3A Expressway, Bow, NH 03304
MLS# 5098119Listed by: KELLER WILLIAMS REALTY-METROPOLITAN - New
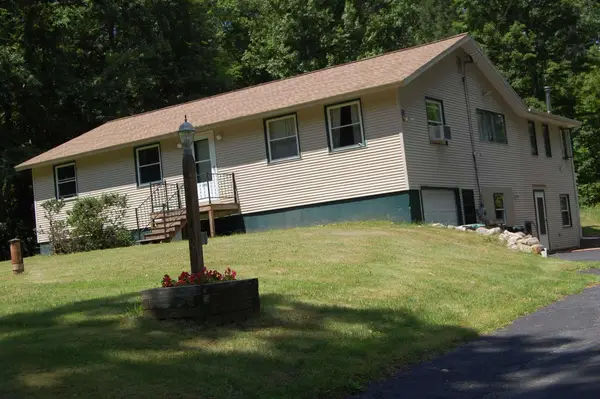 $620,000Active4 beds 2 baths2,300 sq. ft.
416 Page Road, Bow, NH 03304
MLS# 5097343Listed by: SIMPLY SELL REALTY 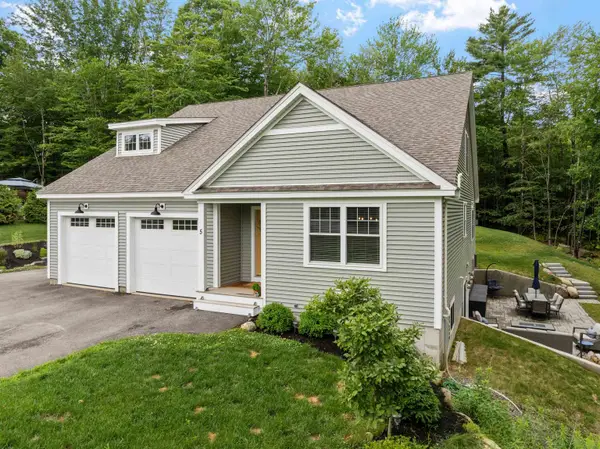 $995,000Active4 beds 4 baths4,655 sq. ft.
5 Hamilton Court, Bow, NH 03304
MLS# 5096552Listed by: HOMETOWN PROPERTY GROUP $575,000Pending2 beds 2 baths2,061 sq. ft.
9 Windchime Drive, Bow, NH 03304
MLS# 5096027Listed by: HOMETOWN PROPERTY GROUP $549,900Active3 beds 2 baths1,632 sq. ft.
14 Rosewood Drive, Bow, NH 03304
MLS# 5096067Listed by: LOVLIEN REALTY GROUP LLC


Protect your home and budget from life's surprises with an Assurant Home Warranty, backed by a partner that supports you through every step of homeownership. Explore Plans.
© 2026 Better Homes and Gardens Real Estate LLC. An Anywhere Real Estate company. All rights reserved. Better Homes and Gardens® Real Estate is a registered trademark owned by Meredith Operations Corporation, licensed to Better Homes and Gardens Real Estate LLC and used with permission. Better Homes and Gardens Real Estate LLC fully supports the principles of the Fair Housing Act and the Equal Opportunity Act. Listing information is deemed reliable but is not guaranteed accurate.
Each office is independently owned and operated.
Any services or products provided by third parties are not provided by, affiliated with or related to Better Homes and Gardens Real Estate LLC, or its affiliated companies.