
4 Hampshire Hills Drive, Bow, NH 03304
Local realty services provided by:Better Homes and Gardens Real Estate The Masiello Group
Listed by: lisa lally
Office: remax prime603-928-7137
MLS#:5098442
Source:PrimeMLS
Price summary
- Price:$794,900
- Price per sq. ft.:$204.03
About this home
Set on 3.66 wooded, private acres in one of Bow's most sought-after neighborhoods, this executive colonial offers 3,544 total square feet of thoughtfully updated living space across three finished levels. A rare find at this price point in the Bow school district. Gleaming hardwood floors span the entire first level, opening into a cathedral-ceiling family room anchored by a fireplace. The updated kitchen features granite countertops, new cabinetry, stainless appliances, and center island, all designed for both everyday living and entertaining. Upstairs, four generously sized bedrooms include a primary suite with a dramatic vaulted ceiling and en-suite bath, plus a second full bath serving the additional bedrooms. The fully finished walkout lower level adds a second family room, a fifth bedroom or home office, and a half bath ideal for guests, extended family, or remote work. An attached two-car garage with direct entry adds everyday convenience. Outside, enjoy true privacy on a wooded lot with regular visits from local wildlife, just a short walk to the 143-acre Hammond Nature Preserve and Walker Forest. Easy access to the Lakes Region, White Mountains, and under an hour to Boston and the NH Seacoast....
Contact an agent
Home facts
- Year built:1997
- Listing ID #:5098442
- Added:93 day(s) ago
- Updated:October 09, 2026 at 08:00 AM
Rooms and interior
- Bedrooms:4
- Total bathrooms:4
- Full bathrooms:2
- Rooms Total:8
- Flooring:Hardwood
- Kitchen Description:Dishwasher, Microwave, Refrigerator
- Basement Description:Finished, Walkout
- Living area:3,544 sq. ft.
Heating and cooling
- Heating:Forced Air
Structure and exterior
- Roof:Asphalt Shingle
- Year built:1997
- Building area:3,544 sq. ft.
- Lot area:3.66 Acres
- Levels:2 Story
Utilities
- Sewer:Leach Field, Private, Septic
Finances and disclosures
- Price:$794,900
- Price per sq. ft.:$204.03
- Tax amount:$13,143 (2026)
Features and amenities
- Appliances:Refrigerator, Washer
- Laundry features:Dryer, Washer
Parking
- Parking description:Paved Driveway
- Garage spaces:2
 Copyright 2026 Prime MLS, Inc. All rights reserved. This information is deemed reliable, but not guaranteed. The data relating to real estate displayed on this Site comes in part from the IDX Program of Prime MLS. The information being provided is for consumers’ personal, noncommercial use and may not be used for any purpose other than to identify prospective properties consumers may be interested in purchasing. Data last updated October 9, 2026
New listings near 4 Hampshire Hills Drive
- Coming SoonOpen Sat, 12 to 12pm
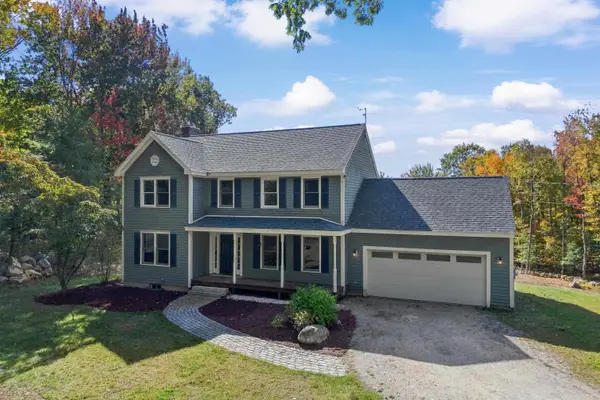 $599,900Coming Soon3 beds 4 baths2,477 sq. ft.
64 Brown Hill Road, Bow, NH 03304
MLS# 5113015Listed by: RE/MAX SYNERGY - Open Sat, 10am to 12pmNew
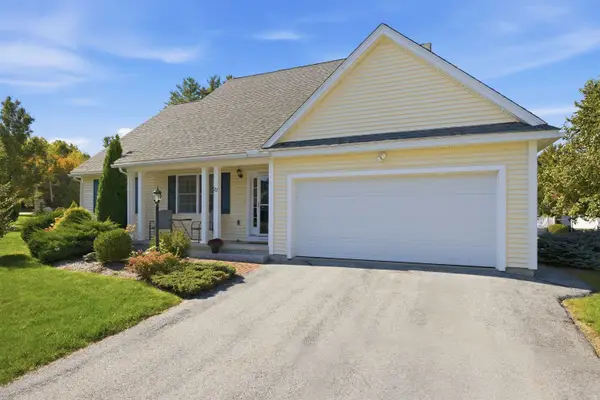 $625,000Active2 beds 3 baths1,752 sq. ft.
22 Marions Way, Bow, NH 03304
MLS# 5113553Listed by: HOMETOWN PROPERTY GROUP - New
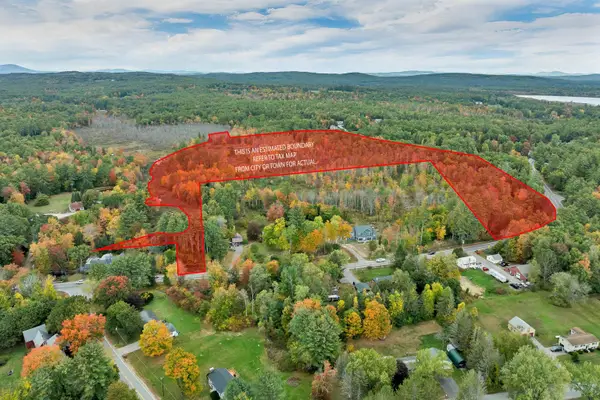 $199,000Active32.61 Acres
133 Hooksett Turnpike, Bow, NH 03304
MLS# 5113110Listed by: COLDWELL BANKER REALTY BEDFORD NH - New
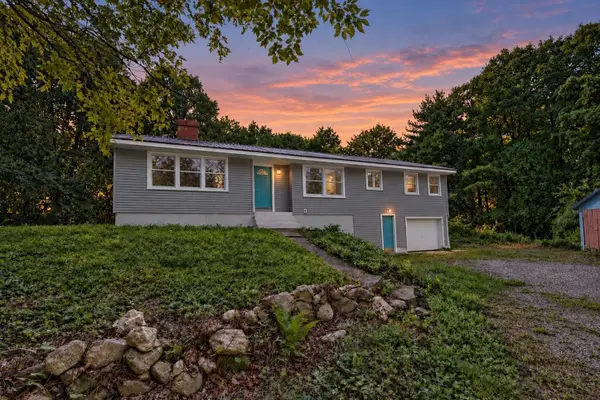 $500,000Active3 beds 2 baths1,612 sq. ft.
60 White Rock Hill Road, Bow, NH 03304
MLS# 5112342Listed by: REALTY ONE GROUP NEXT LEVEL - New
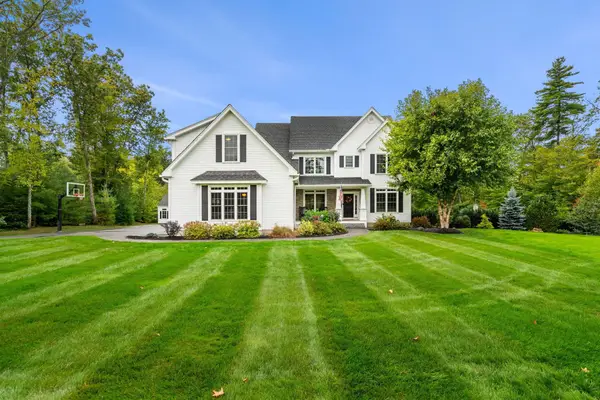 $1,350,000Active4 beds 5 baths4,822 sq. ft.
24 Summer Lane, Bow, NH 03304
MLS# 5112258Listed by: COLDWELL BANKER REALTY BEDFORD NH 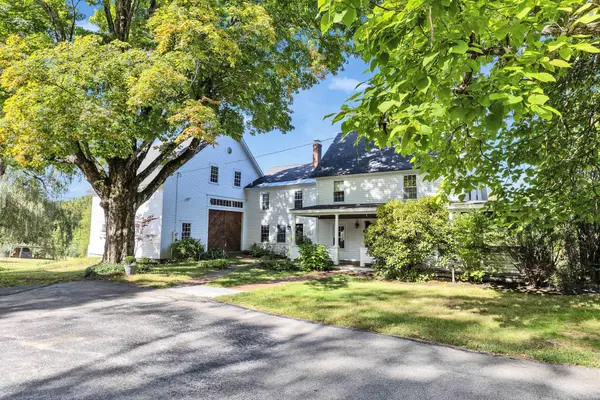 Listed by BHGRE$799,000Active5 beds 3 baths2,643 sq. ft.
140 Bow Bog Road, Bow, NH 03304
MLS# 5111339Listed by: BHGRE MASIELLO BEDFORD $629,000Active3 beds 2 baths2,259 sq. ft.
38 Dunbarton Center Road, Bow, NH 03304
MLS# 5111111Listed by: HOMETOWN PROPERTY GROUP- Open Sat, 10:30am to 12pm
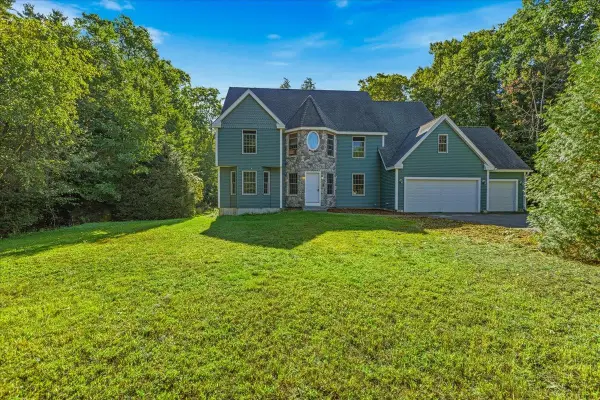 $925,000Active5 beds 3 baths3,628 sq. ft.
6 Dunnmoore Drive, Bow, NH 03304
MLS# 5110892Listed by: CITYLIGHT HOMES, LLC 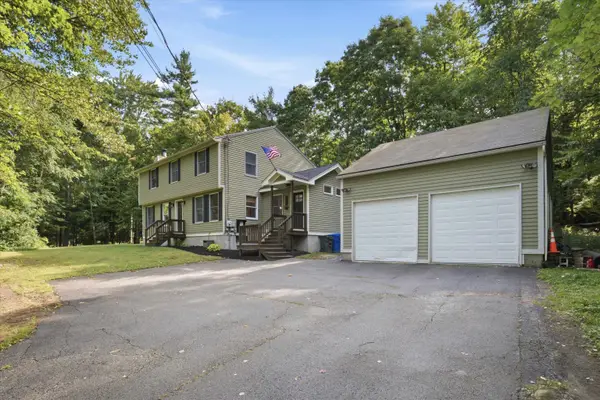 $675,000Active5 beds 2 baths2,316 sq. ft.
1 Hope Lane, Bow, NH 03304
MLS# 5109988Listed by: KELLER WILLIAMS REALTY-METROPOLITAN $560,000Pending3 beds 2 baths1,954 sq. ft.
4 Clough Street, Bow, NH 03304
MLS# 5109832Listed by: HOMETOWN PROPERTY GROUP


Protect your home and budget from life's surprises with an Assurant Home Warranty, backed by a partner that supports you through every step of homeownership. Explore Plans.
© 2026 Better Homes and Gardens Real Estate LLC. An Anywhere Real Estate company. All rights reserved. Better Homes and Gardens® Real Estate is a registered trademark owned by Meredith Operations Corporation, licensed to Better Homes and Gardens Real Estate LLC and used with permission. Better Homes and Gardens Real Estate LLC fully supports the principles of the Fair Housing Act and the Equal Opportunity Act. Listing information is deemed reliable but is not guaranteed accurate.
Each office is independently owned and operated.
Any services or products provided by third parties are not provided by, affiliated with or related to Better Homes and Gardens Real Estate LLC, or its affiliated companies.