
3 Cheney Hill Road, Bradford, NH 03221
Local realty services provided by:Better Homes and Gardens Real Estate The Masiello Group
Upcoming open houses
- Sat, Oct 1010:00 am - 12:00 pm
Listed by: lyn ward
Office: exit reward realty603-435-7800
MLS#:5113218
Source:PrimeMLS
Price summary
- Price:$569,000
- Price per sq. ft.:$144.64
About this home
Welcome to Snow Hill Farm, a cherished Bradford landmark lovingly owned by the same family for 30 years. Set on 8.55 beautiful acres, this historic Colonial offers a rare combination of character, comfort, privacy, and thoughtful improvements. Inside, classic New England charm meets modern convenience. The beautifully updated kitchen features granite countertops and KraftMaid cabinetry, while hardwood and pine floors, a warm fireplace, and beautiful period details bring an inviting sense of history throughout the home. Four bedrooms and two baths provide plenty of space. The clawfoot soaking tub offers a perfect place to unwind, while the screened-in front porch invites you to slow down and take in the peaceful surroundings. The current owners have thoughtfully maintained and improved the property, with replacement windows, a newer multi-zone boiler, roofs replaced within the past two years, a new well, and extensive foam and insulation work throughout. The attached garage and barn offer exceptional versatility for vehicle, storage, or workshop space, with the convenience of direct entry into the home. Plus a secondary detached barn. Beyond the property, the location is equally appealing. Enjoy year-round recreation at nearby Mount Sunapee, Pat's Peak, and Lake Massasecum, with outdoor adventures all within easy reach. For commuters, I-89 is just minutes away and Concord is approximately 30 minutes from your doorstep. For those looking for even more land, the Sellers are also offering the opportunity to purchase the abutting 2-acre parcel, creating the potential to expand your acreage and make this special property truly your own. Snow Hill Farm is more than a home it is a piece of Bradford history, ready for its next chapter. If you have been searching for a property with character, land, privacy, and a four-season lifestyle, this may be the one you've been waiting for. Open House Sat., Oct. 10th, 10:00 - 12:00....
Contact an agent
Home facts
- Year built:1800
- Listing ID #:5113218
- Added:1 day(s) ago
- Updated:October 09, 2026 at 12:19 PM
Rooms and interior
- Bedrooms:4
- Total bathrooms:2
- Full bathrooms:1
- Rooms Total:9
- Flooring:Carpet, Hardwood, Laminate, Softwood
- Kitchen Description:Dishwasher, Microwave, Refrigerator
- Basement Description:Concrete Floor, Crawl Space, Dirt Floor, Interior, Unfinished, Walkout
- Living area:2,412 sq. ft.
Heating and cooling
- Heating:Baseboard, Hot Water, Monitor Type, Multi Zone, Oil
Structure and exterior
- Roof:Asphalt Shingle
- Year built:1800
- Building area:2,412 sq. ft.
- Lot area:8.55 Acres
- Levels:2.5 Story
Schools
- High school:Kearsarge Regional HS
- Middle school:Kearsarge Regional Middle Sch
- Elementary school:Kearsarge Elem Bradford
Utilities
- Sewer:Private, Septic
Finances and disclosures
- Price:$569,000
- Price per sq. ft.:$144.64
- Tax amount:$9,067 (2025)
Features and amenities
- Appliances:Refrigerator, Washer
- Laundry features:Dryer, Washer
- Amenities:Circuit Breaker(s), Generator Ready
Parking
- Parking description:Crushed Stone Driveway
- Garage spaces:1
 Copyright 2026 Prime MLS, Inc. All rights reserved. This information is deemed reliable, but not guaranteed. The data relating to real estate displayed on this Site comes in part from the IDX Program of Prime MLS. The information being provided is for consumers’ personal, noncommercial use and may not be used for any purpose other than to identify prospective properties consumers may be interested in purchasing. Data last updated October 9, 2026
New listings near 3 Cheney Hill Road
- New
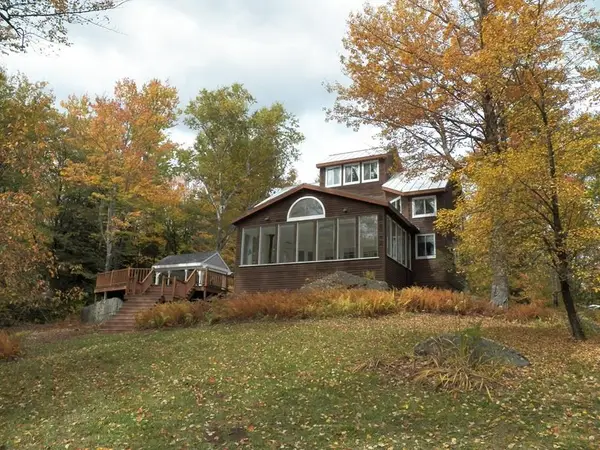 $989,000Active3 beds 3 baths3,573 sq. ft.
231 West Meadow Road, Bradford, NH 03221
MLS# 5112814Listed by: EXP REALTY - New
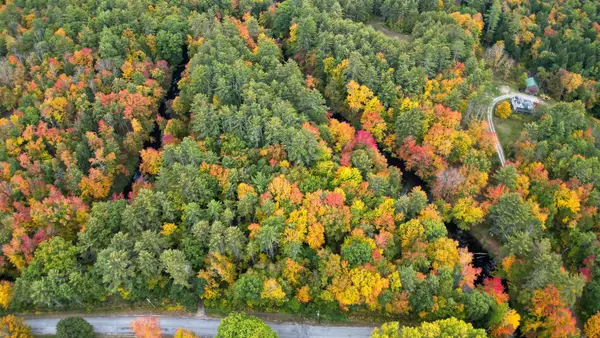 $99,900Active3.5 Acres
43 Melvin Mills Road, Bradford, NH 03221
MLS# 5112548Listed by: BHHS VERANI UPPER VALLEY - New
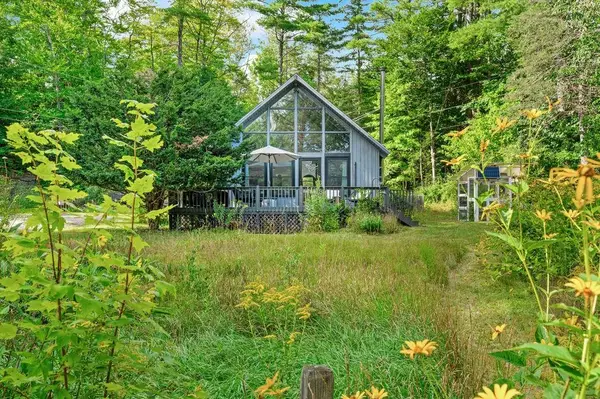 $410,000Active2 beds 2 baths1,196 sq. ft.
323 Fairgrounds Road, Bradford, NH 03221
MLS# 5112533Listed by: KW COASTAL AND LAKES & MOUNTAINS REALTY/WOLFEBORO  $399,000Active3 beds 1 baths1,212 sq. ft.
681 West Road, Bradford, NH 03221
MLS# 5111410Listed by: THE THOMAS GROUP OF NORTHERN NEW ENGLAND, LLC $325,000Active2 beds 1 baths983 sq. ft.
64 W Main Street #9, Bradford, NH 03221
MLS# 5108570Listed by: FOUR SEASONS SOTHEBY'S INT'L REALTY $550,000Active94.6 Acres
257 Jackson Road, Bradford, NH 03221
MLS# 5108504Listed by: WHITEHILL ESTATES & HOMES $369,900Active3 beds 1 baths1,352 sq. ft.
8 Cilley Lane, Bradford, NH 03221
MLS# 5106043Listed by: LAURA HALLAHAN REALTOR $595,000Active3 beds 2 baths2,470 sq. ft.
82 Breezy Hill Road, Bradford, NH 03221
MLS# 5103107Listed by: ELLIOT HANSEN ASSOCIATES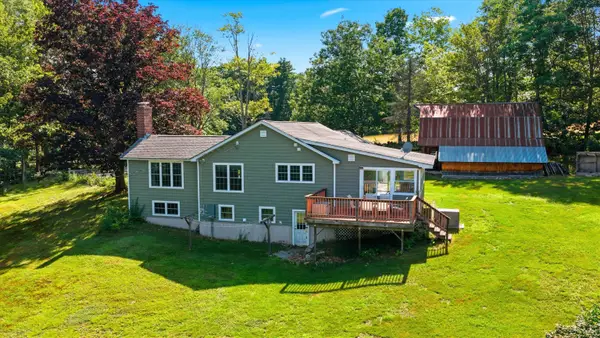 $475,000Pending2 beds 1 baths2,061 sq. ft.
45 Sunset Hill Road, Bradford, NH 03221
MLS# 5101883Listed by: KELLER WILLIAMS REALTY-METROPOLITAN


Protect your home and budget from life's surprises with an Assurant Home Warranty, backed by a partner that supports you through every step of homeownership. Explore Plans.
© 2026 Better Homes and Gardens Real Estate LLC. An Anywhere Real Estate company. All rights reserved. Better Homes and Gardens® Real Estate is a registered trademark owned by Meredith Operations Corporation, licensed to Better Homes and Gardens Real Estate LLC and used with permission. Better Homes and Gardens Real Estate LLC fully supports the principles of the Fair Housing Act and the Equal Opportunity Act. Listing information is deemed reliable but is not guaranteed accurate.
Each office is independently owned and operated.
Any services or products provided by third parties are not provided by, affiliated with or related to Better Homes and Gardens Real Estate LLC, or its affiliated companies.