
8 Cilley Lane, Bradford, NH 03221
Local realty services provided by:Better Homes and Gardens Real Estate The Masiello Group
8 Cilley Lane,Bradford, NH 03221
$369,900
- 3 Beds
- 1 Baths
- 1,352 sq. ft.
- Single family
- Active
Listed by: laura hallahan
Office: laura hallahan realtor603-848-2020
MLS#:5106043
Source:PrimeMLS
Price summary
- Price:$369,900
- Price per sq. ft.:$136.8
About this home
OPEN HOUSE Saturday, September 19th from 9:30-11:30 AM! Looking for the perfect starter home, downsizing opportunity, or retirement retreat? This well-maintained Ranch offers comfortable one-level living in a convenient in-town location, while its quiet dead-end road provides an almost rural feel. With only two homes on this town-maintained road, you'll enjoy privacy without giving up easy access to nearby amenities and services. The spacious kitchen features quartz countertops, abundant cabinet and counter space, and newer appliances. The bright, open dining area flows naturally into the welcoming living room, highlighted by a large picture window that fills the space with natural light. A practical floor plan includes a primary bedroom overlooking the backyard, two additional bedrooms, and a full bathroom with convenient storage just outside the door to help keep the space organized and clutter-free. New replacement windows throughout and an energy audit with improvements mean less fuel loss during the heating season. The full basement offers plenty of additional storage, while a high-tech drainage system helps keep it dry and worry-free. Outside, you'll find a detached one-car garage, paved driveway, level backyard, and a pleasant patio area perfect for relaxing or entertaining. The adjacent ballfield provides additional open space and recreation when it's not being used for seasonal T-ball or adult softball. With the highway garage at the end of the road, you'll also appreciate the convenience of being on a road that is likely to receive early attention during winter storms. An excellent commuter location, this home is just minutes from points north and south, as well as a variety of outdoor recreation and local amenities. Don't miss the opportunity to see this inviting and affordable home!...
Contact an agent
Home facts
- Year built:1960
- Listing ID #:5106043
- Added:49 day(s) ago
- Updated:October 09, 2026 at 10:46 AM
Rooms and interior
- Bedrooms:3
- Total bathrooms:1
- Full bathrooms:1
- Rooms Total:6
- Flooring:Carpet, Softwood, Tile, Vinyl Plank
- Kitchen Description:Dishwasher, Refrigerator
- Basement Description:Bulkhead, Concrete, Full, Interior, Sump Pump, Unfinished
- Living area:1,352 sq. ft.
Heating and cooling
- Heating:Hot Air, Oil
Structure and exterior
- Roof:Asphalt Shingle
- Year built:1960
- Building area:1,352 sq. ft.
- Lot area:0.2 Acres
- Levels:1 Story
Schools
- High school:Kearsarge Regional HS
- Middle school:Kearsarge Regional Middle Sch
- Elementary school:Kearsarge Elem Bradford
Utilities
- Sewer:Concrete, Private, Pump Up, Pumping Station, Septic Design Available
Finances and disclosures
- Price:$369,900
- Price per sq. ft.:$136.8
- Tax amount:$5,239 (2025)
Features and amenities
- Appliances:Refrigerator, Washer
- Laundry features:Dryer, Washer
- Amenities:Circuit Breaker(s), Generator Ready
Parking
- Parking description:Paved Driveway
- Garage spaces:1
 Copyright 2026 Prime MLS, Inc. All rights reserved. This information is deemed reliable, but not guaranteed. The data relating to real estate displayed on this Site comes in part from the IDX Program of Prime MLS. The information being provided is for consumers’ personal, noncommercial use and may not be used for any purpose other than to identify prospective properties consumers may be interested in purchasing. Data last updated October 9, 2026
New listings near 8 Cilley Lane
- Open Sat, 10am to 12pmNew
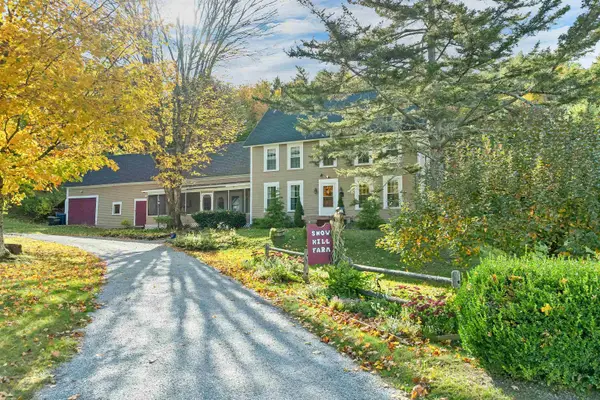 $569,000Active4 beds 2 baths2,412 sq. ft.
3 Cheney Hill Road, Bradford, NH 03221
MLS# 5113218Listed by: EXIT REWARD REALTY - New
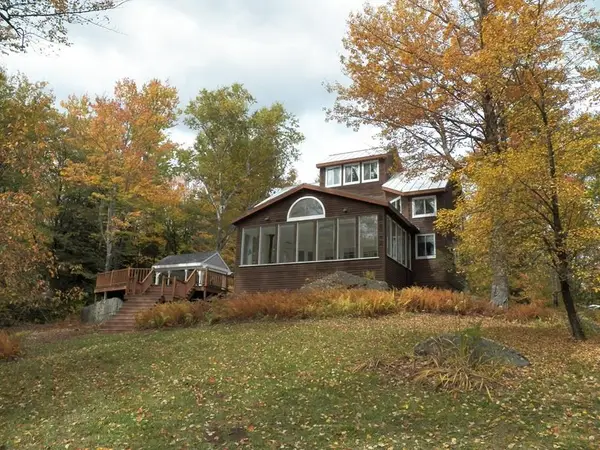 $989,000Active3 beds 3 baths3,573 sq. ft.
231 West Meadow Road, Bradford, NH 03221
MLS# 5112814Listed by: EXP REALTY - New
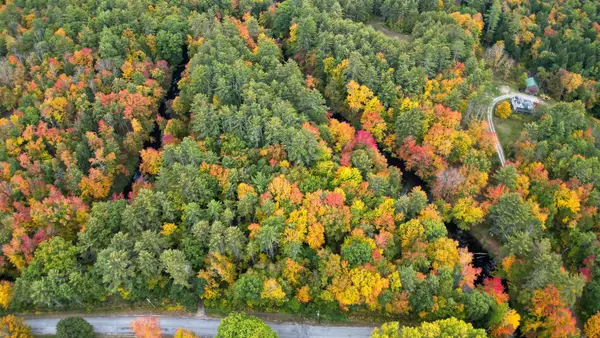 $99,900Active3.5 Acres
43 Melvin Mills Road, Bradford, NH 03221
MLS# 5112548Listed by: BHHS VERANI UPPER VALLEY - New
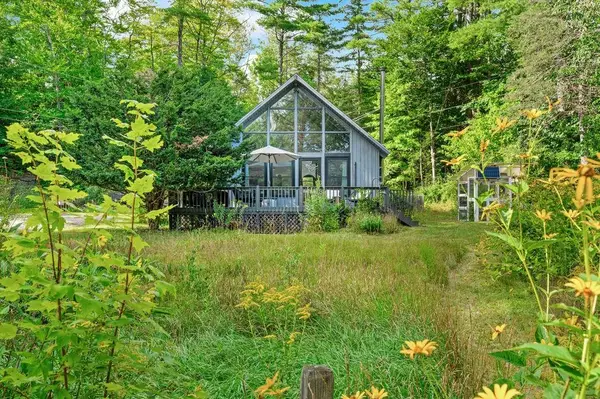 $410,000Active2 beds 2 baths1,196 sq. ft.
323 Fairgrounds Road, Bradford, NH 03221
MLS# 5112533Listed by: KW COASTAL AND LAKES & MOUNTAINS REALTY/WOLFEBORO  $399,000Active3 beds 1 baths1,212 sq. ft.
681 West Road, Bradford, NH 03221
MLS# 5111410Listed by: THE THOMAS GROUP OF NORTHERN NEW ENGLAND, LLC $325,000Active2 beds 1 baths983 sq. ft.
64 W Main Street #9, Bradford, NH 03221
MLS# 5108570Listed by: FOUR SEASONS SOTHEBY'S INT'L REALTY $550,000Active94.6 Acres
257 Jackson Road, Bradford, NH 03221
MLS# 5108504Listed by: WHITEHILL ESTATES & HOMES $595,000Active3 beds 2 baths2,470 sq. ft.
82 Breezy Hill Road, Bradford, NH 03221
MLS# 5103107Listed by: ELLIOT HANSEN ASSOCIATES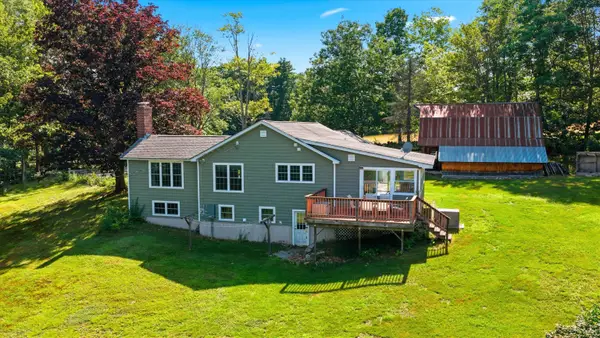 $475,000Pending2 beds 1 baths2,061 sq. ft.
45 Sunset Hill Road, Bradford, NH 03221
MLS# 5101883Listed by: KELLER WILLIAMS REALTY-METROPOLITAN


Protect your home and budget from life's surprises with an Assurant Home Warranty, backed by a partner that supports you through every step of homeownership. Explore Plans.
© 2026 Better Homes and Gardens Real Estate LLC. An Anywhere Real Estate company. All rights reserved. Better Homes and Gardens® Real Estate is a registered trademark owned by Meredith Operations Corporation, licensed to Better Homes and Gardens Real Estate LLC and used with permission. Better Homes and Gardens Real Estate LLC fully supports the principles of the Fair Housing Act and the Equal Opportunity Act. Listing information is deemed reliable but is not guaranteed accurate.
Each office is independently owned and operated.
Any services or products provided by third parties are not provided by, affiliated with or related to Better Homes and Gardens Real Estate LLC, or its affiliated companies.