
13 Stone Creek Drive, Brentwood, NH 03833
Local realty services provided by:Better Homes and Gardens Real Estate The Masiello Group
Listed by:
 Better Homes and Gardens Real Estate The Masiello Group
Office: bhg masiello hampton603-926-4466
MLS#:5090645
Source:PrimeMLS
Price summary
- Price:$1,749,900
- Price per sq. ft.:$330.36
About this home
Fantastic new price!!! Don't miss out on this amazing home nestled on a 4.72 acre lot at the end of the cul-de-sac in the new neighborhood of Longview Place! Enjoy this location with land and the nearby scenic Exeter River in desirable Brentwood, NH. Built in 2025, this stunning 4 bedroom, 3.5 bath custom Colonial spans over 4,700 square feet of living space and showcases thoughtful design and quality craftsmanship throughout. The open concept main living area is ideal for both everyday living and entertaining, featuring a spacious chef’s kitchen with large island, Dekton countertops, Thermador appliances, walk-in 10 x 10 butler’s pantry and light filled family room and dining area. Further enjoy a dedicated mudroom, office/study and a spacious, bright and inviting living room. Upstairs, the luxurious primary suite provides a private retreat complete with a spa like bath with extensive cabinetry, stand alone soaking tub, radiant heated floor, glass enclosed tile shower, 2 walk in closets and laundry closet. Second floor is completed with 3 additional bedrooms, a 2nd laundry room with wash sink and a 2nd dedicated office/study. All this and also a finished lower level with 3/4 bath and 3 bonus rooms for multiple uses and ultimate living flexibility. Additional highlights include central air, attached 3-car garage, irrigation system and egress door out of lower level into back yard. Commuter friendly location in highly coveted after school system with easy access to major routes including Route 125, Route 101, Interstate 95 and the nearby beaches of the Seacoast as well as shopping and dining, and MA commuter routes. A rare opportunity to own a nearly new luxury home in an exclusive Brentwood subdivision! Public Open House Saturday August 15th from 10 am to 12 pm....
Contact an agent
Home facts
- Year built:2025
- Subdivision & Development:Longview Place
- Listing ID #:5090645
- Added:87 day(s) ago
- Updated:August 19, 2026 at 10:24 AM
Rooms and interior
- Bedrooms:4
- Total bathrooms:4
- Full bathrooms:2
- Rooms Total:15
- Kitchen Description:Dishwasher, Wine Cooler
- Basement Description:Concrete Floor, Daylight, Exterior Access, Finished, Full, Interior Access, Storage Space, Walk-up
- Living area:4,799 sq. ft.
Heating and cooling
- Cooling:Central AC, Multi-zone
- Heating:Forced Air, Multi Zone
Structure and exterior
- Roof:Asphalt Shingle
- Year built:2025
- Building area:4,799 sq. ft.
- Lot area:4.72 Acres
- Levels:2 Story
Schools
- High school:Exeter High School
- Middle school:Cooperative Middle School
- Elementary school:Swasey Central School
Utilities
- Sewer:Private, Septic, Septic Design Available
Finances and disclosures
- Price:$1,749,900
- Price per sq. ft.:$330.36
- Tax amount:$24,242 (2026)
Features and amenities
- Appliances:Wine Cooler
Parking
- Parking description:Paved Driveway
- Garage spaces:3
Copyright 2026 Prime MLS, Inc. All rights reserved. This information is deemed reliable, but not guaranteed. The data relating to real estate displayed on this Site comes in part from the IDX Program of Prime MLS. The information being provided is for consumers’ personal, noncommercial use and may not be used for any purpose other than to identify prospective properties consumers may be interested in purchasing. Data last updated August 19, 2026New listings near 13 Stone Creek Drive
- New
 $749,000Active7.03 Acres
316 South Road, Brentwood, NH 03833
MLS# 5104874Listed by: THE MERRILL BARTLETT GROUP - Open Sun, 10am to 12pm
 $738,300Active2 beds 2 baths1,672 sq. ft.
20 Edgewater Drive, Brentwood, NH 03833
MLS# 5103417Listed by: THE GOVE GROUP REAL ESTATE, LLC 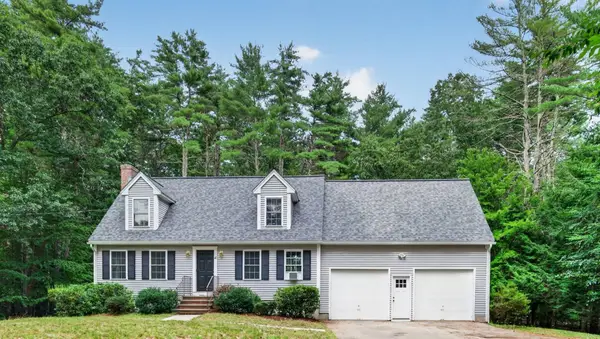 $689,900Pending4 beds 2 baths2,031 sq. ft.
18 Ladd Road, Brentwood, NH 03833
MLS# 5103330Listed by: RE/MAX INNOVATIVE PROPERTIES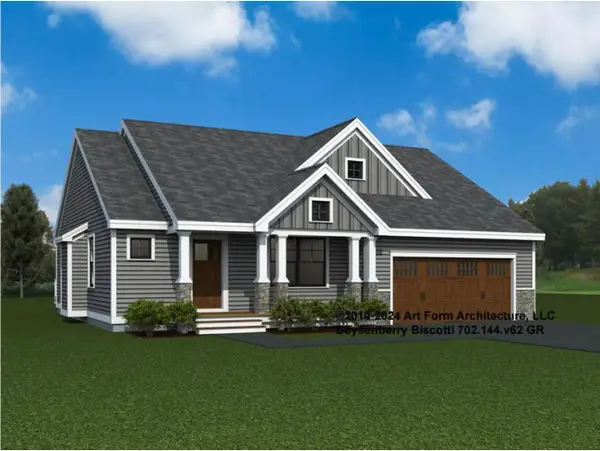 $796,652Active2 beds 2 baths1,773 sq. ft.
48 Edgewater Drive, Brentwood, NH 03833
MLS# 5102279Listed by: THE GOVE GROUP REAL ESTATE, LLC- Open Sun, 10am to 12pm
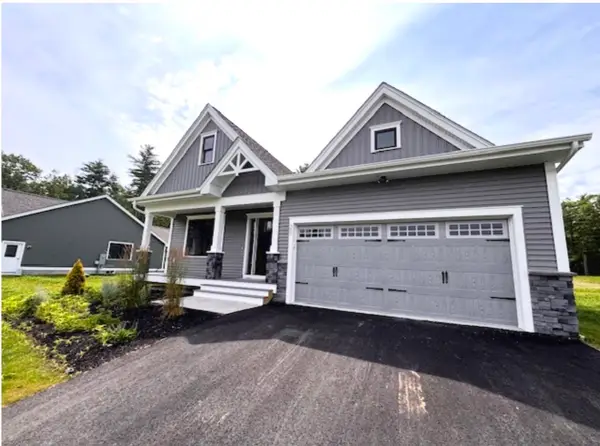 $686,900Active2 beds 2 baths1,480 sq. ft.
44 Edgewater Drive, Brentwood, NH 03833
MLS# 5102339Listed by: THE GOVE GROUP REAL ESTATE, LLC 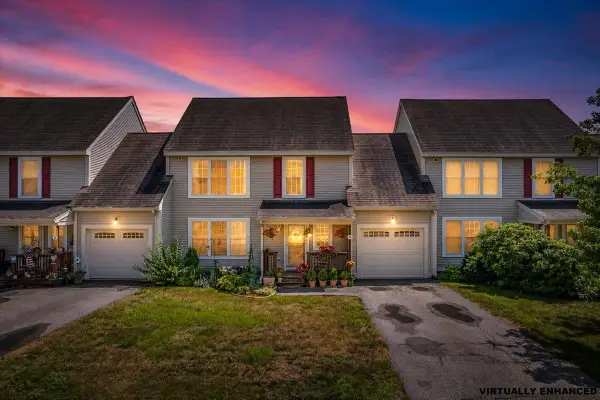 $450,000Active3 beds 2 baths1,352 sq. ft.
14 Abbey Road, Brentwood, NH 03833
MLS# 5102056Listed by: KELLER WILLIAMS REALTY-METROPOLITAN $1,099,999Active4 beds 3 baths2,977 sq. ft.
1 Tanya Lane, Brentwood, NH 03833
MLS# 5101574Listed by: FITZGERALD REAL ESTATE- Open Sat, 12 to 2pm
 $659,000Active2 beds 2 baths1,646 sq. ft.
4 James Circle, Brentwood, NH 03833
MLS# 5101262Listed by: BHHS VERANI LONDONDERRY  $1,395,000Active4 beds 5 baths3,375 sq. ft.
38 Rowell Road East, Brentwood, NH 03833
MLS# 5099897Listed by: CAREY GIAMPA, LLC/RYE $925,000Active4 beds 3 baths3,148 sq. ft.
13 Robinson Street, Brentwood, NH 03833
MLS# 5099809Listed by: H&K REALTY


Protect your home and budget from life's surprises with an Assurant Home Warranty, backed by a partner that supports you through every step of homeownership. Explore Plans.
© 2026 Better Homes and Gardens Real Estate LLC. An Anywhere Real Estate company. All rights reserved. Better Homes and Gardens® Real Estate is a registered trademark owned by Meredith Operations Corporation, licensed to Better Homes and Gardens Real Estate LLC and used with permission. Better Homes and Gardens Real Estate LLC fully supports the principles of the Fair Housing Act and the Equal Opportunity Act. Listing information is deemed reliable but is not guaranteed accurate.
Each office is independently owned and operated.
Any services or products provided by third parties are not provided by, affiliated with or related to Better Homes and Gardens Real Estate LLC, or its affiliated companies.