
32 Birch Circle, Brentwood, NH 03833
Local realty services provided by:Better Homes and Gardens Real Estate The Masiello Group
32 Birch Circle,Brentwood, NH 03833
$549,900
- 2 Beds
- 2 Baths
- 2,325 sq. ft.
- Condominium
- Active
Listed by: john burnsPhone: 617-584-4729
Office: exp realty888-398-7062
MLS#:5099121
Source:PrimeMLS
Price summary
- Price:$549,900
- Price per sq. ft.:$133.96
- Monthly HOA dues:$595
About this home
This beloved single-level living, free standing condo was "done right". This detached ranch condo at prestigious and sought after Mill Pond Crossing sits on 35 wooded, walkable acres in one of Brentwood's most desirable 55+ communities. This is the best lot in the neighborhood peaceful, private and surrounded by nature. The main level is wide open, ideal for entertaining. It's the floorplan everyone loves. This space spreads out across a vaulted living room, a floor-to-ceiling stone fireplace with slate hearth, and wide-plank hardwoods that flow through a truly beautiful and well planned kitchen. This space is has plenty of nice quality cabinetry and counter top prep space, stainless appliances, a gas range, and breakfast-bar seating. Two bedrooms - one den style, two full baths, and a first-floor primary with en-suite bath. Down the stairs, a fully finished walkout lower level adds an office, workshop, exercise room, and two additional flex rooms, approximately 2,325 finished square feet in total. Covered farmer's porch, elevated deck, stone fire pit, and a two-car attached garage. Generator-ready. Absolutely move-in ready. Open House Events Saturday & Sunday 11am to 12:30....
Contact an agent
Home facts
- Year built:2012
- Listing ID #:5099121
- Added:35 day(s) ago
- Updated:August 14, 2026 at 11:19 AM
Rooms and interior
- Bedrooms:2
- Total bathrooms:2
- Full bathrooms:2
- Rooms Total:8
- Basement Description:Concrete Floor, Walkout
- Living area:2,325 sq. ft.
Heating and cooling
- Cooling:Central AC
- Heating:Hot Air
Structure and exterior
- Roof:Shingle
- Year built:2012
- Building area:2,325 sq. ft.
- Levels:1 Story
Utilities
- Sewer:Community
Finances and disclosures
- Price:$549,900
- Price per sq. ft.:$133.96
- Tax amount:$8,440 (2025)
Features and amenities
- Amenities:Circuit Breaker(s), Generator Ready
Parking
- Parking description:Paved Driveway
- Garage spaces:2
 Copyright 2026 Prime MLS, Inc. All rights reserved. This information is deemed reliable, but not guaranteed. The data relating to real estate displayed on this Site comes in part from the IDX Program of Prime MLS. The information being provided is for consumers’ personal, noncommercial use and may not be used for any purpose other than to identify prospective properties consumers may be interested in purchasing. Data last updated August 14, 2026
New listings near 32 Birch Circle
- New
 $749,000Active7.03 Acres
316 South Road, Brentwood, NH 03833
MLS# 5104874Listed by: THE MERRILL BARTLETT GROUP - Open Sun, 10am to 12pmNew
 $738,300Active2 beds 2 baths1,672 sq. ft.
20 Edgewater Drive, Brentwood, NH 03833
MLS# 5103417Listed by: THE GOVE GROUP REAL ESTATE, LLC 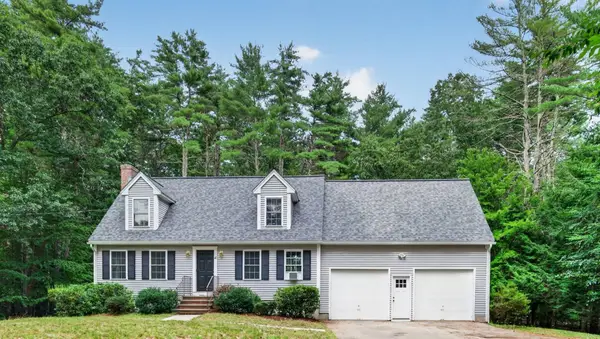 $689,900Pending4 beds 2 baths2,031 sq. ft.
18 Ladd Road, Brentwood, NH 03833
MLS# 5103330Listed by: RE/MAX INNOVATIVE PROPERTIES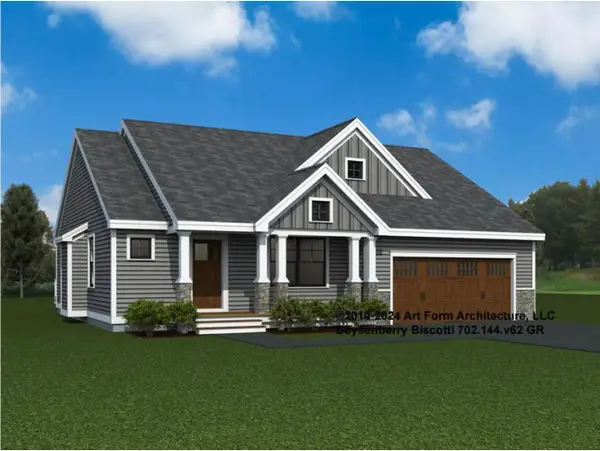 $796,652Active2 beds 2 baths1,773 sq. ft.
48 Edgewater Drive, Brentwood, NH 03833
MLS# 5102279Listed by: THE GOVE GROUP REAL ESTATE, LLC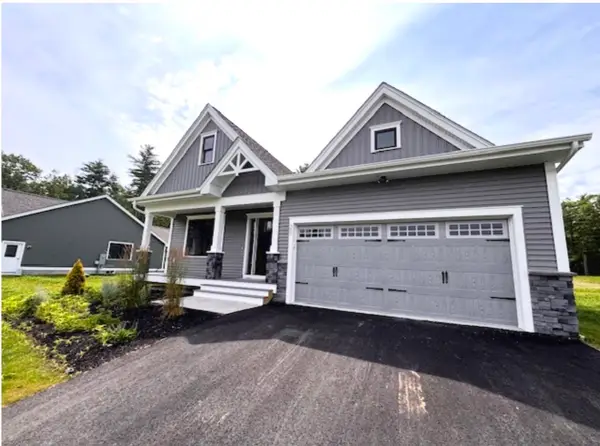 $686,900Active2 beds 2 baths1,480 sq. ft.
44 Edgewater Drive, Brentwood, NH 03833
MLS# 5102339Listed by: THE GOVE GROUP REAL ESTATE, LLC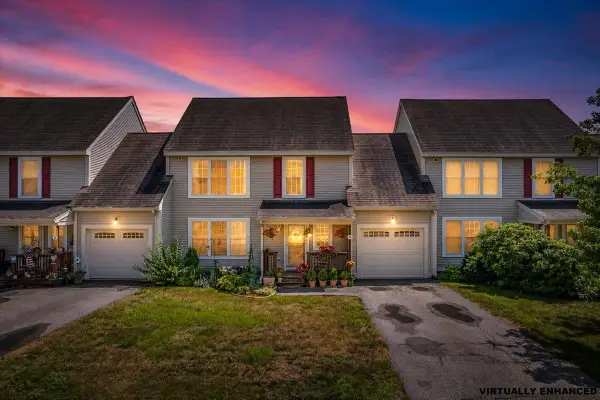 $450,000Active3 beds 2 baths1,352 sq. ft.
14 Abbey Road, Brentwood, NH 03833
MLS# 5102056Listed by: KELLER WILLIAMS REALTY-METROPOLITAN $1,099,999Active4 beds 3 baths2,977 sq. ft.
1 Tanya Lane, Brentwood, NH 03833
MLS# 5101574Listed by: FITZGERALD REAL ESTATE- Open Sun, 12 to 2pm
 $659,000Active2 beds 2 baths1,646 sq. ft.
4 James Circle, Brentwood, NH 03833
MLS# 5101262Listed by: BHHS VERANI LONDONDERRY - Open Sat, 10:30am to 12pm
 $1,395,000Active4 beds 5 baths3,375 sq. ft.
38 Rowell Road East, Brentwood, NH 03833
MLS# 5099897Listed by: CAREY GIAMPA, LLC/RYE  $925,000Active4 beds 3 baths3,148 sq. ft.
13 Robinson Street, Brentwood, NH 03833
MLS# 5099809Listed by: H&K REALTY


Protect your home and budget from life's surprises with an Assurant Home Warranty, backed by a partner that supports you through every step of homeownership. Explore Plans.
© 2026 Better Homes and Gardens Real Estate LLC. An Anywhere Real Estate company. All rights reserved. Better Homes and Gardens® Real Estate is a registered trademark owned by Meredith Operations Corporation, licensed to Better Homes and Gardens Real Estate LLC and used with permission. Better Homes and Gardens Real Estate LLC fully supports the principles of the Fair Housing Act and the Equal Opportunity Act. Listing information is deemed reliable but is not guaranteed accurate.
Each office is independently owned and operated.
Any services or products provided by third parties are not provided by, affiliated with or related to Better Homes and Gardens Real Estate LLC, or its affiliated companies.