
37 Abbey Road, Brentwood, NH 03833
Local realty services provided by:Better Homes and Gardens Real Estate The Masiello Group
37 Abbey Road,Brentwood, NH 03833
$460,000
- 2 Beds
- 3 Baths
- 1,604 sq. ft.
- Condominium
- Active
Upcoming open houses
- Sun, Nov 2211:00 am - 12:30 pm
Listed by: maggie prattPhone: 978-270-8315
Office: keller williams realty evolution978-927-8700
MLS#:P5118227
Source:PrimeMLS
Price summary
- Price:$460,000
- Price per sq. ft.:$201.75
- Monthly HOA dues:$500
About this home
Privacy, natural light and easy living come together in this sun-filled, move-in ready end-unit townhouse at Windsor Meadows. It sits in one of the best locations in the complex and backs up to a field and wooded area. This well maintained home is wonderfully private and offers a flexible floor plan. The first floor has an eat-in kitchen that opens into the dining and living areas, complete with a cozy gas fireplace. A slider leads out to the back deck, patio and lawn. It’s a great spot for entertaining or just enjoying the wooded views. A convenient first-floor half bath adds to the home’s functionality. Upstairs, the large primary bedroom has cathedral ceilings, a walk-in closet and a full en-suite bath with double vanities. The second bedroom has large windows, a large closet and a bonus storage area. This level also has a second full bath with a washer and dryer. A third room makes an ideal office or flex space and leads to the walk-up attic. Between the attic and the expansive basement, you’ll have all the storage you need, plus room to expand your living space. Other features include central A/C, a water filtration system, vinyl siding, a covered front porch and newer roof. Parking is easy, with a deep 1-car garage, 2 driveway spaces and guest parking nearby. The pet-friendly association takes care of driveway and walkway shoveling, yard maintenance and annual garden mulching. The home is in the sought-after SAU16 school district, with easy access to Route 101, shopping, restaurants, Amtrak to Boston, the NH beaches, Portsmouth and the Massachusetts and Maine borders. Enjoy the convenience of condo living in a home that truly has it all!...
Contact an agent
Home facts
- Year built:2001
- Subdivision & Development:Windsor Meadows
- Listing ID #:P5118227
- Added:3 day(s) ago
- Updated:November 22, 2026 at 12:33 PM
Rooms and interior
- Bedrooms:2
- Total bathrooms:3
- Full bathrooms:2
- Rooms Total:7
- Flooring:Carpet, Hardwood, Tile
- Kitchen Description:Dishwasher, Microwave, Refrigerator
- Basement Description:Full, Interior, Interior Access, Unfinished
- Living area:1,604 sq. ft.
Heating and cooling
- Cooling:Central AC
- Heating:Hot Water
Structure and exterior
- Roof:Asphalt Shingle
- Year built:2001
- Building area:1,604 sq. ft.
- Levels:2 Story
Schools
- High school:Exeter High School
- Middle school:Cooperative Middle School
- Elementary school:Swasey Central School
Utilities
- Sewer:Private, Shared
Finances and disclosures
- Price:$460,000
- Price per sq. ft.:$201.75
- Tax amount:$7,832 (2025)
Features and amenities
- Appliances:Refrigerator, Washer
- Laundry features:Dryer, Washer
Parking
- Parking description:Paved Driveway
- Garage spaces:1
 Copyright 2026 Prime MLS, Inc. All rights reserved. This information is deemed reliable, but not guaranteed. The data relating to real estate displayed on this Site comes in part from the IDX Program of Prime MLS. The information being provided is for consumers’ personal, noncommercial use and may not be used for any purpose other than to identify prospective properties consumers may be interested in purchasing. Data last updated November 22, 2026
New listings near 37 Abbey Road
- New
 $775,000Active3 beds 3 baths2,494 sq. ft.
16 Gallant Drive, Brentwood, NH 03833
MLS# P5118621Listed by: KW COASTAL AND LAKES & MOUNTAINS REALTY  $200,000Pending2 beds 1 baths850 sq. ft.
341 South Road, Brentwood, NH 03833
MLS# 5116058Listed by: BHHS VERANI LONDONDERRY $851,238Active2 beds 2 baths1,773 sq. ft.
46 Edgewater Drive #57, Brentwood, NH 03833
MLS# 5115675Listed by: THE GOVE GROUP REAL ESTATE, LLC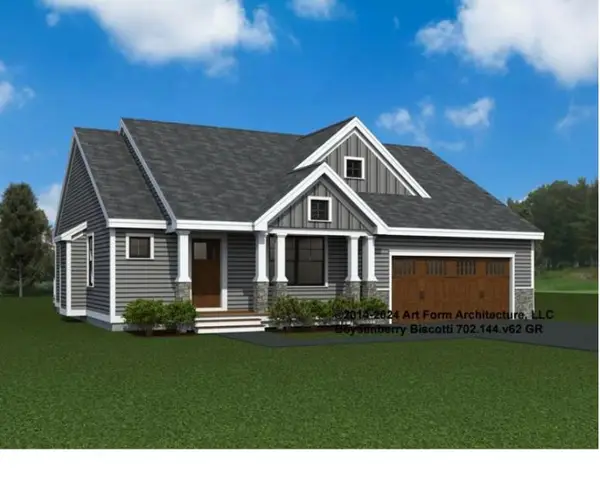 $739,900Active2 beds 2 baths1,773 sq. ft.
3 Byrne Circle, Brentwood, NH 03833
MLS# 5115245Listed by: THE GOVE GROUP REAL ESTATE, LLC $1,100,000Pending4 beds 3 baths2,880 sq. ft.
35 Peabody Drive, Brentwood, NH 03833
MLS# 5114941Listed by: GREAT ISLAND REALTY LLC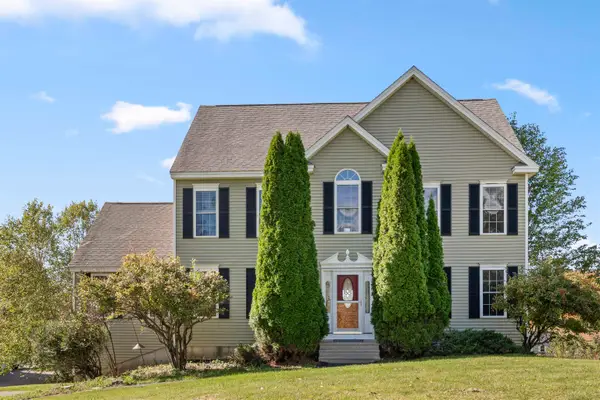 $695,000Active3 beds 3 baths2,775 sq. ft.
1 Washington Drive, Brentwood, NH 03833
MLS# 5114005Listed by: WILLIAM RAVEIS R.E, THE DOLORES PERSON GROUP LLC $815,000Active4 beds 3 baths2,560 sq. ft.
43 Peabody Drive, Brentwood, NH 03833
MLS# 5113606Listed by: THE GOVE GROUP REAL ESTATE, LLC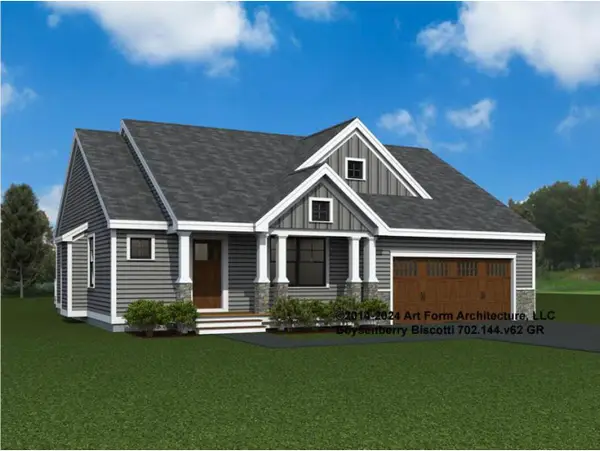 $799,415Active2 beds 2 baths1,773 sq. ft.
31 Edgewater Drive #60, Brentwood, NH 03833
MLS# 5113490Listed by: THE GOVE GROUP REAL ESTATE, LLC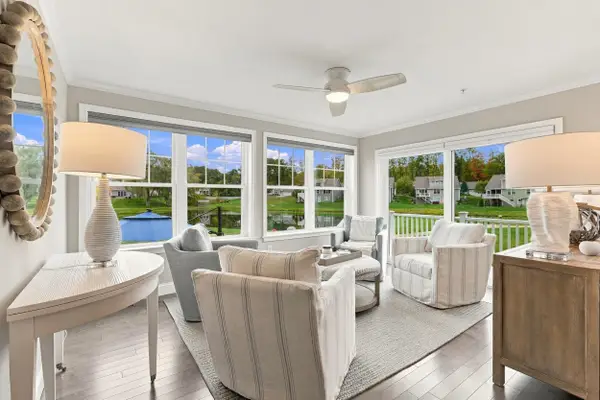 $825,000Active2 beds 2 baths2,062 sq. ft.
3 James Circle, Brentwood, NH 03833
MLS# 5112705Listed by: HEIGIS REAL ESTATE LLC.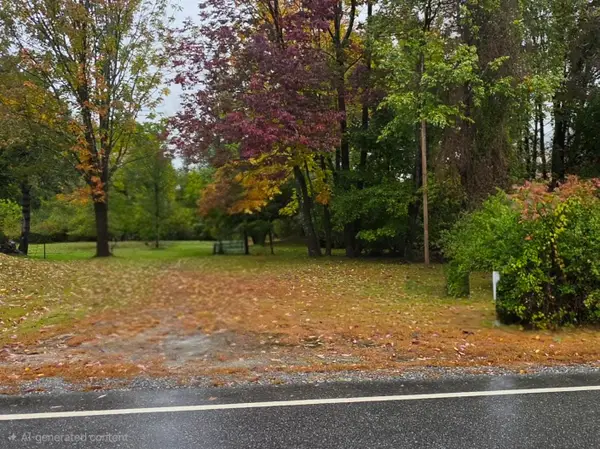 $599,900Active59 Acres
0 North Road, Brentwood, NH 03833
MLS# 5111863Listed by: DUVALTEAM REAL ESTATE


Protect your home and budget from life's surprises with an Assurant Home Warranty, backed by a partner that supports you through every step of homeownership. Explore Plans.
© 2026 Better Homes and Gardens Real Estate LLC. An Anywhere Real Estate company. All rights reserved. Better Homes and Gardens® Real Estate is a registered trademark owned by Meredith Operations Corporation, licensed to Better Homes and Gardens Real Estate LLC and used with permission. Better Homes and Gardens Real Estate LLC fully supports the principles of the Fair Housing Act and the Equal Opportunity Act. Listing information is deemed reliable but is not guaranteed accurate.
Each office is independently owned and operated.
Any services or products provided by third parties are not provided by, affiliated with or related to Better Homes and Gardens Real Estate LLC, or its affiliated companies.