
59 Three Ponds Drive, Brentwood, NH 03833
Local realty services provided by:Better Homes and Gardens Real Estate The Masiello Group
59 Three Ponds Drive,Brentwood, NH 03833
$739,900
- 2 Beds
- 2 Baths
- 1,789 sq. ft.
- Condominium
- Active
Listed by: celine belangerCell: 310-500-5702
Office: coldwell banker realty bedford nh603-471-0777
MLS#:5106055
Source:PrimeMLS
Price summary
- Price:$739,900
- Price per sq. ft.:$205.36
- Monthly HOA dues:$460
About this home
AMAZING NEW PRICE on one of Brentwood's most sought-after 55+ communities! This beautifully maintained detached ranch condominium, only 4 years young, offers the perfect combination of comfort, style, and convenience. The open concept floor plan features gleaming red oak floors through, a spacious kitchen, dining, and living area designed for effortless entertaining and everyday living. The inviting living room showcases a cozy gas fireplace and elegant tray ceiling, while the kitchen and bathrooms are finished with attractive granite countertops. Enjoy year-round relaxation in the bright four-season sunroom overlooking your private outdoor retreat. Step outside to the deck and patio, complete with a hot tub and fire pit, perfect for enjoying New Hampshire's changing seasons. The home also offers a generous primary suite, a second bedroom and full bath for guests, plus a versatile bonus room ideal for a home office, hobby space, or den. Additional features include a two-car oversized garage and an unfinished walkout basement offering excellent storage or future expansion potential. Residents enjoy exceptional community amenities, including three scenic ponds, walking trails, a clubhouse with gym, heated swimming pool and 2 pickle ball courts. Conveniently located with easy access to major highways, just 15 minutes to downtown Exeter, 20 minutes to Hampton Beach, and only minutes to shopping, dining, and everyday conveniences in Epping. Experience the perfect balance of low-maintenance living, modern amenities, and an active lifestyle in this exceptional Brentwood community....
Contact an agent
Home facts
- Year built:2023
- Listing ID #:5106055
- Added:50 day(s) ago
- Updated:October 10, 2026 at 10:45 AM
Rooms and interior
- Bedrooms:2
- Total bathrooms:2
- Full bathrooms:1
- Rooms Total:6
- Flooring:Ceramic Tile, Hardwood
- Kitchen Description:Dishwasher, Microwave, Refrigerator
- Basement Description:Daylight, Unfinished, Walkout
- Living area:1,789 sq. ft.
Heating and cooling
- Cooling:Central AC
- Heating:Forced Air
Structure and exterior
- Year built:2023
- Building area:1,789 sq. ft.
- Levels:1 Story
Utilities
- Sewer:Community, Septic
Finances and disclosures
- Price:$739,900
- Price per sq. ft.:$205.36
- Tax amount:$11,827 (2025)
Features and amenities
- Appliances:Refrigerator
Parking
- Parking description:Paved Driveway
- Garage spaces:2
 Copyright 2026 Prime MLS, Inc. All rights reserved. This information is deemed reliable, but not guaranteed. The data relating to real estate displayed on this Site comes in part from the IDX Program of Prime MLS. The information being provided is for consumers’ personal, noncommercial use and may not be used for any purpose other than to identify prospective properties consumers may be interested in purchasing. Data last updated October 10, 2026
New listings near 59 Three Ponds Drive
- New
 $815,000Active4 beds 3 baths2,560 sq. ft.
43 Peabody Drive, Brentwood, NH 03833
MLS# 5113606Listed by: THE GOVE GROUP REAL ESTATE, LLC - New
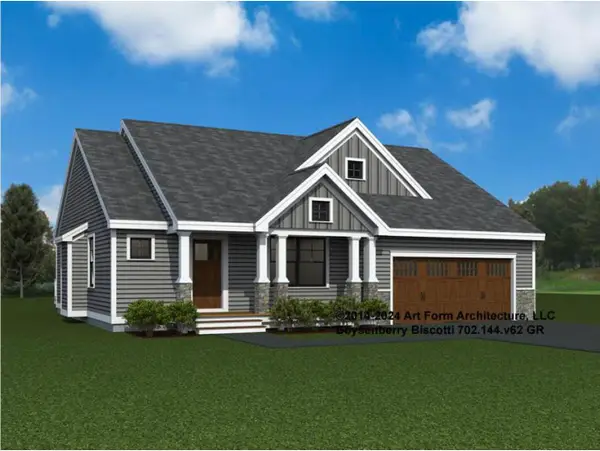 $799,415Active2 beds 2 baths1,773 sq. ft.
31 Edgewater Drive #60, Brentwood, NH 03833
MLS# 5113490Listed by: THE GOVE GROUP REAL ESTATE, LLC - New
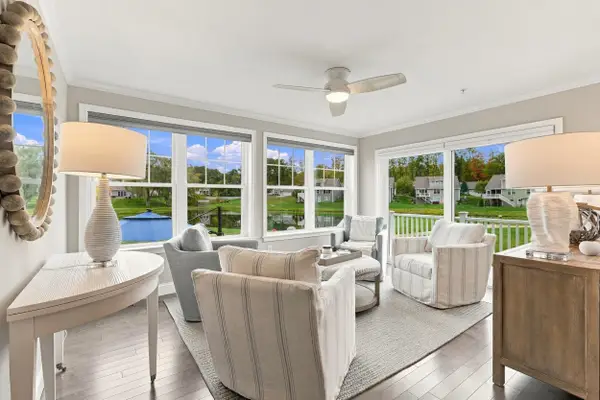 $825,000Active2 beds 2 baths2,062 sq. ft.
3 James Circle, Brentwood, NH 03833
MLS# 5112705Listed by: HEIGIS REAL ESTATE LLC. 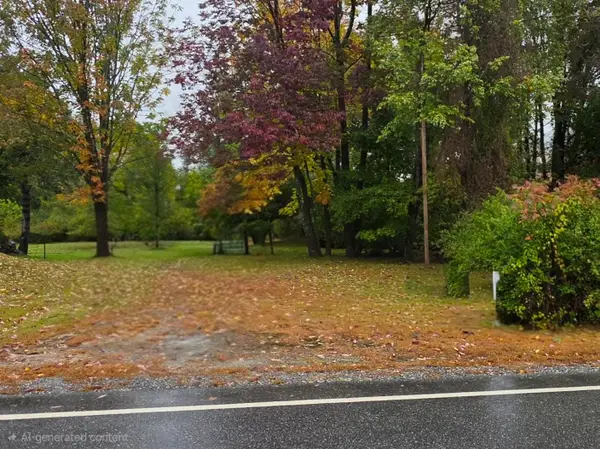 $599,900Active59 Acres
0 North Road, Brentwood, NH 03833
MLS# 5111863Listed by: DUVALTEAM REAL ESTATE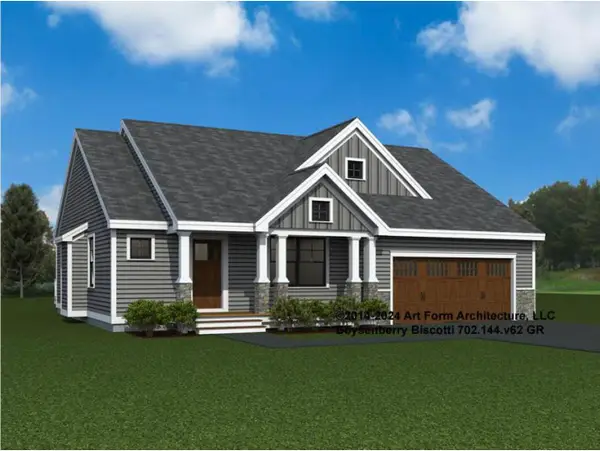 $826,510Active2 beds 2 baths1,773 sq. ft.
43 Edgewater Drive, Brentwood, NH 03833
MLS# 5111812Listed by: THE GOVE GROUP REAL ESTATE, LLC $826,510Active2 beds 2 baths1,773 sq. ft.
37 Edgewater Drive #58, Brentwood, NH 03833
MLS# 5111717Listed by: THE GOVE GROUP REAL ESTATE, LLC $975,000Pending6 beds 4 baths3,204 sq. ft.
3 Mink Run, Brentwood, NH 03833
MLS# 5111074Listed by: H&K REALTY $200,000Active1.97 Acres
88 Lake Road, Brentwood, NH 03833
MLS# 5110029Listed by: KW COASTAL AND LAKES & MOUNTAINS REALTY/PORTSMOUTH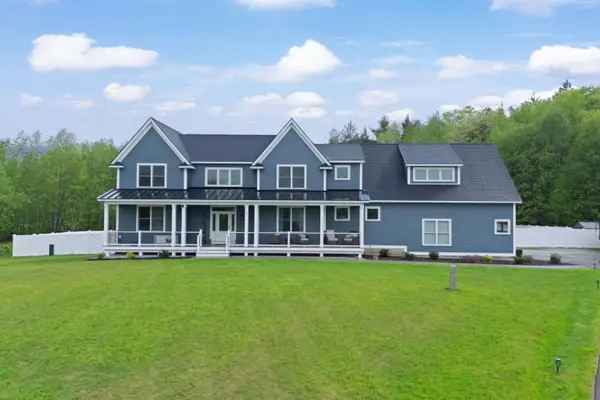 $1,299,900Active5 beds 4 baths5,294 sq. ft.
13 Stone Creek Drive, Brentwood, NH 03833
MLS# 5108100Listed by: RE/MAX SYNERGY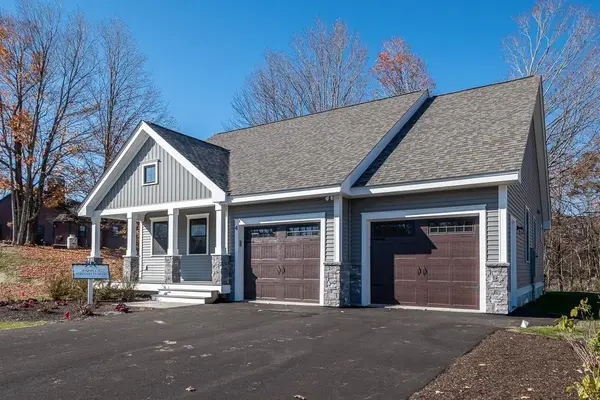 $750,980Active2 beds 2 baths1,672 sq. ft.
33 Edgewater Drive, Brentwood, NH 03833
MLS# 5107944Listed by: THE GOVE GROUP REAL ESTATE, LLC


Protect your home and budget from life's surprises with an Assurant Home Warranty, backed by a partner that supports you through every step of homeownership. Explore Plans.
© 2026 Better Homes and Gardens Real Estate LLC. An Anywhere Real Estate company. All rights reserved. Better Homes and Gardens® Real Estate is a registered trademark owned by Meredith Operations Corporation, licensed to Better Homes and Gardens Real Estate LLC and used with permission. Better Homes and Gardens Real Estate LLC fully supports the principles of the Fair Housing Act and the Equal Opportunity Act. Listing information is deemed reliable but is not guaranteed accurate.
Each office is independently owned and operated.
Any services or products provided by third parties are not provided by, affiliated with or related to Better Homes and Gardens Real Estate LLC, or its affiliated companies.