
89 Prescott Road, Brentwood, NH 03833
Local realty services provided by:Better Homes and Gardens Real Estate The Masiello Group
89 Prescott Road,Brentwood, NH 03833
$625,000
- 4 Beds
- 3 Baths
- 1,951 sq. ft.
- Multi-family
- Pending
Listed by: tess crane-stenslie
Office: keller williams realty-metropolitan603-232-8282
MLS#:5105694
Source:PrimeMLS
Price summary
- Price:$625,000
- Price per sq. ft.:$160.17
About this home
OPEN HOUSE Saturday 10/3 from 9am-10:30am! BACK ON THE MARKET, BUYERS GOT COLD FEET WITHIN 24 HOURS! NEWLY IMPROVED PRICE, the deal of a lifetime, get in before the snow flies! Discover a RARE opportunity to own this versatile multi-family property in the heart of Brentwood, NH. Set on 5 private acres, this home offers endless potential for an investor, a first-time homebuyer, multi generational family, or someone looking for an ideal owner-occupied arrangement. The property even features a roughed-in second driveway, offering potential for subdivision with town approval. Unit 1 features a spacious dine-in kitchen filled with natural light, three generous bedrooms, an updated full bath, and a cozy living room fireplace. Soundproofing ensures peace and privacy between units. Unit 2 is a bright, airy space with high ceilings, exposed wood beams, an updated kitchen, and a dedicated foyer/mudroom area. Additional features include the massive basement which can be used for storage or be finished! Basement is equipped with a wood stove and there is the possibility to separate into two! 2 car garage & a large driveway for plenty of parking. BUT WAIT, did we mention the above ground pool, the beautiful landscaping or the lovely perennials? You just have to come see for yourself, contact us today to schedule your private tour....
Contact an agent
Home facts
- Year built:1964
- Listing ID #:5105694
- Added:51 day(s) ago
- Updated:October 10, 2026 at 07:53 AM
Rooms and interior
- Bedrooms:4
- Total bathrooms:3
- Full bathrooms:3
- Flooring:Tile, Vinyl Plank, Wood
- Basement Description:Concrete, Concrete Floor, Exterior Access, Interior Access, Storage Space, Unfinished, Walkout
- Living area:1,951 sq. ft.
Heating and cooling
- Cooling:Wall AC
- Heating:Hot Water, Oil
Structure and exterior
- Roof:Asphalt Shingle
- Year built:1964
- Building area:1,951 sq. ft.
- Lot area:5.1 Acres
- Levels:1 Story
Utilities
- Sewer:Private
Finances and disclosures
- Price:$625,000
- Price per sq. ft.:$160.17
- Tax amount:$9,103 (2025)
Parking
- Parking description:Paved Driveway
- Garage spaces:2
 Copyright 2026 Prime MLS, Inc. All rights reserved. This information is deemed reliable, but not guaranteed. The data relating to real estate displayed on this Site comes in part from the IDX Program of Prime MLS. The information being provided is for consumers’ personal, noncommercial use and may not be used for any purpose other than to identify prospective properties consumers may be interested in purchasing. Data last updated October 10, 2026
New listings near 89 Prescott Road
- New
 $815,000Active4 beds 3 baths2,560 sq. ft.
43 Peabody Drive, Brentwood, NH 03833
MLS# 5113606Listed by: THE GOVE GROUP REAL ESTATE, LLC - New
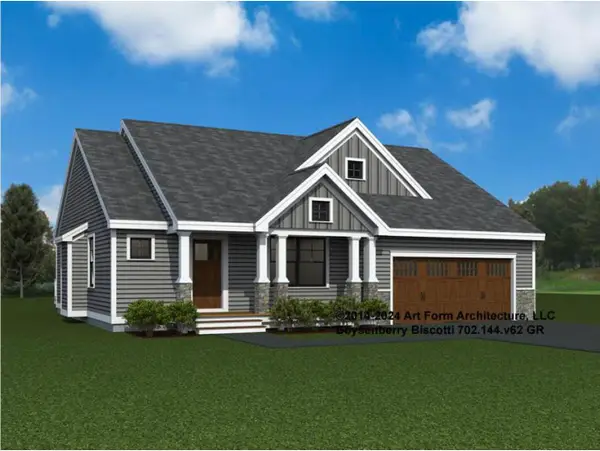 $799,415Active2 beds 2 baths1,773 sq. ft.
31 Edgewater Drive #60, Brentwood, NH 03833
MLS# 5113490Listed by: THE GOVE GROUP REAL ESTATE, LLC - New
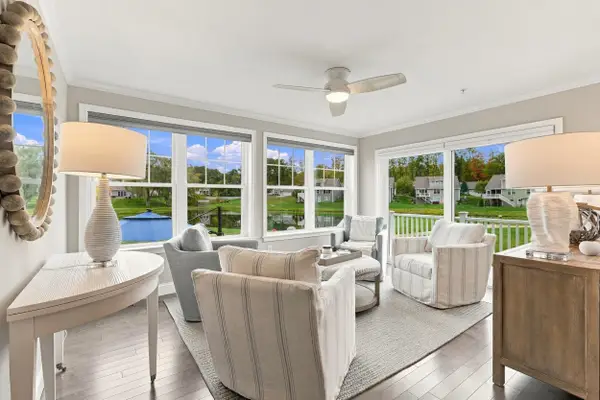 $825,000Active2 beds 2 baths2,062 sq. ft.
3 James Circle, Brentwood, NH 03833
MLS# 5112705Listed by: HEIGIS REAL ESTATE LLC. 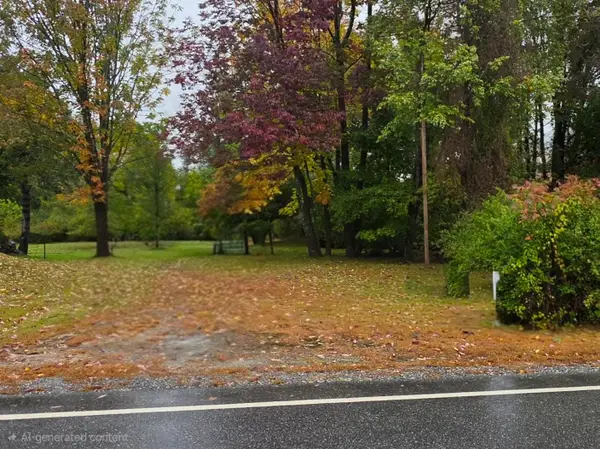 $599,900Active59 Acres
0 North Road, Brentwood, NH 03833
MLS# 5111863Listed by: DUVALTEAM REAL ESTATE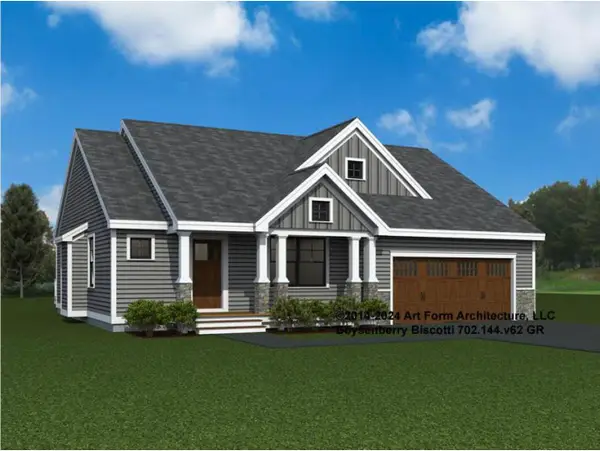 $826,510Active2 beds 2 baths1,773 sq. ft.
43 Edgewater Drive, Brentwood, NH 03833
MLS# 5111812Listed by: THE GOVE GROUP REAL ESTATE, LLC $826,510Active2 beds 2 baths1,773 sq. ft.
37 Edgewater Drive #58, Brentwood, NH 03833
MLS# 5111717Listed by: THE GOVE GROUP REAL ESTATE, LLC $975,000Pending6 beds 4 baths3,204 sq. ft.
3 Mink Run, Brentwood, NH 03833
MLS# 5111074Listed by: H&K REALTY $200,000Active1.97 Acres
88 Lake Road, Brentwood, NH 03833
MLS# 5110029Listed by: KW COASTAL AND LAKES & MOUNTAINS REALTY/PORTSMOUTH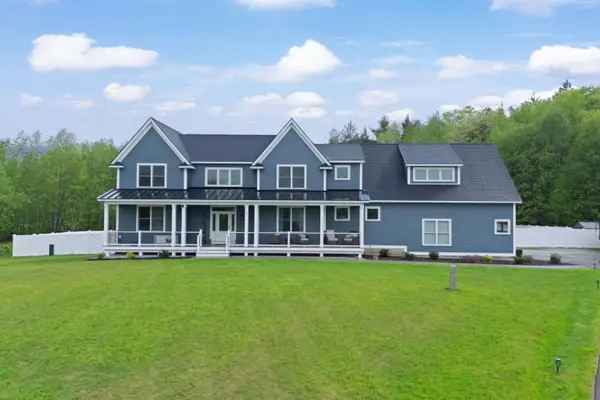 $1,299,900Active5 beds 4 baths5,294 sq. ft.
13 Stone Creek Drive, Brentwood, NH 03833
MLS# 5108100Listed by: RE/MAX SYNERGY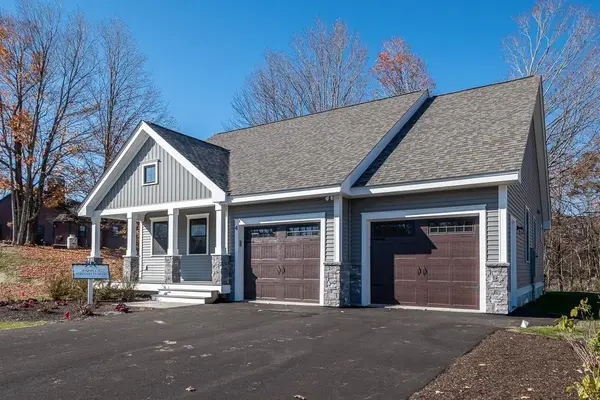 $750,980Active2 beds 2 baths1,672 sq. ft.
33 Edgewater Drive, Brentwood, NH 03833
MLS# 5107944Listed by: THE GOVE GROUP REAL ESTATE, LLC


Protect your home and budget from life's surprises with an Assurant Home Warranty, backed by a partner that supports you through every step of homeownership. Explore Plans.
© 2026 Better Homes and Gardens Real Estate LLC. An Anywhere Real Estate company. All rights reserved. Better Homes and Gardens® Real Estate is a registered trademark owned by Meredith Operations Corporation, licensed to Better Homes and Gardens Real Estate LLC and used with permission. Better Homes and Gardens Real Estate LLC fully supports the principles of the Fair Housing Act and the Equal Opportunity Act. Listing information is deemed reliable but is not guaranteed accurate.
Each office is independently owned and operated.
Any services or products provided by third parties are not provided by, affiliated with or related to Better Homes and Gardens Real Estate LLC, or its affiliated companies.