
42 Dupaw Gould Road, Brookline, NH 03033
Local realty services provided by:Better Homes and Gardens Real Estate The Masiello Group
Upcoming open houses
- Sat, Aug 2912:00 pm - 04:00 pm
- Sun, Aug 3012:00 pm - 04:00 pm
Listed by: shirl kulashirl.kula@verani.com
Office: bhhs verani londonderry603-434-2377
MLS#:5107078
Source:PrimeMLS
Price summary
- Price:$700,000
- Price per sq. ft.:$249.73
About this home
You'll have an inkling just how special this property is as you arrive at the engraved granite post announcing this beautiful, turn-key 3-bedroom Colonial set on 1.84 professionally landscaped acres. This home offers exceptional updates, style, and versatility with a modern farmhouse aesthetic. Brazilian Cherry floors welcome you throughout the well appointed main floor. The stunning chef's kitchen features stainless steel appliances, a gas range, floor-to-ceiling cabinetry with crown and light rail moldings, dovetail drawers, quartz countertops, subway tile backsplash, custom wooden hood, and a Kohler apron sink. A stylish mudroom provides custom built-in storage and convenient access from the 2-car garage. The dining room showcases shiplap walls and a custom wood beam, opening to a dramatic living room with a cathedral ceiling and cozy gas fireplace. Updated half bath/laundry area and custom easy-clean blinds complete the main level. The upper level offers three bedrooms with brushed hickory wide-plank flooring and a beautifully renovated bath. Retreat to the luxurious primary suite, featuring a custom ceramic accent wall and spa-inspired bath with heated marble-look floors, an Edward Martin solid wood vanity with an Aegean Pearl marble countertop, towel warmer, and a stunning marble tile shower. The finished lower level provides even more living space with hickory floors, custom beams, gas fireplace, modern half bath, walk-in storage, and a versatile bonus room ideal for a home office, gym, playroom, or entertaining space. Sliding glass doors provide abundant natural light and direct access to the yard.Enjoy quiet evenings outdoors stargazing from the large composite deck, sharing a meal with friends. A built-in Sunsetter shade adds comfort on sunny days. Additional features include a shed, fire pit, and ample parking. Less than 10 minutes to the Mass border! Open House Sat & Sun Noon - 4p...
Contact an agent
Home facts
- Year built:2001
- Listing ID #:5107078
- Added:1 day(s) ago
- Updated:August 29, 2026 at 03:43 AM
Rooms and interior
- Bedrooms:3
- Total bathrooms:4
- Full bathrooms:1
- Rooms Total:10
- Flooring:Wood
- Basement Description:Daylight, Finished, Full, Walkout
- Living area:2,495 sq. ft.
Heating and cooling
- Cooling:Central AC
- Heating:Hot Air
Structure and exterior
- Year built:2001
- Building area:2,495 sq. ft.
- Lot area:1.84 Acres
- Levels:2 Story
Schools
- High school:Hollis-Brookline High School
- Middle school:Hollis Brookline Middle Sch
- Elementary school:Richard Maghakian Memorial
Utilities
- Sewer:Concrete, Leach Field
Finances and disclosures
- Price:$700,000
- Price per sq. ft.:$249.73
- Tax amount:$13,742 (2025)
Features and amenities
- Appliances:Exhaust Fan
- Amenities:Circuit Breaker(s), Generator Ready
Parking
- Parking description:Paved Driveway
- Garage spaces:2
 Copyright 2026 Prime MLS, Inc. All rights reserved. This information is deemed reliable, but not guaranteed. The data relating to real estate displayed on this Site comes in part from the IDX Program of Prime MLS. The information being provided is for consumers’ personal, noncommercial use and may not be used for any purpose other than to identify prospective properties consumers may be interested in purchasing. Data last updated August 29, 2026
New listings near 42 Dupaw Gould Road
- Open Sat, 11am to 12pmNew
 $699,000Active4 beds 4 baths3,800 sq. ft.
40 Cleveland Hill Road, Brookline, NH 03303
MLS# 5106535Listed by: COLDWELL BANKER REALTY WESTFORD MA - Open Sat, 11am to 1pmNew
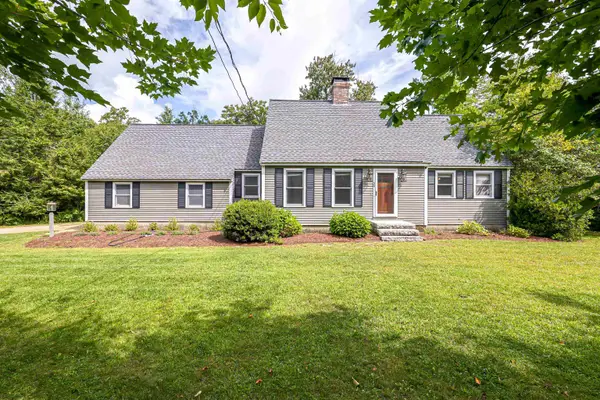 $615,000Active3 beds 3 baths2,270 sq. ft.
34 Rocky Pond Road, Brookline, NH 03033
MLS# 5106420Listed by: REDFIN CORPORATION - New
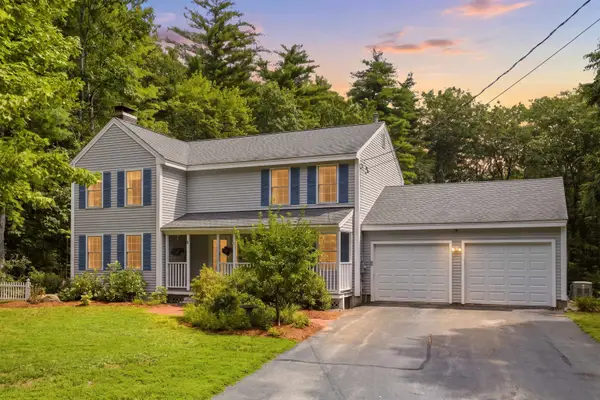 $799,900Active4 beds 4 baths3,535 sq. ft.
7 Westview Road, Brookline, NH 03033
MLS# 5105699Listed by: LXTN REALTY 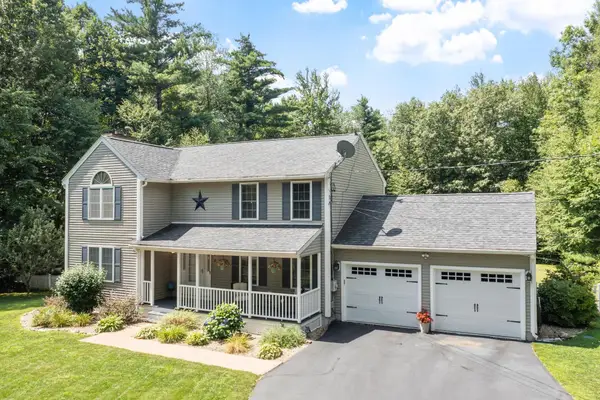 Listed by BHGRE$675,000Pending3 beds 3 baths1,992 sq. ft.
10 Westview Road, Brookline, NH 03033
MLS# 5105762Listed by: BHG MASIELLO ATKINSON- New
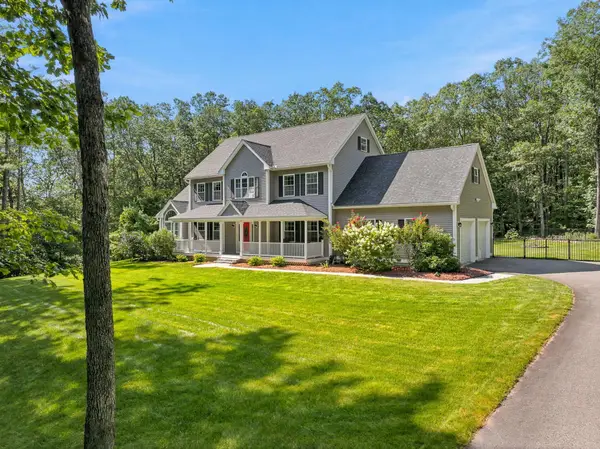 $875,000Active4 beds 3 baths3,422 sq. ft.
3 Wadsworth Drive, Brookline, NH 03033
MLS# 5105595Listed by: MONUMENT REALTY - New
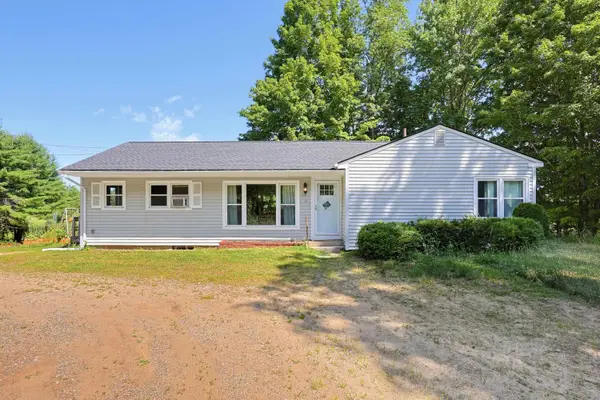 $500,000Active3 beds 2 baths1,552 sq. ft.
17 Mason Road, Brookline, NH 03033
MLS# 5105525Listed by: COLDWELL BANKER REALTY BEDFORD NH - New
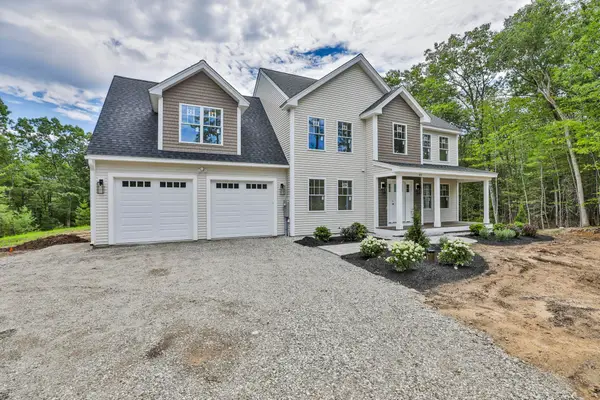 $999,000Active4 beds 3 baths2,964 sq. ft.
59 Countryside Drive, Brookline, NH 03033
MLS# 5105501Listed by: MONUMENT REALTY  $700,000Pending3 beds 3 baths2,688 sq. ft.
31 Parker Road, Brookline, NH 03033
MLS# 5104895Listed by: COLDWELL BANKER REALTY NASHUA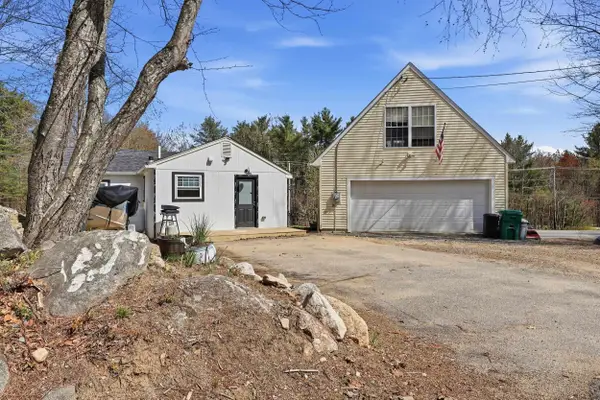 $309,900Active1 beds 1 baths524 sq. ft.
1 Ruonala Road, Brookline, NH 03033
MLS# 5104725Listed by: KW COASTAL AND LAKES & MOUNTAINS REALTY


Protect your home and budget from life's surprises with an Assurant Home Warranty, backed by a partner that supports you through every step of homeownership. Explore Plans.
© 2026 Better Homes and Gardens Real Estate LLC. An Anywhere Real Estate company. All rights reserved. Better Homes and Gardens® Real Estate is a registered trademark owned by Meredith Operations Corporation, licensed to Better Homes and Gardens Real Estate LLC and used with permission. Better Homes and Gardens Real Estate LLC fully supports the principles of the Fair Housing Act and the Equal Opportunity Act. Listing information is deemed reliable but is not guaranteed accurate.
Each office is independently owned and operated.
Any services or products provided by third parties are not provided by, affiliated with or related to Better Homes and Gardens Real Estate LLC, or its affiliated companies.