
52 Oak Hill Road, Brookline, NH 03033
Local realty services provided by:Better Homes and Gardens Real Estate The Masiello Group
52 Oak Hill Road,Brookline, NH 03033
$765,000
- 4 Beds
- 3 Baths
- 3,059 sq. ft.
- Single family
- Pending
Listed by: pamela downs
Office: compass new england, llc.978-248-8081
MLS#:5099041
Source:PrimeMLS
Price summary
- Price:$765,000
- Price per sq. ft.:$214.95
About this home
Step into a world of refined elegance and meticulous care in this stunning colonial, offering nearly 3,000 square feet of finished living space. From the moment you arrive, the curb appeal is undeniable, anchored by a custom-added farmer’s porch featuring a rich mahogany deck, an integrated self-watering system, irrigation system and invisible fence for effortless greenery. This inviting space overlooks an expansive 1.84-acre manicured lawn, setting a tone of sophisticated tranquility.The heart of the home is a chef’s dream, boasting craftsman-style cabinetry and an impressive walk-in pantry that provides unparalleled storage. Nearby, the laundry room is elevated by custom built-in cabinets, proving that every corner of this home has been thoughtfully designed. For those who appreciate high-end organization, one of the four bedrooms has been transformed into a breathtaking dressing room and walk-in closet, complete with a sparkling chandelier and bespoke shelving. Entertaining is a breeze with a layout that includes a formal dining room, a private office, and a striking living area with cathedral ceilings and a cozy gas fireplace. The finished lower level adds even more versatility, featuring a media and game room, a dedicated workshop, and ample storage solutions. The outdoor living spaces are equally impressive. Host gatherings on the backyard patio, which features a built-in BBQ, or retreat to the large covered patio area for shaded relaxation. Functional upgrades abound, including a two-car attached garage, a newly tarred driveway, and a brand-new roof, ensuring peace of mind for years to come. With 2.5 baths and four generous bedrooms, this residence perfectly balances luxury with everyday comfort. Experience a home where every detail has been polished to perfection. All located 1/2 mile from the MA border!...
Contact an agent
Home facts
- Year built:2003
- Listing ID #:5099041
- Added:46 day(s) ago
- Updated:August 25, 2026 at 07:51 AM
Rooms and interior
- Bedrooms:4
- Total bathrooms:3
- Full bathrooms:2
- Rooms Total:11
- Flooring:Carpet, Hardwood, Tile, Vinyl
- Kitchen Description:Dishwasher, Microwave, Mini Fridge, Refrigerator
- Basement Description:Bulkhead, Interior, Interior Access, Partially Finished, Storage Space
- Living area:3,059 sq. ft.
Heating and cooling
- Cooling:Central AC
- Heating:Forced Air
Structure and exterior
- Year built:2003
- Building area:3,059 sq. ft.
- Lot area:1.84 Acres
- Levels:3 Story
Utilities
- Sewer:Leach Field, Septic
Finances and disclosures
- Price:$765,000
- Price per sq. ft.:$214.95
- Tax amount:$15,156 (2025)
Features and amenities
- Appliances:Refrigerator, Washer
- Laundry features:Dryer, Washer
Parking
- Parking description:Paved Driveway
- Garage spaces:2
 Copyright 2026 Prime MLS, Inc. All rights reserved. This information is deemed reliable, but not guaranteed. The data relating to real estate displayed on this Site comes in part from the IDX Program of Prime MLS. The information being provided is for consumers’ personal, noncommercial use and may not be used for any purpose other than to identify prospective properties consumers may be interested in purchasing. Data last updated August 25, 2026
New listings near 52 Oak Hill Road
- Open Thu, 4 to 6pmNew
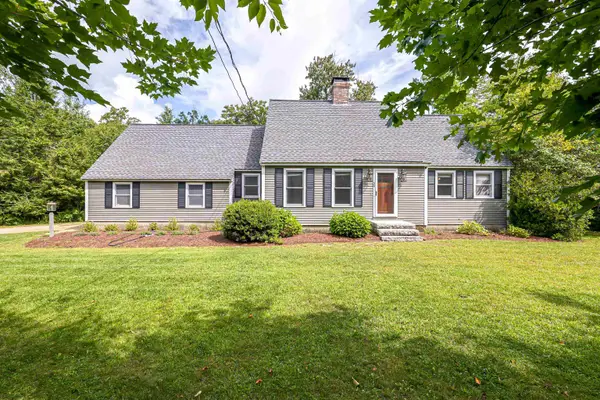 $615,000Active3 beds 3 baths2,270 sq. ft.
34 Rocky Pond Road, Brookline, NH 03033
MLS# 5106420Listed by: REDFIN CORPORATION - New
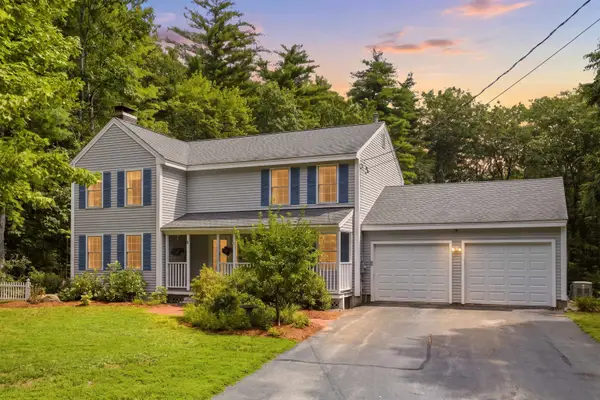 $799,900Active4 beds 4 baths3,535 sq. ft.
7 Westview Road, Brookline, NH 03033
MLS# 5105699Listed by: LXTN REALTY - New
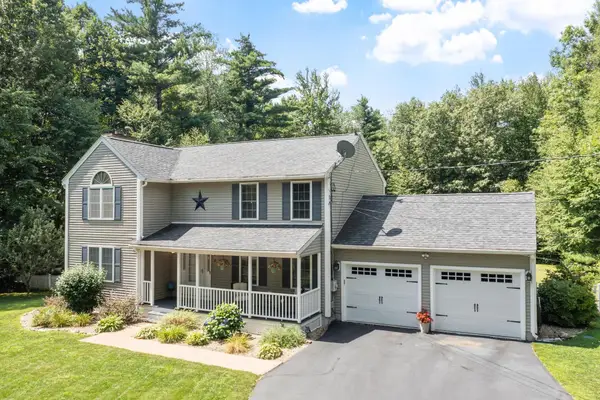 Listed by BHGRE$675,000Active3 beds 3 baths1,992 sq. ft.
10 Westview Road, Brookline, NH 03033
MLS# 5105762Listed by: BHG MASIELLO ATKINSON - New
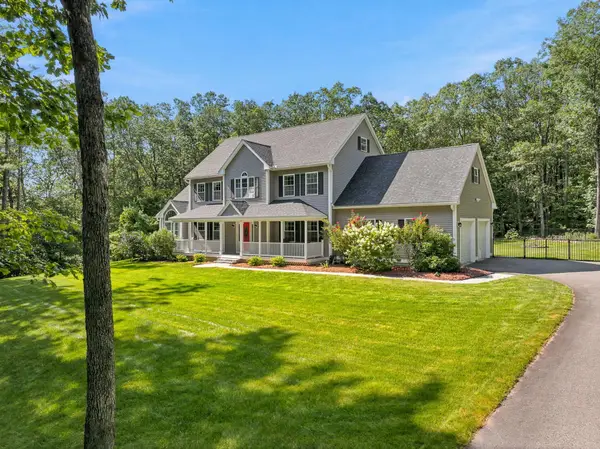 $875,000Active4 beds 3 baths3,422 sq. ft.
3 Wadsworth Drive, Brookline, NH 03033
MLS# 5105595Listed by: MONUMENT REALTY - New
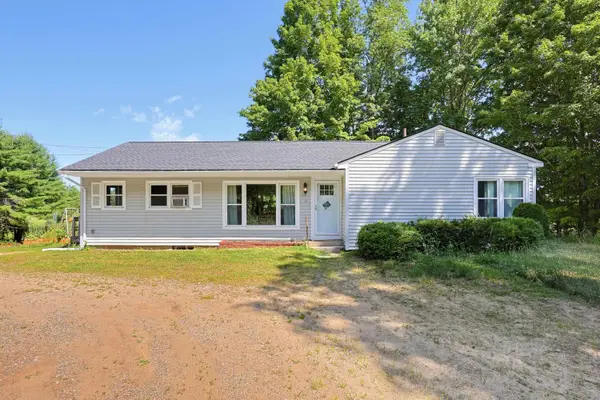 $500,000Active3 beds 2 baths1,552 sq. ft.
17 Mason Road, Brookline, NH 03033
MLS# 5105525Listed by: COLDWELL BANKER REALTY BEDFORD NH - New
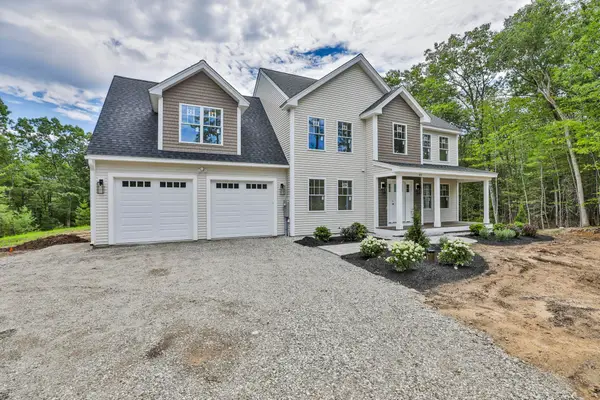 $999,000Active4 beds 3 baths2,964 sq. ft.
59 Countryside Drive, Brookline, NH 03033
MLS# 5105501Listed by: MONUMENT REALTY  $700,000Pending3 beds 3 baths2,688 sq. ft.
31 Parker Road, Brookline, NH 03033
MLS# 5104895Listed by: COLDWELL BANKER REALTY NASHUA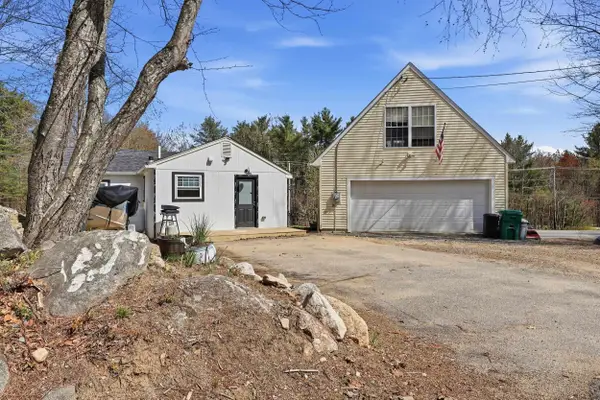 $309,900Active1 beds 1 baths524 sq. ft.
1 Ruonala Road, Brookline, NH 03033
MLS# 5104725Listed by: KW COASTAL AND LAKES & MOUNTAINS REALTY $730,000Active3 beds 2 baths2,936 sq. ft.
54B Oak Hill Road, Brookline, NH 03033
MLS# 5104529Listed by: MONUMENT REALTY $749,900Pending4 beds 3 baths4,021 sq. ft.
6 Quentin Drive, Brookline, NH 03033
MLS# 5103670Listed by: KELLER WILLIAMS GATEWAY REALTY


Protect your home and budget from life's surprises with an Assurant Home Warranty, backed by a partner that supports you through every step of homeownership. Explore Plans.
© 2026 Better Homes and Gardens Real Estate LLC. An Anywhere Real Estate company. All rights reserved. Better Homes and Gardens® Real Estate is a registered trademark owned by Meredith Operations Corporation, licensed to Better Homes and Gardens Real Estate LLC and used with permission. Better Homes and Gardens Real Estate LLC fully supports the principles of the Fair Housing Act and the Equal Opportunity Act. Listing information is deemed reliable but is not guaranteed accurate.
Each office is independently owned and operated.
Any services or products provided by third parties are not provided by, affiliated with or related to Better Homes and Gardens Real Estate LLC, or its affiliated companies.