
6 Quentin Drive, Brookline, NH 03033
Local realty services provided by:Better Homes and Gardens Real Estate The Masiello Group
6 Quentin Drive,Brookline, NH 03033
$840,000
- 4 Beds
- 3 Baths
- - sq. ft.
- Single family
- Sold
Listed by: haynes realty group
Office: keller williams gateway realty603-883-8400
MLS#:5103670
Source:PrimeMLS
Sorry, we are unable to map this address
Price summary
- Price:$840,000
About this home
OFFER DEADLINE MONDAY 8/10 at NOON. Welcome to 6 Quentin Drive, where timeless New England charm meets modern luxury. Tucked away at the end of a peaceful cul-de-sac on approximately three private acres, this beautifully updated Colonial offers the perfect combination of quality craftsmanship, thoughtful renovations, and exceptional outdoor living. The heart of the home is the stunning, brand-new custom kitchen, designed to impress with its stylish finishes, generous workspace, and seamless flow into the main living and dining areas. The luxurious primary suite has also been completely transformed with a gorgeous new spa-inspired bathroom, creating the perfect retreat at the end of the day. Throughout the home, you'll appreciate the freshly refinished hardwood floors, freshly painted interior and exterior, and the pride of ownership evident in every room. Step outside and discover an outdoor space built for entertaining. A massive deck overlooks the private backyard and above-ground pool, providing the ideal setting for summer barbecues, family gatherings, or simply relaxing while taking in the peaceful surroundings. Whether you're hosting a crowd or enjoying a quiet evening, this backyard is designed to be enjoyed. Additional features include a standby whole-house generator for year-round peace of mind, central air conditioning, spacious living areas, and a partially finished lower level offering flexible space for a recreation room, home gym, or media room. Located just minutes from Lake Potanipo, where Brookline residents enjoy private beach access, boating, fishing, kayaking, skating, and more, this home offers the rare opportunity to enjoy a tranquil country setting without sacrificing convenience. If you've been searching for a move-in ready home with significant updates, incredible outdoor living, and a highly desirable Brookline location, 6 Quentin Drive is one you won't want to miss. Showings begin at the open house Friday 8/7 from 4 to 6....
Contact an agent
Home facts
- Year built:1989
- Listing ID #:5103670
- Added:45 day(s) ago
- Updated:September 22, 2026 at 06:18 AM
Rooms and interior
- Bedrooms:4
- Total bathrooms:3
- Full bathrooms:1
- Rooms Total:11
- Flooring:Carpet, Tile, Wood
- Kitchen Description:Dishwasher, Microwave, Refrigerator
- Basement Description:Climate Controlled, Concrete, Full, Interior, Partially Finished, Storage Space
Heating and cooling
- Cooling:Central AC
- Heating:Forced Air
Structure and exterior
- Year built:1989
- Levels:2 Story
Schools
- High school:Hollis-Brookline High School
- Middle school:Hollis Brookline Middle Sch
- Elementary school:Brookline Elementary
Utilities
- Sewer:Private
Finances and disclosures
- Price:$840,000
- Tax amount:$16,807 (2025)
Features and amenities
- Appliances:Refrigerator, Washer
- Laundry features:Dryer, Washer
- Amenities:Circuit Breaker(s), Generator
Parking
- Parking description:Paved Driveway
- Garage spaces:2
 Copyright 2026 Prime MLS, Inc. All rights reserved. This information is deemed reliable, but not guaranteed. The data relating to real estate displayed on this Site comes in part from the IDX Program of Prime MLS. The information being provided is for consumers’ personal, noncommercial use and may not be used for any purpose other than to identify prospective properties consumers may be interested in purchasing. Data last updated September 22, 2026
New listings near 6 Quentin Drive
- New
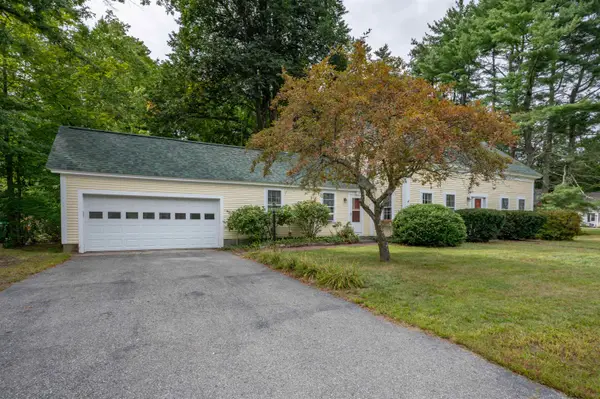 $585,000Active4 beds 3 baths2,377 sq. ft.
12 Milford Street, Brookline, NH 03033
MLS# 5109317Listed by: RE/MAX INNOVATIVE PROPERTIES 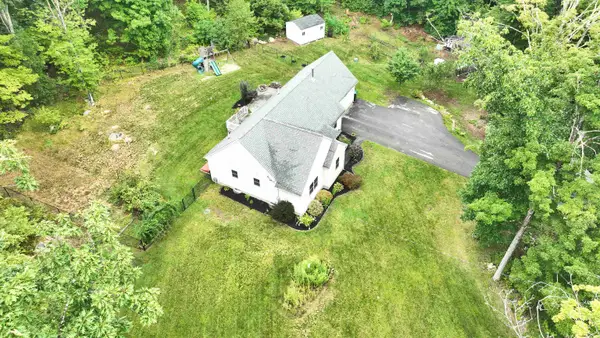 $650,000Active3 beds 3 baths2,408 sq. ft.
12 Springvale Avenue, Brookline, NH 03033
MLS# 5109020Listed by: DUSTON LEDDY REAL ESTATE $275,000Active1.22 Acres
Lot 14 Winterberry Road, Brookline, NH 03033
MLS# 5068029Listed by: ARRIS REALTY $300,000Active1.24 Acres
Lot 13 Winterberry Road, Brookline, NH 03033
MLS# 5068030Listed by: ARRIS REALTY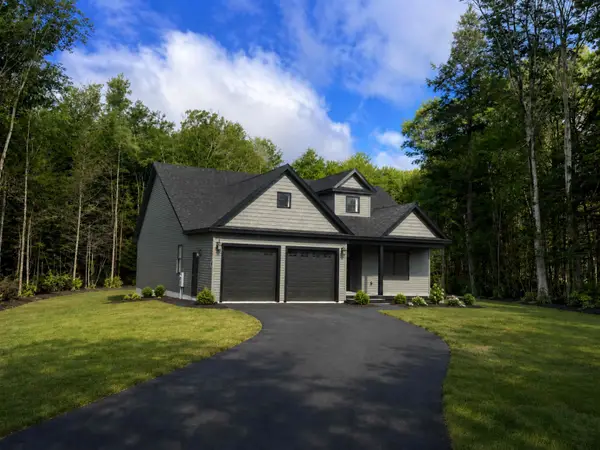 $1,300,000Active4 beds 3 baths3,725 sq. ft.
9 Winterberry Road, Brookline, NH 03033
MLS# 5108348Listed by: RE/MAX INNOVATIVE PROPERTIES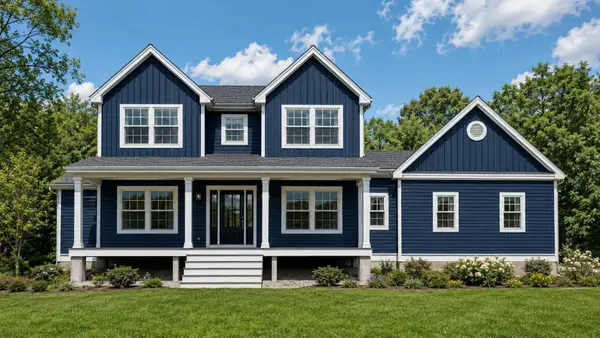 $1,175,000Active4 beds 3 baths3,643 sq. ft.
7 Winterberry Road, Brookline, NH 03033
MLS# 5108327Listed by: RE/MAX INNOVATIVE PROPERTIES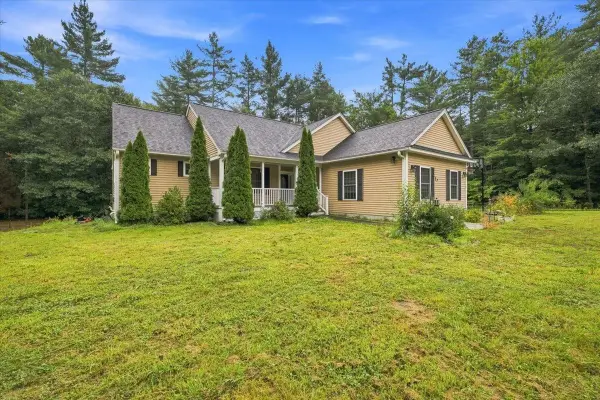 $599,900Pending3 beds 2 baths2,402 sq. ft.
5 Ames Road, Brookline, NH 03033
MLS# 5107799Listed by: REALTY ONE GROUP NEXT LEVEL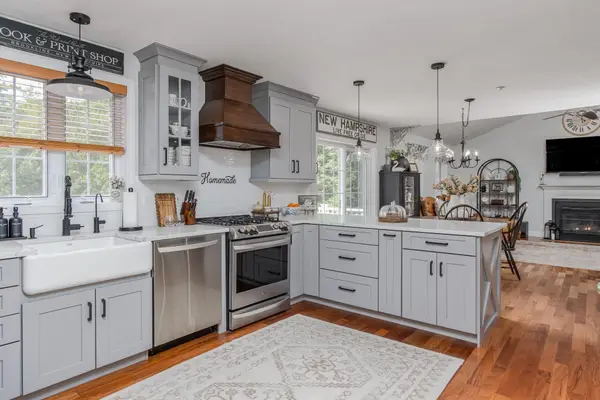 $700,000Active4 beds 4 baths2,495 sq. ft.
42 Dupaw Gould Road, Brookline, NH 03033
MLS# 5107078Listed by: BHHS VERANI LONDONDERRY $699,000Pending4 beds 4 baths3,800 sq. ft.
40 Cleveland Hill Road, Brookline, NH 03303
MLS# 5106535Listed by: COLDWELL BANKER REALTY WESTFORD MA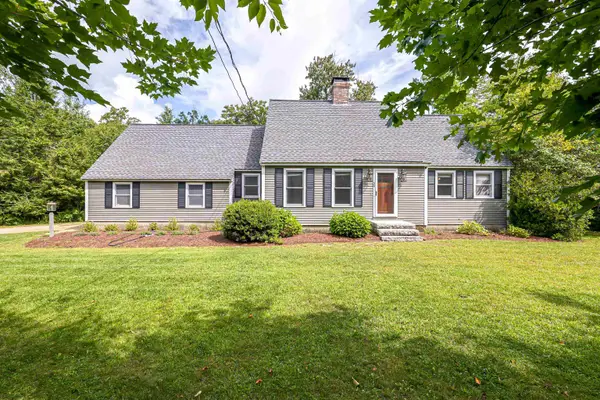 $615,000Active3 beds 3 baths2,270 sq. ft.
34 Rocky Pond Road, Brookline, NH 03033
MLS# 5106420Listed by: REDFIN CORPORATION


Protect your home and budget from life's surprises with an Assurant Home Warranty, backed by a partner that supports you through every step of homeownership. Explore Plans.
© 2026 Better Homes and Gardens Real Estate LLC. An Anywhere Real Estate company. All rights reserved. Better Homes and Gardens® Real Estate is a registered trademark owned by Meredith Operations Corporation, licensed to Better Homes and Gardens Real Estate LLC and used with permission. Better Homes and Gardens Real Estate LLC fully supports the principles of the Fair Housing Act and the Equal Opportunity Act. Listing information is deemed reliable but is not guaranteed accurate.
Each office is independently owned and operated.
Any services or products provided by third parties are not provided by, affiliated with or related to Better Homes and Gardens Real Estate LLC, or its affiliated companies.