
71 Carla Court, Campton, NH 03223
Local realty services provided by:Better Homes and Gardens Real Estate The Masiello Group
71 Carla Court,Campton, NH 03223
$145,000
- 2 Beds
- 2 Baths
- 695 sq. ft.
- Single family
- Active
Listed by: samantha catterall
Office: kw coastal and lakes & mountains realty/hanover603-610-8500
MLS#:5066054
Source:PrimeMLS
Price summary
- Price:$145,000
- Price per sq. ft.:$208.63
- Monthly HOA dues:$340
About this home
Looking for a fresh start in the heart of the White Mountains? This brand-new 14x60 Titan Affinity single-wide home offers modern comfort, low-maintenance living, and a beautiful Campton location. Featuring 2 bedrooms and 2 bathrooms, the thoughtfully designed layout provides comfortable, efficient living with everything brand new and ready for its first owner. A newly paved driveway will be installed, adding both convenience and curb appeal. As an added bonus, the seller is offering the propane fuel currently in the tank at closing at no additional charge to the buyer—one less expense to worry about as you settle into your new home. The monthly park fee is $340 and includes water, sewer, road maintenance, and plowing of the park roads. Driveway plowing is the homeowner’s responsibility. Located in Campton, you’ll be surrounded by everything that makes the White Mountains such a special place to call home. Spend your winters skiing at Waterville Valley, your warmer months hiking in the White Mountain National Forest, exploring nearby rivers, or enjoying local golf courses. With I-93 just a short drive away, you’ll also have convenient access for travel north or south. Please note that the park requires applicants to complete a credit and background check, and homes must be owner-occupied in accordance with co-op bylaws. Don’t miss the opportunity to be the first owner of this brand-new home in a peaceful Campton community, complete with a newly paved driveway and propane fuel in the tank at closing at no cost to you!...
Contact an agent
Home facts
- Year built:2026
- Listing ID #:5066054
- Added:356 day(s) ago
- Updated:October 08, 2026 at 11:26 AM
Rooms and interior
- Bedrooms:2
- Total bathrooms:2
- Full bathrooms:2
- Rooms Total:6
- Basement Description:Concrete, Slab
- Living area:695 sq. ft.
Heating and cooling
- Heating:Forced Air
Structure and exterior
- Roof:Asphalt Shingle
- Year built:2026
- Building area:695 sq. ft.
- Levels:1 Story
Utilities
- Sewer:Community, Septic Shared, Shared
Finances and disclosures
- Price:$145,000
- Price per sq. ft.:$208.63
Features and amenities
- Amenities:Circuit Breaker(s)
Parking
- Parking description:Paved Driveway
 Copyright 2026 Prime MLS, Inc. All rights reserved. This information is deemed reliable, but not guaranteed. The data relating to real estate displayed on this Site comes in part from the IDX Program of Prime MLS. The information being provided is for consumers’ personal, noncommercial use and may not be used for any purpose other than to identify prospective properties consumers may be interested in purchasing. Data last updated October 8, 2026
New listings near 71 Carla Court
- Open Sat, 12 to 3pmNew
 $514,900Active3 beds 2 baths1,370 sq. ft.
48 McLaren Drive, Campton, NH 03223
MLS# 5113370Listed by: BADGER PEABODY & SMITH REALTY/PLYMOUTH - Open Sat, 2 to 4pmNew
 $560,000Active3 beds 3 baths1,932 sq. ft.
66 Tobey Road, Campton, NH 03223
MLS# 5112350Listed by: HAMMOND WHEELER REALTY - New
 $499,900Active-- beds -- baths2,520 sq. ft.
399 NH Route 49, Campton, NH 03223
MLS# 5112894Listed by: OLD MILL PROPERTIES REALTORS - New
 $109,000Active2 beds 1 baths784 sq. ft.
41 Riverside Drive, Campton, NH 03223
MLS# 5112765Listed by: WATERVILLE ESTATES REALTY - New
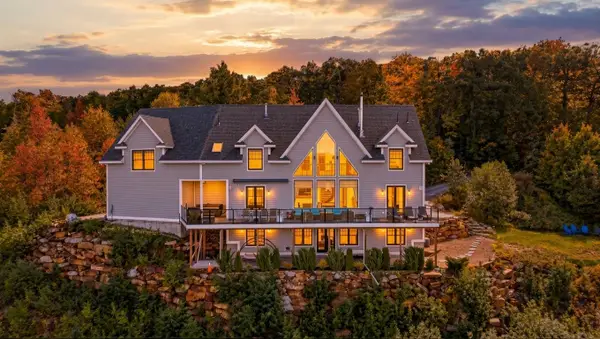 $2,100,000Active6 beds 5 baths5,830 sq. ft.
133 Mclaren Drive, Campton, NH 03223
MLS# 5112606Listed by: RE/MAX SHORELINE - New
 $85,000Active1.85 Acres
Windmill Road #Lot 3, Campton, NH 03223
MLS# 5111709Listed by: RED FOX REALTY - Open Sat, 10am to 12pm
 $499,000Active4 beds 3 baths1,282 sq. ft.
68 Taylor Drive, Campton, NH 03223
MLS# 5111201Listed by: NEW OUTLOOK REALTY - Open Sat, 10am to 12pm
 $1,990,000Active5 beds 4 baths3,898 sq. ft.
94 Cindy's Lane, Campton, NH 03223
MLS# 5111150Listed by: COLDWELL BANKER REALTY CENTER HARBOR NH - Open Sat, 10am to 12pm
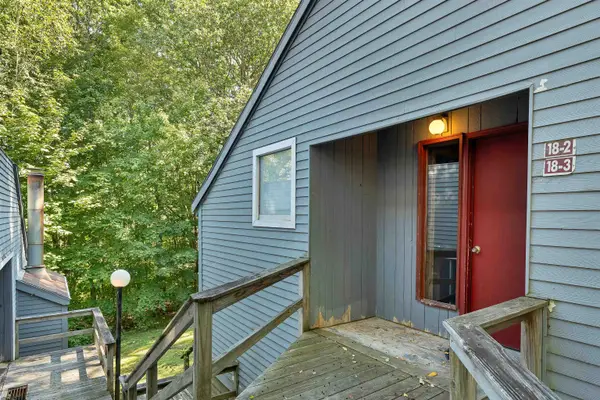 $165,000Active1 beds 1 baths631 sq. ft.
18 Condo Road #3, Campton, NH 03223
MLS# 5110292Listed by: EXP REALTY - Open Sun, 1 to 3pm
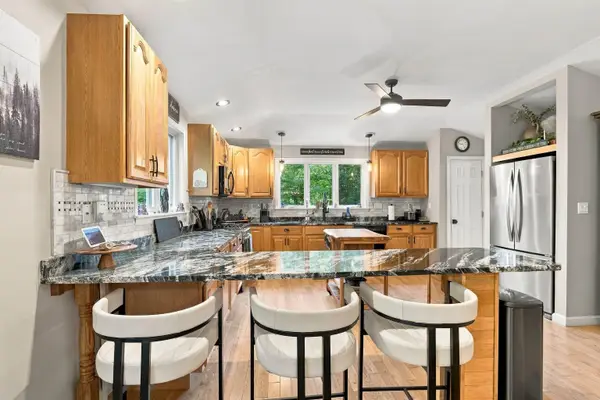 $750,000Active4 beds 3 baths3,286 sq. ft.
36 Weston Woods Circle, Campton, NH 03223
MLS# 5110248Listed by: LAER REALTY PARTNERS - BELMONT


Protect your home and budget from life's surprises with an Assurant Home Warranty, backed by a partner that supports you through every step of homeownership. Explore Plans.
© 2026 Better Homes and Gardens Real Estate LLC. An Anywhere Real Estate company. All rights reserved. Better Homes and Gardens® Real Estate is a registered trademark owned by Meredith Operations Corporation, licensed to Better Homes and Gardens Real Estate LLC and used with permission. Better Homes and Gardens Real Estate LLC fully supports the principles of the Fair Housing Act and the Equal Opportunity Act. Listing information is deemed reliable but is not guaranteed accurate.
Each office is independently owned and operated.
Any services or products provided by third parties are not provided by, affiliated with or related to Better Homes and Gardens Real Estate LLC, or its affiliated companies.