
61 Merrill Road, Candia, NH 03034
Local realty services provided by:Better Homes and Gardens Real Estate The Masiello Group
61 Merrill Road,Candia, NH 03034
$590,000
- 3 Beds
- 2 Baths
- 1,504 sq. ft.
- Single family
- Active
Listed by: milagros walsh
Office: keller williams realty-metropolitan603-232-8282
MLS#:5117745
Source:PrimeMLS
Price summary
- Price:$590,000
- Price per sq. ft.:$277.26
About this home
**City Close, Country Quiet – Welcome to Candia!** Discover the perfect blend of comfort, space, and tranquility in this well-maintained Colonial-style home, set in a wonderful country setting with LOTS of level yard space! Offering dual living areas and an abundance of indoor and outdoor amenities, this property has something for everyone. The spacious kitchen features updated shaker-style cabinetry, butcher block countertops, and plenty of room for gathering. Enjoy newer plank flooring throughout, new plumbing, mini-split heating and cooling in every room, a new hybrid heat pump water heater, and an updated bathroom featuring a bidet toilet. Cozy up by the wood-burning fireplace in the living room or enjoy the warmth of pellet stoves located in both the mudroom and basement. Step outside and discover your own backyard retreat! Relax or entertain on the large deck, take a dip in the above-ground pool with a new liner, or unwind in the 12x20 gazebo. Enjoy evenings around the fire pit, grow your own vegetables in the 30x30 garden, and let the kids enjoy their very own playground. There's even a chicken coop and a large outbuilding offering additional storage and endless possibilities. Additional features include a portable generator hookup and outdoor 20-, 30-, and 50-amp power connections, perfect for an RV or camper. With generous living space, thoughtful updates, and outdoor amenities galore, this property offers the lifestyle you've been looking for. **City close yet country quiet! Come experience the peace, privacy, and charm that make Candia such a wonderful place to call home.**...
Contact an agent
Home facts
- Year built:1978
- Listing ID #:5117745
- Added:1 day(s) ago
- Updated:November 13, 2026 at 05:53 AM
Rooms and interior
- Bedrooms:3
- Total bathrooms:2
- Full bathrooms:1
- Rooms Total:7
- Flooring:Carpet, Vinyl Plank
- Kitchen Description:Dishwasher, Freezer, Refrigerator
- Basement Description:Bulkhead, Crawl Space, Interior
- Living area:1,504 sq. ft.
Heating and cooling
- Cooling:Mini Split
- Heating:Heat Pump, Mini Split, Wood
Structure and exterior
- Roof:Asphalt Shingle
- Year built:1978
- Building area:1,504 sq. ft.
- Lot area:2.32 Acres
- Levels:2 Story
Utilities
- Sewer:Concrete, Leach Field
Finances and disclosures
- Price:$590,000
- Price per sq. ft.:$277.26
- Tax amount:$5,873 (2025)
Features and amenities
- Appliances:Refrigerator
- Amenities:Generator Ready
Parking
- Parking description:Paved Driveway
 Copyright 2026 Prime MLS, Inc. All rights reserved. This information is deemed reliable, but not guaranteed. The data relating to real estate displayed on this Site comes in part from the IDX Program of Prime MLS. The information being provided is for consumers’ personal, noncommercial use and may not be used for any purpose other than to identify prospective properties consumers may be interested in purchasing. Data last updated November 13, 2026
New listings near 61 Merrill Road
- Open Sat, 10:30am to 12pmNew
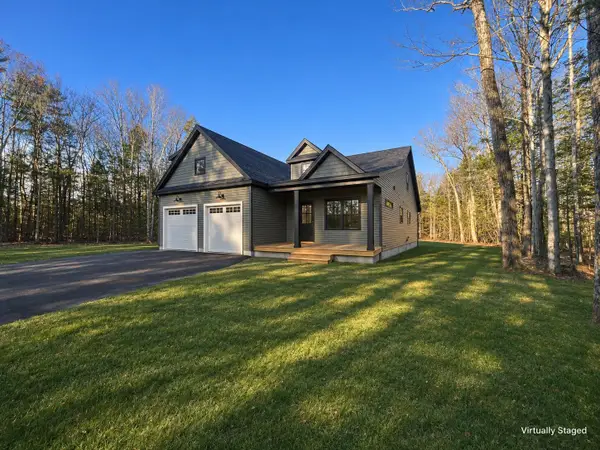 $999,000Active4 beds 3 baths3,500 sq. ft.
130 Currier Road, Candia, NH 03034
MLS# 5117607Listed by: SARGENT FAMILY PROPERTIES LLC - New
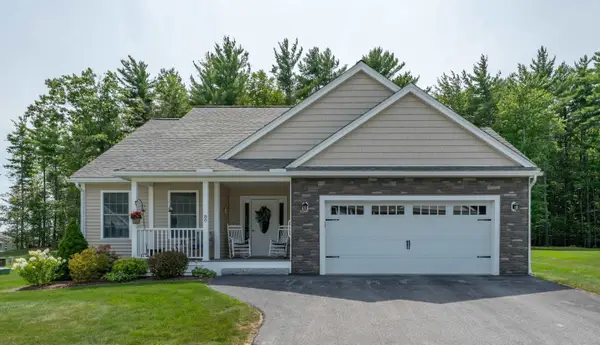 Listed by BHGRE$699,900Active2 beds 3 baths1,608 sq. ft.
80 Pineview Drive, Candia, NH 03034
MLS# 5117236Listed by: BHG MASIELLO ATKINSON 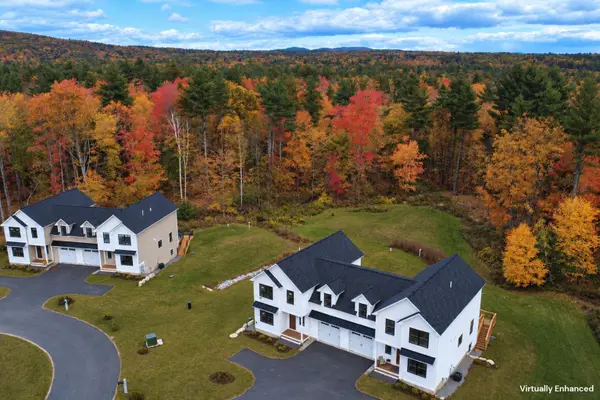 $599,900Active3 beds 3 baths1,940 sq. ft.
669 high Street #M, Candia, NH 03034
MLS# 5116309Listed by: BHHS VERANI BEDFORD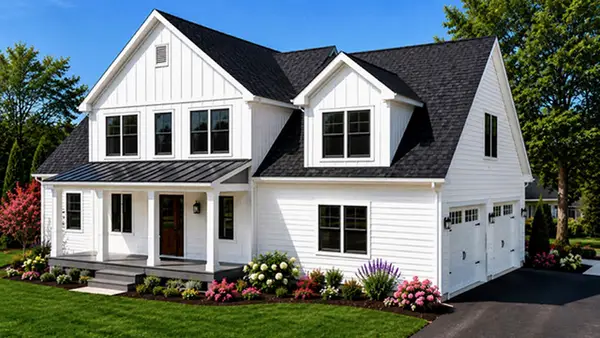 $1,115,725Active4 beds 3 baths2,898 sq. ft.
44 Bentley Circle, Candia, NH 03034
MLS# 5109344Listed by: EXP REALTY $619,900Active3 beds 3 baths1,604 sq. ft.
669 high Street #1, Candia, NH 03034
MLS# 5114911Listed by: BHHS VERANI BEDFORD $1,395,000Active5 beds 4 baths3,004 sq. ft.
41 Bentley Circle, Candia, NH 03034
MLS# 5113067Listed by: EXP REALTY $639,900Active3 beds 2 baths1,494 sq. ft.
269 High Street, Candia, NH 03034
MLS# 5113046Listed by: BHHS VERANI BEDFORD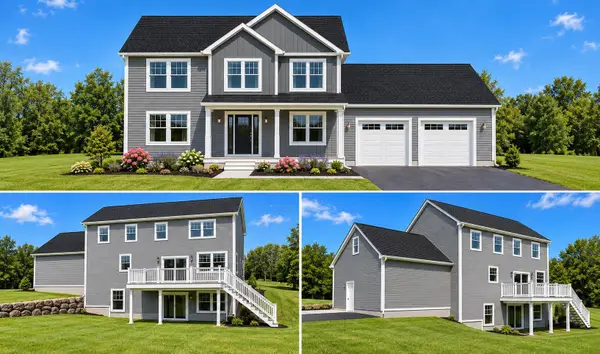 $999,900Active4 beds 3 baths2,680 sq. ft.
50 Bentley Circle, Candia, NH 03034
MLS# 5111408Listed by: EXP REALTY $525,000Active3 beds 2 baths1,547 sq. ft.
93 Highland Street, Candia, NH 03034
MLS# 5111069Listed by: SILVER KEY HOMES REALTY


Protect your home and budget from life's surprises with an Assurant Home Warranty, backed by a partner that supports you through every step of homeownership. Explore Plans.
© 2026 Better Homes and Gardens Real Estate LLC. An Anywhere Real Estate company. All rights reserved. Better Homes and Gardens® Real Estate is a registered trademark owned by Meredith Operations Corporation, licensed to Better Homes and Gardens Real Estate LLC and used with permission. Better Homes and Gardens Real Estate LLC fully supports the principles of the Fair Housing Act and the Equal Opportunity Act. Listing information is deemed reliable but is not guaranteed accurate.
Each office is independently owned and operated.
Any services or products provided by third parties are not provided by, affiliated with or related to Better Homes and Gardens Real Estate LLC, or its affiliated companies.