
93 Highland Street, Candia, NH 03034
Local realty services provided by:Better Homes and Gardens Real Estate The Masiello Group
Listed by: jennifer shugrue
Office: silver key homes realty978-382-4232
MLS#:5111069
Source:PrimeMLS
Price summary
- Price:$549,900
- Price per sq. ft.:$259.51
- Monthly HOA dues:$175
About this home
Welcome to 93 Highland Street! This inviting dormered Cape is set on a private 0.59-acre lot and offers three bedrooms, two baths, and approximately 1,547 square feet of comfortable living space. The versatile floor plan provides plenty of room to relax, entertain, work from home, or create spaces that fit your lifestyle. A one-car garage adds everyday convenience, while the outdoor space offers room to unwind, garden, or gather. Conveniently located near Route 101 for easy access to Manchester, the Seacoast, and surrounding communities. Come explore everything this Candia home has to offer!
Contact an agent
Home facts
- Year built:1997
- Listing ID #:5111069
- Added:2 day(s) ago
- Updated:September 25, 2026 at 11:28 AM
Rooms and interior
- Bedrooms:3
- Total bathrooms:2
- Full bathrooms:1
- Rooms Total:8
- Flooring:Hardwood, Laminate
- Kitchen Description:Dishwasher, Microwave, Refrigerator
- Basement Description:Unfinished, Walkout
- Living area:1,547 sq. ft.
Heating and cooling
- Heating:Baseboard, Hot Water, Oil
Structure and exterior
- Roof:Asphalt Shingle
- Year built:1997
- Building area:1,547 sq. ft.
- Lot area:0.59 Acres
- Levels:2 Story
Schools
- High school:Pinkerton Academy
- Middle school:Henry W Moore School
- Elementary school:Henry W. Moore School
Utilities
- Sewer:Leach Field, Private, Septic, Shared
Finances and disclosures
- Price:$549,900
- Price per sq. ft.:$259.51
- Tax amount:$5,320 (2025)
Features and amenities
- Appliances:Refrigerator
- Amenities:Circuit Breaker(s)
Parking
- Parking description:Paved Driveway
- Garage spaces:1
 Copyright 2026 Prime MLS, Inc. All rights reserved. This information is deemed reliable, but not guaranteed. The data relating to real estate displayed on this Site comes in part from the IDX Program of Prime MLS. The information being provided is for consumers’ personal, noncommercial use and may not be used for any purpose other than to identify prospective properties consumers may be interested in purchasing. Data last updated September 25, 2026
New listings near 93 Highland Street
- New
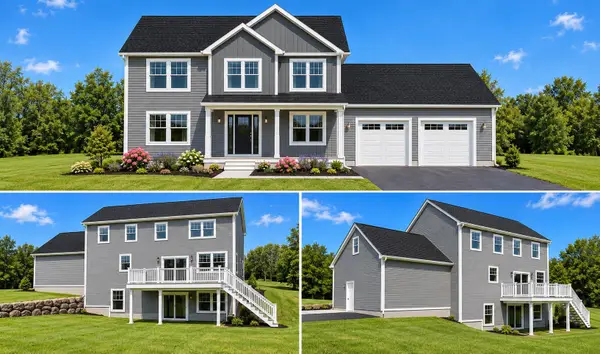 $999,900Active4 beds 3 baths2,680 sq. ft.
50 Bentley Circle, Candia, NH 03034
MLS# 5111408Listed by: EXP REALTY - New
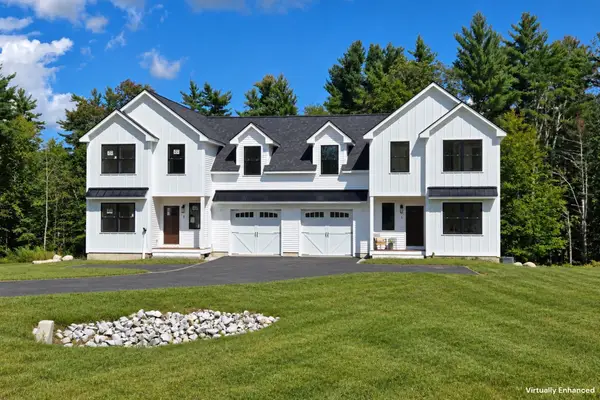 $649,900Active3 beds 3 baths1,940 sq. ft.
669 High St #6, Candia, NH 03034
MLS# 73578943Listed by: Berkshire Hathaway HomeServices Verani Realty - New
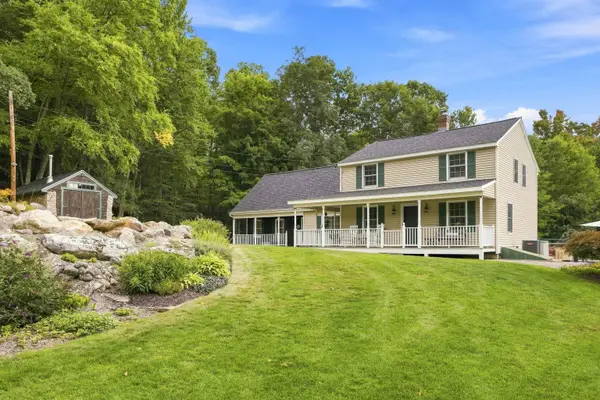 $1,495,000Active3 beds 2 baths2,555 sq. ft.
150 Diamond Hill Road, Candia, NH 03034
MLS# 5110068Listed by: LXTN REALTY 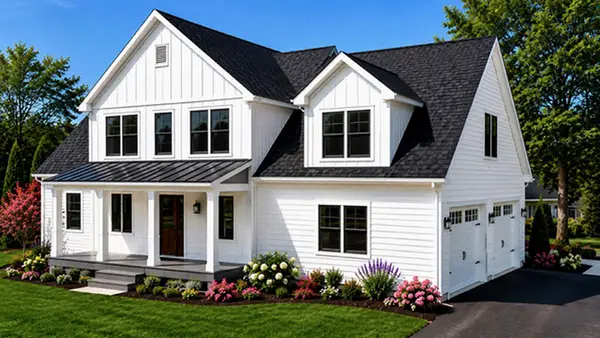 $1,115,725Active4 beds 3 baths2,898 sq. ft.
409-228-9 Bentley Circle, Candia, NH 03034
MLS# 5109344Listed by: EXP REALTY $1,379,900Active4 beds 3 baths3,841 sq. ft.
109 Crowley Road, Chester, NH 03036
MLS# 5106863Listed by: MARTEL REALTY GROUP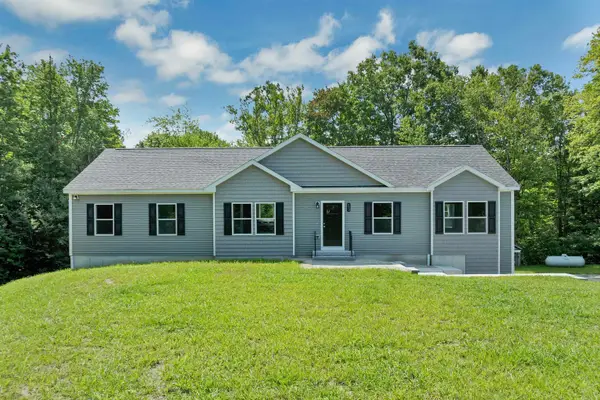 $785,000Active3 beds 2 baths2,261 sq. ft.
556 Old Candia Road, Candia, NH 03034
MLS# 5102538Listed by: BHHS VERANI WOLFEBORO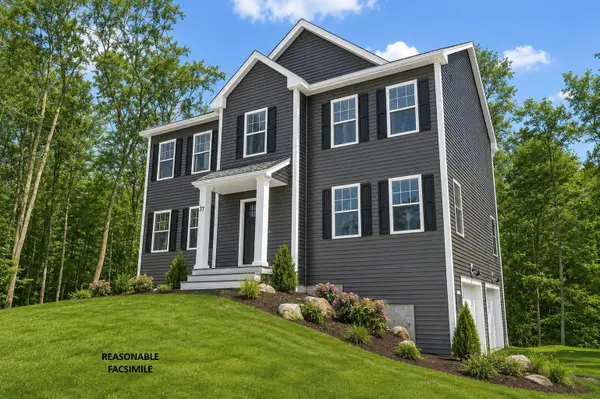 Listed by BHGRE$799,900Active4 beds 3 baths2,168 sq. ft.
50 Currier Road, Candia, NH 03034
MLS# 5100782Listed by: BHGRE MASIELLO BEDFORD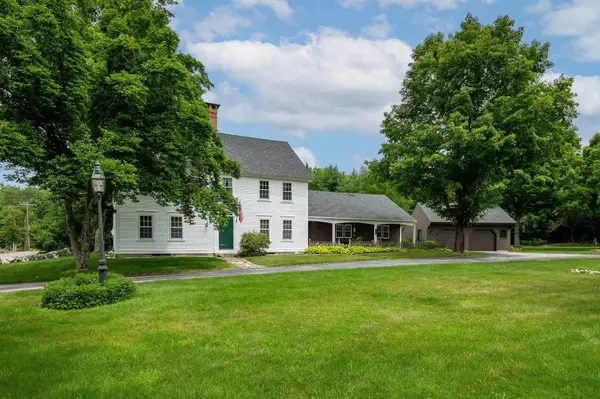 $1,150,000Active3 beds 3 baths3,406 sq. ft.
246 South Road, Candia, NH 03034
MLS# 5098830Listed by: RUFFNER REAL ESTATE, LLC $325,000Active-- beds -- baths2,161 sq. ft.
194 Currier Road, Candia, NH 03034
MLS# 5095362Listed by: LISTWITHFREEDOM.COM


Protect your home and budget from life's surprises with an Assurant Home Warranty, backed by a partner that supports you through every step of homeownership. Explore Plans.
© 2026 Better Homes and Gardens Real Estate LLC. An Anywhere Real Estate company. All rights reserved. Better Homes and Gardens® Real Estate is a registered trademark owned by Meredith Operations Corporation, licensed to Better Homes and Gardens Real Estate LLC and used with permission. Better Homes and Gardens Real Estate LLC fully supports the principles of the Fair Housing Act and the Equal Opportunity Act. Listing information is deemed reliable but is not guaranteed accurate.
Each office is independently owned and operated.
Any services or products provided by third parties are not provided by, affiliated with or related to Better Homes and Gardens Real Estate LLC, or its affiliated companies.