
9 Mayhew Drive, Candia, NH 03034
Local realty services provided by:Better Homes and Gardens Real Estate The Masiello Group
9 Mayhew Drive,Candia, NH 03034
$649,900
- 3 Beds
- 2 Baths
- 1,923 sq. ft.
- Single family
- Active
Upcoming open houses
- Sat, Oct 1001:00 pm - 03:00 pm
- Sun, Oct 1112:00 pm - 02:00 pm
Listed by: evan young
Office: the gove group real estate, llc.603-778-6400
MLS#:5113120
Source:PrimeMLS
Price summary
- Price:$649,900
- Price per sq. ft.:$231.03
About this home
Welcome home to 9 Mayhew Drive, a charming 3-bedroom, 2-bathroom home nestled in a peaceful Candia neighborhood. Combining small-town tranquility with convenient access to major routes, this property offers incredible versatility and room to grow. Inside, enjoy an inviting layout designed for comfortable living. The spacious main level flows seamlessly between living and dining spaces, ideal for everyday relaxation or hosting guests. Above the attached two-car garage, you’ll find a generous bonus room—perfect for a home office, media den, game room, or extra guest space. The primary bedroom offers an unfinished bathroom space, prefect to bring your own style. Set on 3.10 peaceful acres, the exterior provides exceptional privacy and potential. A portion of the parcel has been recently cleared, opening up flexible outdoor space. Bring your ideas: build a detached workshop or multi-car garage, design an expansive green lawn, or create the ultimate recreation area with room for fire pits, gardens, and play. Prime Candia Location: Enjoy local attractions like Candia Woods and Charmingfare Farm. Minutes from Pawtuckaway and Bear Brook State Parks, offering endless hiking, fishing, and camping trails. Just a short drive to the historic Deerfield Fairgrounds for seasonal entertainment and community events. Quick access to Route 101 keeps Manchester, Concord, and the Seacoast within easy reach while maintaining a quiet, rural lifestyle. Just over one hour commute to Boston. Wood pile seen in some photos was removed 10/6. Schedule your showing today....
Contact an agent
Home facts
- Year built:1998
- Listing ID #:5113120
- Added:2 day(s) ago
- Updated:October 09, 2026 at 10:46 AM
Rooms and interior
- Bedrooms:3
- Total bathrooms:2
- Full bathrooms:1
- Rooms Total:9
- Flooring:Hardwood, Tile
- Kitchen Description:Dishwasher, Microwave, Refrigerator
- Basement Description:Bulkhead, Concrete, Concrete Floor, Full, Interior, Interior Access
- Living area:1,923 sq. ft.
Heating and cooling
- Cooling:Mini Split
- Heating:Oil
Structure and exterior
- Year built:1998
- Building area:1,923 sq. ft.
- Lot area:3.1 Acres
- Levels:2 Story
Schools
- High school:Pinkerton Academy
- Middle school:Henry W Moore School
- Elementary school:Henry W. Moore School
Utilities
- Sewer:Septic
Finances and disclosures
- Price:$649,900
- Price per sq. ft.:$231.03
- Tax amount:$7,878 (2025)
Features and amenities
- Appliances:Refrigerator, Washer
- Laundry features:Dryer, Washer
Parking
- Parking description:Paved Driveway
- Garage spaces:2
 Copyright 2026 Prime MLS, Inc. All rights reserved. This information is deemed reliable, but not guaranteed. The data relating to real estate displayed on this Site comes in part from the IDX Program of Prime MLS. The information being provided is for consumers’ personal, noncommercial use and may not be used for any purpose other than to identify prospective properties consumers may be interested in purchasing. Data last updated October 9, 2026
New listings near 9 Mayhew Drive
- New
 $1,395,000Active5 beds 4 baths3,004 sq. ft.
41 Bentley Circle, Candia, NH 03034
MLS# 5113067Listed by: EXP REALTY - Open Sat, 10am to 12pmNew
 $639,900Active3 beds 2 baths1,494 sq. ft.
269 High Street, Candia, NH 03034
MLS# 5113046Listed by: BHHS VERANI BEDFORD 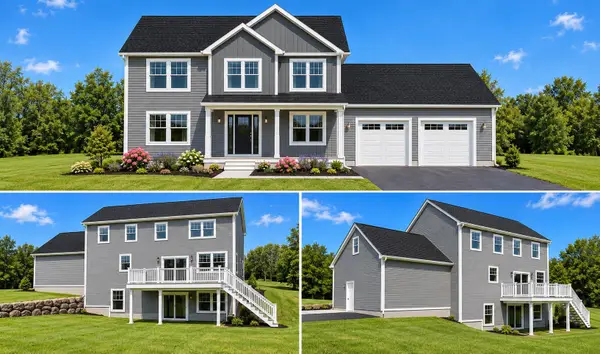 $999,900Active4 beds 3 baths2,680 sq. ft.
50 Bentley Circle, Candia, NH 03034
MLS# 5111408Listed by: EXP REALTY- Open Fri, 5 to 6:30pm
 $549,900Active3 beds 2 baths1,547 sq. ft.
93 Highland Street, Candia, NH 03034
MLS# 5111069Listed by: SILVER KEY HOMES REALTY 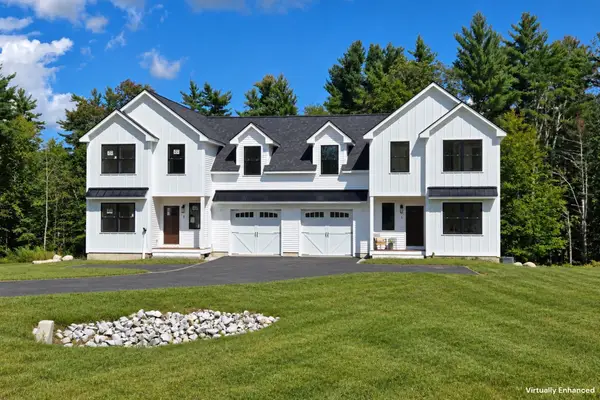 $649,900Active3 beds 3 baths1,940 sq. ft.
669 High St #6, Candia, NH 03034
MLS# 73578943Listed by: Berkshire Hathaway HomeServices Verani Realty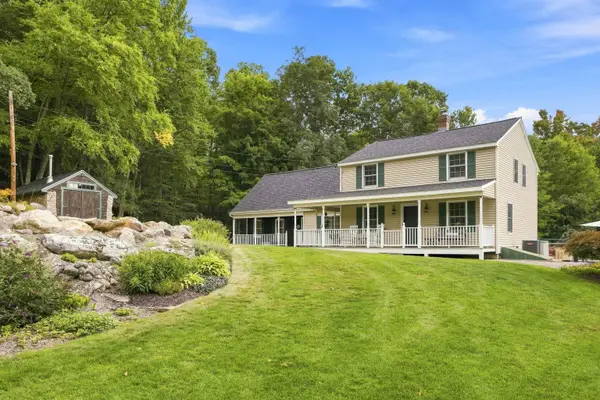 $1,495,000Pending3 beds 2 baths2,555 sq. ft.
150 Diamond Hill Road, Candia, NH 03034
MLS# 5110068Listed by: LXTN REALTY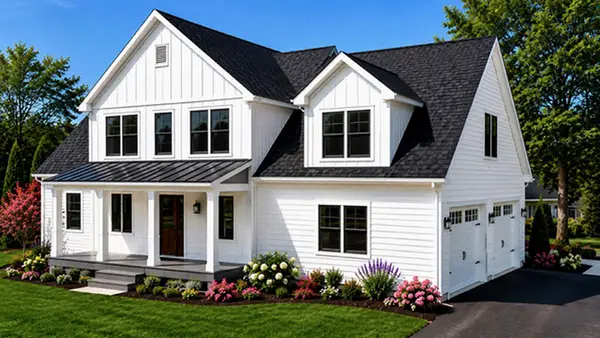 $1,115,725Active4 beds 3 baths2,898 sq. ft.
409-228-9 Bentley Circle, Candia, NH 03034
MLS# 5109344Listed by: EXP REALTY $1,379,900Active4 beds 3 baths3,841 sq. ft.
109 Crowley Road, Chester, NH 03036
MLS# 5106863Listed by: MARTEL REALTY GROUP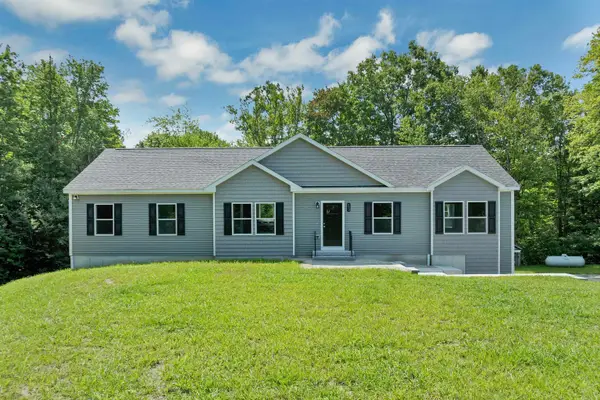 $785,000Active3 beds 2 baths2,261 sq. ft.
556 Old Candia Road, Candia, NH 03034
MLS# 5102538Listed by: BHHS VERANI WOLFEBORO


Protect your home and budget from life's surprises with an Assurant Home Warranty, backed by a partner that supports you through every step of homeownership. Explore Plans.
© 2026 Better Homes and Gardens Real Estate LLC. An Anywhere Real Estate company. All rights reserved. Better Homes and Gardens® Real Estate is a registered trademark owned by Meredith Operations Corporation, licensed to Better Homes and Gardens Real Estate LLC and used with permission. Better Homes and Gardens Real Estate LLC fully supports the principles of the Fair Housing Act and the Equal Opportunity Act. Listing information is deemed reliable but is not guaranteed accurate.
Each office is independently owned and operated.
Any services or products provided by third parties are not provided by, affiliated with or related to Better Homes and Gardens Real Estate LLC, or its affiliated companies.