
8 Baptist Hill Road, Canterbury, NH 03301
Local realty services provided by:Better Homes and Gardens Real Estate The Masiello Group
8 Baptist Hill Road,Canterbury, NH 03301
$599,000
- 3 Beds
- 2 Baths
- 2,321 sq. ft.
- Single family
- Active
Listed by: diane sullivan
Office: better living real estate llc.781-821-0105
MLS#:5113244
Source:PrimeMLS
Price summary
- Price:$599,000
- Price per sq. ft.:$158.93
About this home
Classic Gambrel Cape on 5 Picturesque Acres in Canterbury set amid stone walls, mature trees, open fields, & peaceful pastoral scenery. This charming home offers the quintessential New Hampshire setting on 5 beautiful acres! With conservation land of more than 50 acres just around the corner, the property enjoys a wonderful sense of privacy & connection to nature. Inside, the heart of the home is the inviting kitchen, featuring a wood-burning fireplace & an open family space; perfect for gathering, relaxing, or working from home. The spacious living & dining area is filled w/ natural light & features beautifully paneled walls & a wood stove, creating a warm & welcoming atmosphere. The first floor also offers a comfortable den, a convenient half bath, & a large screened porch overlooking the peaceful surroundings—an ideal spot for morning coffee, entertaining, or enjoying the changing seasons. Upstairs, you'll find three bedrooms & a spacious full bath. The primary bedroom offers a special touch with its own private staircase leading directly to the kitchen, adding character & functionality to this distinctive home. Surrounded by stone walls, mature trees, open fields, and conservation land, this property offers the charm & tranquility of rural Canterbury while providing plenty of space to enjoy the outdoors. A wonderful opportunity to own a classic New Hampshire home in a truly scenic setting. All offers are due Tuesday, October 13th by 5:00PM....
Contact an agent
Home facts
- Year built:1981
- Listing ID #:5113244
- Added:1 day(s) ago
- Updated:October 08, 2026 at 03:50 AM
Rooms and interior
- Bedrooms:3
- Total bathrooms:2
- Full bathrooms:1
- Rooms Total:7
- Flooring:Hardwood, Softwood, Tile, Wood
- Kitchen Description:Dishwasher, Microwave, Refrigerator
- Basement Description:Concrete Floor, Interior, Unfinished, Walkout
- Living area:2,321 sq. ft.
Heating and cooling
- Cooling:Wall AC
- Heating:Hot Air, Oil
Structure and exterior
- Roof:Asphalt Shingle
- Year built:1981
- Building area:2,321 sq. ft.
- Lot area:5 Acres
- Levels:2 Story
Schools
- High school:Belmont High School
- Middle school:Belmont Middle School
- Elementary school:Canterbury Elementary School
Utilities
- Sewer:Private, Septic
Finances and disclosures
- Price:$599,000
- Price per sq. ft.:$158.93
- Tax amount:$7,448 (2026)
Features and amenities
- Appliances:Refrigerator
- Laundry features:Dryer
Parking
- Parking description:Gravel Driveway, Paved Driveway
 Copyright 2026 Prime MLS, Inc. All rights reserved. This information is deemed reliable, but not guaranteed. The data relating to real estate displayed on this Site comes in part from the IDX Program of Prime MLS. The information being provided is for consumers’ personal, noncommercial use and may not be used for any purpose other than to identify prospective properties consumers may be interested in purchasing. Data last updated October 8, 2026
New listings near 8 Baptist Hill Road
- New
 $399,000Active8.42 Acres
34 Boyce Road, Canterbury, NH 03224
MLS# 5113103Listed by: RENVIA REALTY GROUP LLC - Open Sat, 10am to 12pmNew
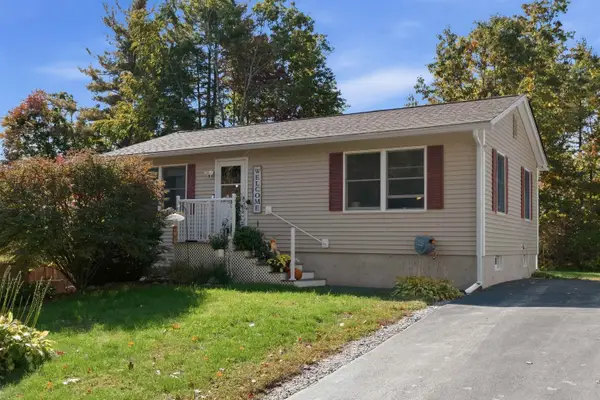 $475,000Active2 beds 2 baths1,578 sq. ft.
649 Shaker Road, Canterbury, NH 03224
MLS# 5112741Listed by: BHHS VERANI CONCORD - Open Sat, 11am to 1pmNew
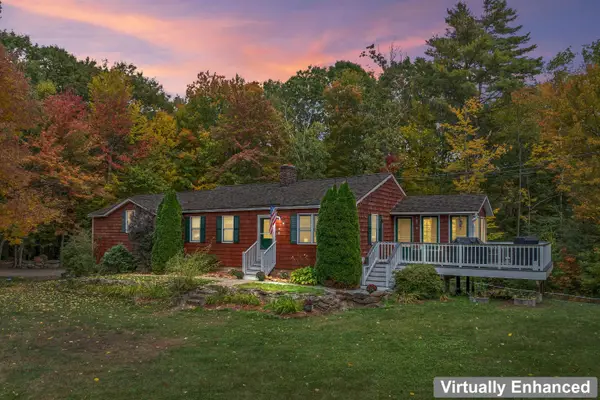 $449,900Active3 beds 2 baths2,137 sq. ft.
8 Blue Boar Lane, Canterbury, NH 03224
MLS# 5112526Listed by: EXP REALTY 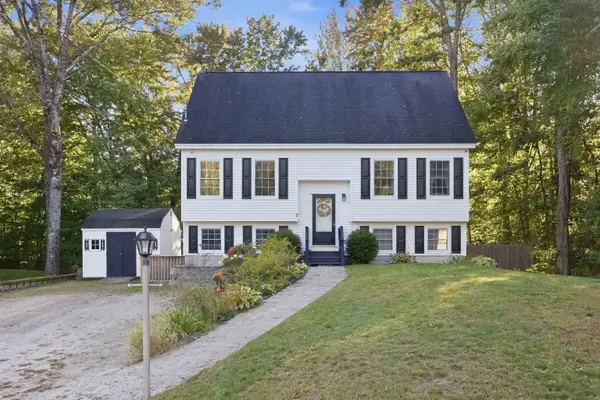 $399,900Pending3 beds 2 baths2,055 sq. ft.
7 Sherwood Forest Drive, Canterbury, NH 03224
MLS# 5111974Listed by: KEELER FAMILY REALTORS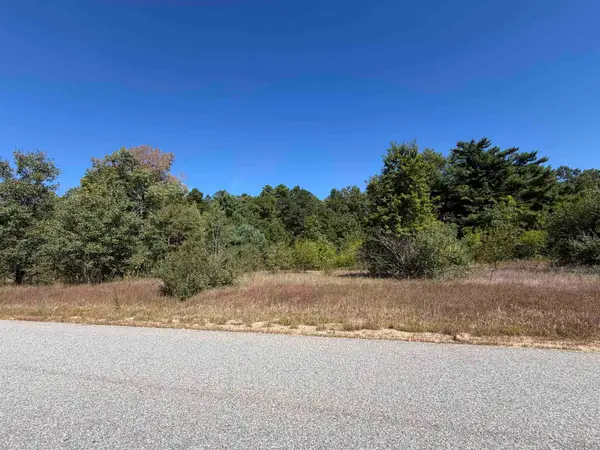 $265,000Active5.12 Acres
L18 Hall Road, Canterbury, NH 03224
MLS# 5110871Listed by: BHHS VERANI CONCORD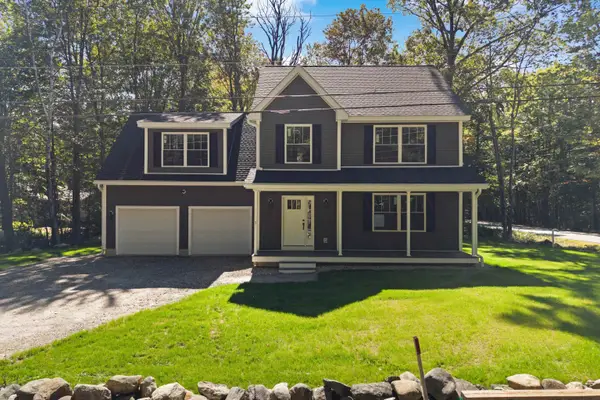 $649,900Active3 beds 3 baths2,052 sq. ft.
1 Sherwood Forest Drive, Canterbury, NH 03224
MLS# 5110206Listed by: EXP REALTY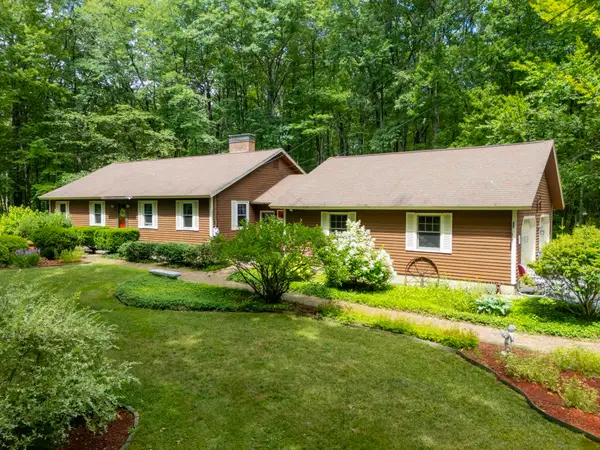 $525,000Pending3 beds 1 baths1,380 sq. ft.
273 Southwest Road, Canterbury, NH 03224
MLS# 5109102Listed by: KELLER WILLIAMS REALTY-METROPOLITAN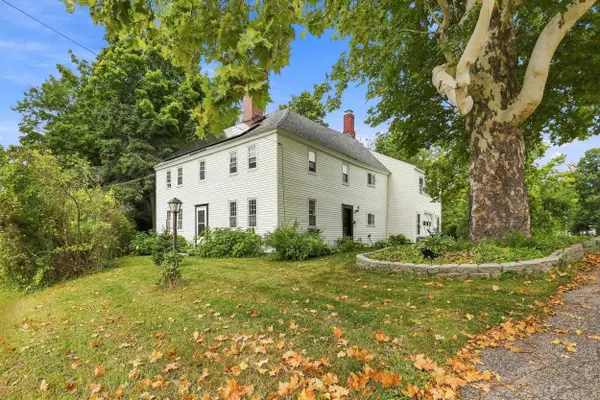 $446,000Active3 beds 3 baths2,419 sq. ft.
2 Old Tilton Road, Canterbury, NH 03224
MLS# 5109279Listed by: ANGELVIEW REALTY, LLC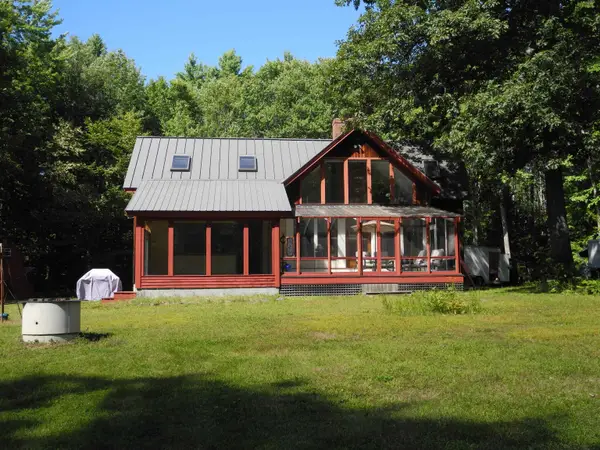 $535,000Pending2 beds 3 baths1,798 sq. ft.
321 Hackleboro Road, Canterbury, NH 03224
MLS# 5108169Listed by: B & B REALTY OF CONCORD


Protect your home and budget from life's surprises with an Assurant Home Warranty, backed by a partner that supports you through every step of homeownership. Explore Plans.
© 2026 Better Homes and Gardens Real Estate LLC. An Anywhere Real Estate company. All rights reserved. Better Homes and Gardens® Real Estate is a registered trademark owned by Meredith Operations Corporation, licensed to Better Homes and Gardens Real Estate LLC and used with permission. Better Homes and Gardens Real Estate LLC fully supports the principles of the Fair Housing Act and the Equal Opportunity Act. Listing information is deemed reliable but is not guaranteed accurate.
Each office is independently owned and operated.
Any services or products provided by third parties are not provided by, affiliated with or related to Better Homes and Gardens Real Estate LLC, or its affiliated companies.