
8 Nottingham Road, Canterbury, NH 03224
Local realty services provided by:Better Homes and Gardens Real Estate The Masiello Group
8 Nottingham Road,Canterbury, NH 03224
$249,900
- 2 Beds
- 2 Baths
- 970 sq. ft.
- Single family
- Pending
Upcoming open houses
- Fri, Nov 1304:00 pm - 05:30 pm
- Sun, Nov 1510:30 am - 12:00 pm
Listed by: kassie burner
Office: realty one group next level888-888-7653
MLS#:5117490
Source:PrimeMLS
Price summary
- Price:$249,900
- Price per sq. ft.:$243.33
- Monthly HOA dues:$16.67
About this home
OPEN HOUSES CANCELLED- CLIENT UNDER CONTRACT- Priced to Sell – Motivated Seller in Canterbury, NH! Welcome to 8 Nottingham Rd, where year-round living, convenient commuting, and the beauty and tranquility of nature meet! Situated just 10 minutes from NH Route 106, this charming 1,027 sq ft, 2-bedroom, 3/4-bath home boasts an open floor plan, a partially finished walk-out basement, and a scenic deck overlooking Sherwood Forest. Major Improvements Over the Past 6 Years Include: Heating & Power: Added propane baseboard heat, Generac generator, and a 240V EV charger outlet. Water & Comfort: Updated hot water heater and added a full water filtration system. Connectivity: Fidium high-speed fiber-optic internet ready for remote work. Enjoy a fully stocked fishing pond, low HOA fees of just $200/year, town-maintained roads, and quick access to trail riding, four-wheeling, dirt biking, and nearby Sunset Mountain Fish & Game Club.
Contact an agent
Home facts
- Year built:2008
- Subdivision & Development:Sherwood Forest Shores
- Listing ID #:5117490
- Added:1 day(s) ago
- Updated:November 13, 2026 at 05:53 AM
Rooms and interior
- Bedrooms:2
- Total bathrooms:2
- Rooms Total:6
- Flooring:Hardwood
- Kitchen Description:Dishwasher, Refrigerator
- Basement Description:Partially Finished, Walkout
- Living area:970 sq. ft.
Structure and exterior
- Roof:Metal
- Year built:2008
- Building area:970 sq. ft.
- Lot area:0.34 Acres
- Levels:1 Story
Schools
- High school:Belmont High School
- Middle school:Belmont Middle School
- Elementary school:Canterbury Elementary School
Utilities
- Sewer:Septic
Finances and disclosures
- Price:$249,900
- Price per sq. ft.:$243.33
- Tax amount:$3,848 (2025)
Features and amenities
- Appliances:Refrigerator, Washer
- Laundry features:Dryer, Washer
Parking
- Parking description:Dirt Driveway
 Copyright 2026 Prime MLS, Inc. All rights reserved. This information is deemed reliable, but not guaranteed. The data relating to real estate displayed on this Site comes in part from the IDX Program of Prime MLS. The information being provided is for consumers’ personal, noncommercial use and may not be used for any purpose other than to identify prospective properties consumers may be interested in purchasing. Data last updated November 13, 2026
New listings near 8 Nottingham Road
- New
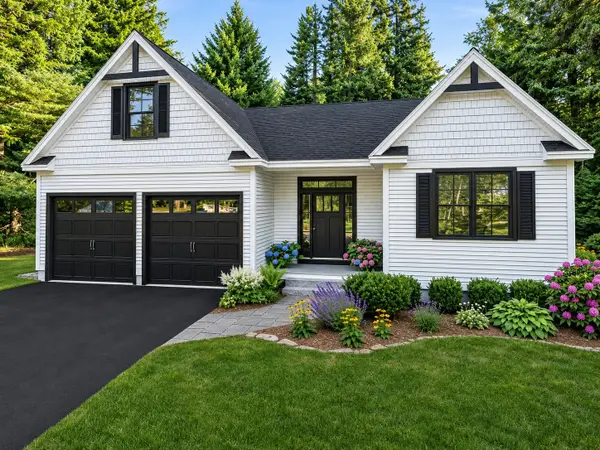 $725,000Active3 beds 2 baths1,630 sq. ft.
40 Farmhouse Lane #Lot 11, Canterbury, NH 03224
MLS# 5117507Listed by: DUCAL DEVELOPMENT LLC / EROL DUYMAZLAR BROKER - New
 $450,000Active3 beds 2 baths1,936 sq. ft.
244 Old Tilton Road, Canterbury, NH 03224
MLS# 5116913Listed by: COLDWELL BANKER CLASSIC REALTY - Open Sat, 12 to 2pm
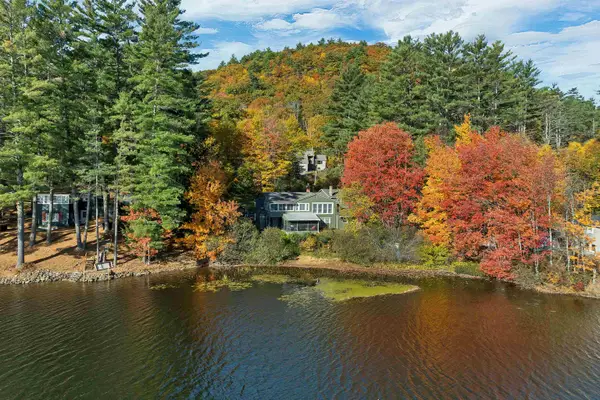 $499,900Active2 beds 2 baths2,118 sq. ft.
48 Harmony Lane N, Canterbury, NH 03224
MLS# 5114630Listed by: PORTSIDE REAL ESTATE GROUP 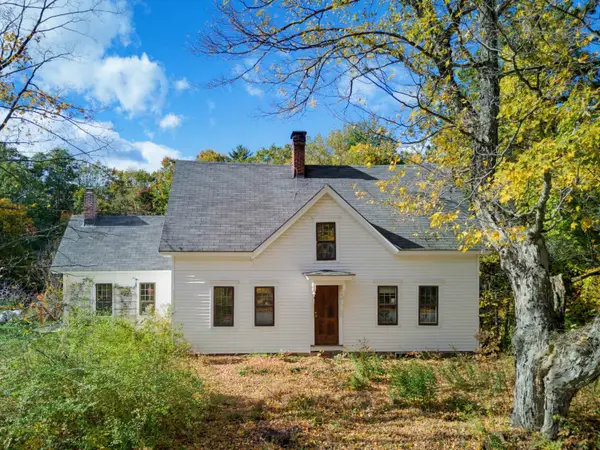 $400,000Pending3 beds 2 baths1,640 sq. ft.
552 Shaker Road, Canterbury, NH 03224
MLS# 5113769Listed by: LPT REALTY $535,000Active3 beds 2 baths2,321 sq. ft.
8 Baptist Hill Road, Canterbury, NH 03301
MLS# 5113244Listed by: BETTER LIVING REAL ESTATE LLC $399,000Active8.42 Acres
34 Boyce Road, Canterbury, NH 03224
MLS# 5113103Listed by: RENVIA REALTY GROUP LLC- Open Sat, 10am to 1pm
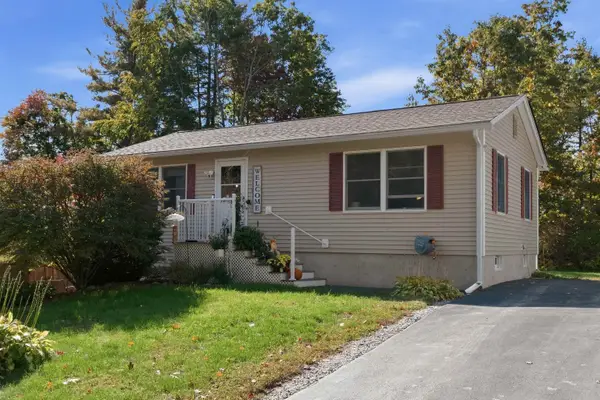 $429,000Active2 beds 2 baths1,578 sq. ft.
649 Shaker Road, Canterbury, NH 03224
MLS# 5112741Listed by: BHHS VERANI CONCORD 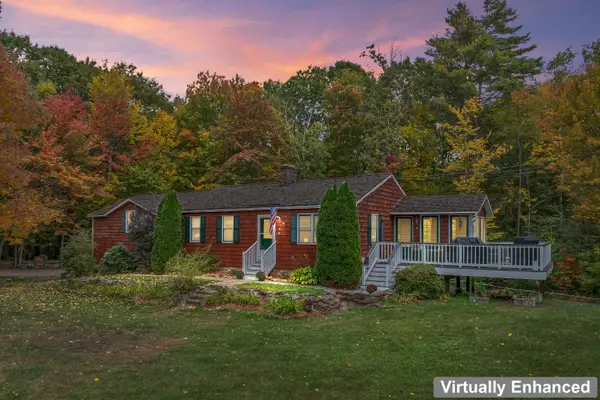 $449,900Active3 beds 2 baths2,137 sq. ft.
8 Blue Boar Lane, Canterbury, NH 03224
MLS# 5112526Listed by: EXP REALTY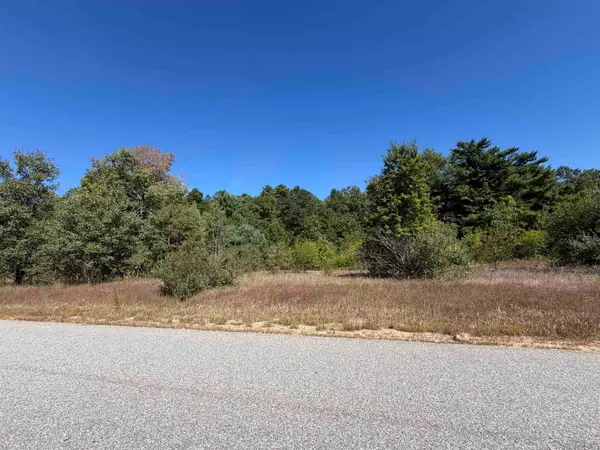 $265,000Active5.12 Acres
L18 Hall Road, Canterbury, NH 03224
MLS# 5110871Listed by: BHHS VERANI CONCORD


Protect your home and budget from life's surprises with an Assurant Home Warranty, backed by a partner that supports you through every step of homeownership. Explore Plans.
© 2026 Better Homes and Gardens Real Estate LLC. An Anywhere Real Estate company. All rights reserved. Better Homes and Gardens® Real Estate is a registered trademark owned by Meredith Operations Corporation, licensed to Better Homes and Gardens Real Estate LLC and used with permission. Better Homes and Gardens Real Estate LLC fully supports the principles of the Fair Housing Act and the Equal Opportunity Act. Listing information is deemed reliable but is not guaranteed accurate.
Each office is independently owned and operated.
Any services or products provided by third parties are not provided by, affiliated with or related to Better Homes and Gardens Real Estate LLC, or its affiliated companies.