
11 Dustin Drive, Center Barnstead, NH 03225
Local realty services provided by:Better Homes and Gardens Real Estate The Masiello Group
11 Dustin Drive,Barnstead, NH 03225
$265,000
- 2 Beds
- 1 Baths
- - sq. ft.
- Single family
- Sold
Listed by: lyn ward
Office: exit reward realty603-435-7800
MLS#:5091553
Source:PrimeMLS
Sorry, we are unable to map this address
Price summary
- Price:$265,000
- Monthly HOA dues:$48.33
About this home
Welcome to 11 Dustin Drive in Barnstead, NH a charming log cabin retreat offering the perfect blend of comfort, character, and year-round recreation. This adorable home features an open-concept living room and kitchen, two bedrooms, one bath, two lofts for additional guests or flexible living space, and a cozy woodstove to take the chill off on cool New England evenings. Step outside to enjoy the covered porch, ideal for relaxing or entertaining, overlooking the level landscaped yard. A storage shed provides additional space for tools and outdoor equipment. One of the highlights of this property is its close proximity to Dustin beach, just a short walk away. As part of the Locke Lake Colony Association, residents enjoy access to six beaches on Locke Lake, as well as three additional beaches on Halfmoon Pond. Association amenities available to members and their guests include a baseball field, tennis courts, a six-hole golf course, two outdoor pools, swing sets, covered pavilions, two marinas (including one with a boat launch), and the community lodge. In addition to everything else, you can enjoy various winter activities nearby, including snowmobiling, ice fishing, and skiing at Gunstock Mountain Resort. To make your move even easier, the seller is leaving some furnishings, tools, and a lawn mower for the next owner. Come see all this unique property has to offer!...
Contact an agent
Home facts
- Year built:1975
- Listing ID #:5091553
- Added:44 day(s) ago
- Updated:July 12, 2026 at 07:30 AM
Rooms and interior
- Bedrooms:2
- Total bathrooms:1
- Full bathrooms:1
- Rooms Total:4
- Flooring:Carpet, Vinyl
- Kitchen Description:Refrigerator
- Basement Description:Crawl Space
Heating and cooling
- Heating:Electric
Structure and exterior
- Roof:Shingle
- Year built:1975
- Levels:1 Story
Schools
- High school:Prospect Mountain High School
- Elementary school:Barnstead Elementary School
Utilities
- Sewer:Septic
Finances and disclosures
- Price:$265,000
- Tax amount:$3,267 (2026)
Features and amenities
- Appliances:Refrigerator
- Amenities:Circuit Breaker(s)
Parking
- Parking description:Gravel Driveway
 Copyright 2026 Prime MLS, Inc. All rights reserved. This information is deemed reliable, but not guaranteed. The data relating to real estate displayed on this Site comes in part from the IDX Program of Prime MLS. The information being provided is for consumers’ personal, noncommercial use and may not be used for any purpose other than to identify prospective properties consumers may be interested in purchasing. Data last updated July 12, 2026
New listings near 11 Dustin Drive
- New
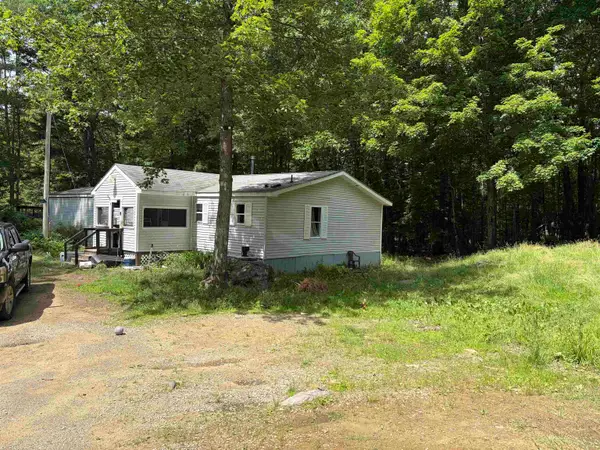 $250,000Active3 beds 2 baths1,476 sq. ft.
47 Gray Road, Barnstead, NH 03218
MLS# 5099236Listed by: KW COASTAL AND LAKES & MOUNTAINS REALTY - Open Sun, 10am to 12pmNew
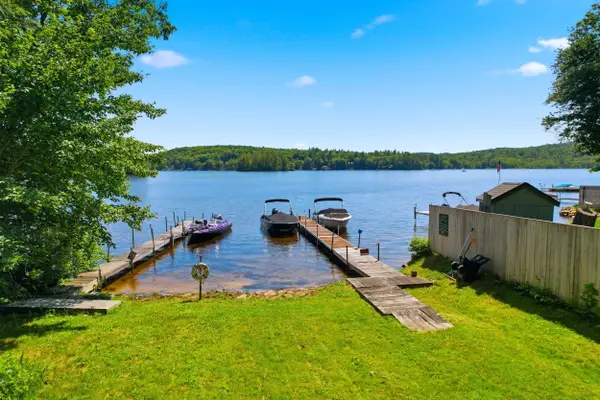 $624,000Active2 beds 1 baths766 sq. ft.
63 Lake Shore Drive, Barnstead, NH 03225
MLS# 5098087Listed by: HEIGIS REAL ESTATE LLC. 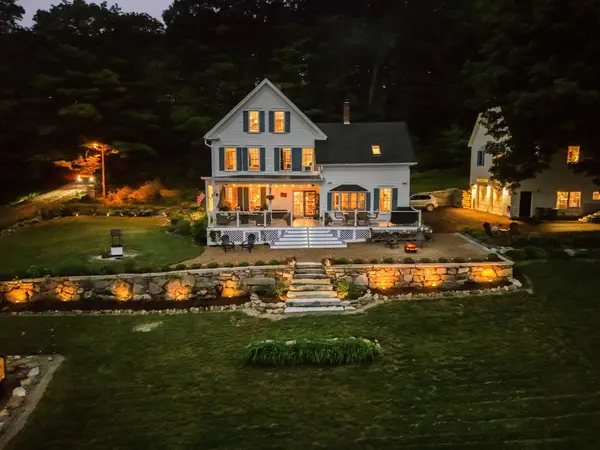 $1,250,000Active5 beds 4 baths4,510 sq. ft.
1080 N Barnstead Road, Barnstead, NH 03225
MLS# 5097561Listed by: COLDWELL BANKER REALTY GILFORD NH- Open Sun, 11am to 1pm
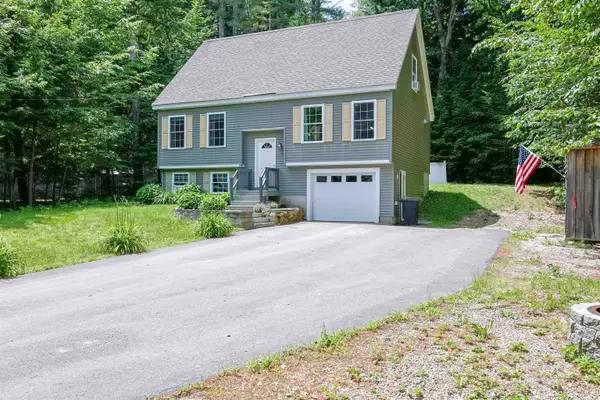 $460,000Active3 beds 2 baths1,830 sq. ft.
16 Lincoln Lane, Barnstead, NH 03225
MLS# 5096862Listed by: REDFIN CORPORATION 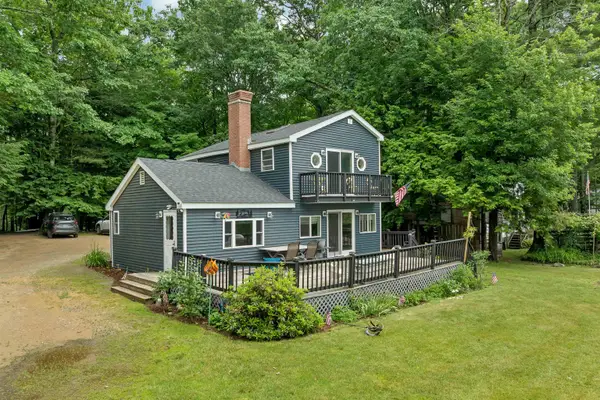 $555,000Active3 beds 2 baths1,552 sq. ft.
18 W Huntress Pond Road, Barnstead, NH 03225
MLS# 5096886Listed by: MAXFIELD REAL ESTATE/ ALTON $799,900Active3 beds 2 baths2,160 sq. ft.
27 Georgetown Road #37, Barnstead, NH 03225
MLS# 5096687Listed by: EDEN HOMES LLC $375,000Active2 beds 2 baths1,642 sq. ft.
8 New London Drive, Barnstead, NH 03225
MLS# 5096578Listed by: KW COASTAL AND LAKES & MOUNTAINS REALTY/WOLFEBORO $250,000Active3 beds 2 baths1,476 sq. ft.
47 Gray Road, Barnstead, NH 03218
MLS# 5096237Listed by: KW COASTAL AND LAKES & MOUNTAINS REALTY $865,000Pending2 beds 3 baths2,361 sq. ft.
95 Georgetown Drive, Barnstead, NH 03225
MLS# 5096066Listed by: BHHS VERANI LONDONDERRY $149,900Active2 Acres
Lot 30-2-1 North Road, Barnstead, NH 03225
MLS# 5095880Listed by: BHHS VERANI CONCORD


Protect your home and budget from life's surprises with an Assurant Home Warranty, backed by a partner that supports you through every step of homeownership. Explore Plans.
© 2026 Better Homes and Gardens Real Estate LLC. An Anywhere Real Estate company. All rights reserved. Better Homes and Gardens® Real Estate is a registered trademark owned by Meredith Operations Corporation, licensed to Better Homes and Gardens Real Estate LLC and used with permission. Better Homes and Gardens Real Estate LLC fully supports the principles of the Fair Housing Act and the Equal Opportunity Act. Listing information is deemed reliable but is not guaranteed accurate.
Each office is independently owned and operated.
Any services or products provided by third parties are not provided by, affiliated with or related to Better Homes and Gardens Real Estate LLC, or its affiliated companies.