
23 Tufts Lane, Center Harbor, NH 03226
Local realty services provided by:Better Homes and Gardens Real Estate The Masiello Group
23 Tufts Lane,Center Harbor, NH 03226
$599,900
- 3 Beds
- 3 Baths
- 1,862 sq. ft.
- Single family
- Active
Listed by: melissa sullivanCell: 603-724-0930
Office: badger peabody & smith realty/plymouth603-238-6990
MLS#:5111749
Source:PrimeMLS
Price summary
- Price:$599,900
- Price per sq. ft.:$168.61
- Monthly HOA dues:$100
About this home
Prime Center Harbor Location! Enjoy the best of the Lakes Region from this well-maintained three-bedroom Cape, ideally situated near to downtown Meredith, Waukewan Golf Course, the town beach on Lake Winnipesaukee, the Chamberlain Reynolds trails and Squam Lake. Restaurants, shopping, and year-round recreation are all just minutes away. Inside, the thoughtful floor plan begins with a spacious mudroom offering direct access to the oversized two-car garage, perfect for all four seasons and storing all your outdoor gear. The dining area has a large slider that opens to the spacious rear deck, creating an easy connection to outdoor living. The adjoining kitchen has been nicely updated with new cabinetry, granite countertops, updated appliances, and a farmhouse-style sink. The sun-filled living room provides a comfortable gathering space and features a wood-burning fireplace, perfect for cozy New Hampshire evenings. The first-floor primary suite includes a full bath, while an additional half bath and laundry complete the main level. Upstairs, you'll find two generously sized bedrooms with new bamboo flooring, along with a full bath. Outside, enjoy the privacy of a cul-de-sac setting on a paved private road, with flower boxes, raised garden beds, and plenty of space to relax and entertain. It’s the perfect setting to enjoy the beauty and four-season lifestyle of the Lakes Region. With its convenient location, inviting floor plan, and thoughtful updates, this Center Harbor home is an ideal choice for year-round living or a relaxing Lakes Region getaway....
Contact an agent
Home facts
- Year built:2004
- Subdivision & Development:Tufts Lane
- Listing ID #:5111749
- Added:9 day(s) ago
- Updated:October 08, 2026 at 11:26 AM
Rooms and interior
- Bedrooms:3
- Total bathrooms:3
- Full bathrooms:2
- Rooms Total:6
- Flooring:Bamboo, Carpet, Tile, Wood
- Kitchen Description:Dishwasher, Microwave, Refrigerator
- Basement Description:Bulkhead, Concrete, Full, Unfinished, Walk-up
- Living area:1,862 sq. ft.
Heating and cooling
- Heating:Hot Water, Oil
Structure and exterior
- Roof:Asphalt Shingle
- Year built:2004
- Building area:1,862 sq. ft.
- Lot area:1.4 Acres
- Levels:1.5 Story
Schools
- High school:Inter-Lakes High School
- Middle school:Inter-Lakes Middle School
- Elementary school:Inter-Lakes Elementary
Utilities
- Sewer:On Site Septic Exists, Private
Finances and disclosures
- Price:$599,900
- Price per sq. ft.:$168.61
- Tax amount:$4,639 (2025)
Features and amenities
- Appliances:Refrigerator, Washer
- Laundry features:Dryer, Washer
- Amenities:Circuit Breaker(s)
Parking
- Parking description:Paved Driveway
- Garage spaces:2
 Copyright 2026 Prime MLS, Inc. All rights reserved. This information is deemed reliable, but not guaranteed. The data relating to real estate displayed on this Site comes in part from the IDX Program of Prime MLS. The information being provided is for consumers’ personal, noncommercial use and may not be used for any purpose other than to identify prospective properties consumers may be interested in purchasing. Data last updated October 8, 2026
New listings near 23 Tufts Lane
 $5,900,000Active3 beds 2 baths2,450 sq. ft.
120 Follett/Tuttle Road, Center Harbor, NH 03226
MLS# 5109687Listed by: KW COASTAL AND LAKES & MOUNTAINS REALTY/MEREDITH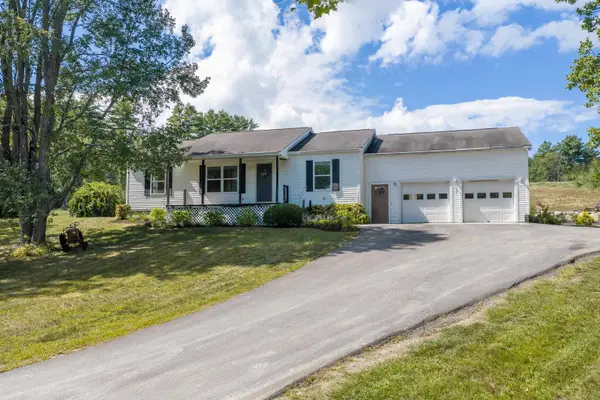 $499,000Active2 beds 2 baths2,432 sq. ft.
6 Ridge Berry Lane, Center Harbor, NH 03226
MLS# 5108806Listed by: KW COASTAL AND LAKES & MOUNTAINS REALTY/MEREDITH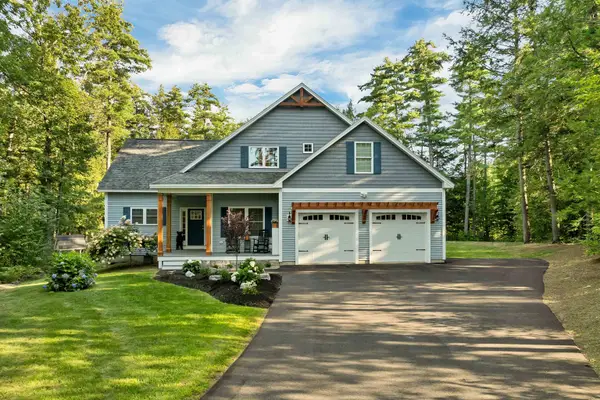 $1,049,000Active4 beds 4 baths3,975 sq. ft.
33 Beaverside Drive, Center Harbor, NH 03226
MLS# 5107683Listed by: COLDWELL BANKER REALTY CENTER HARBOR NH- Open Sun, 10am to 12pm
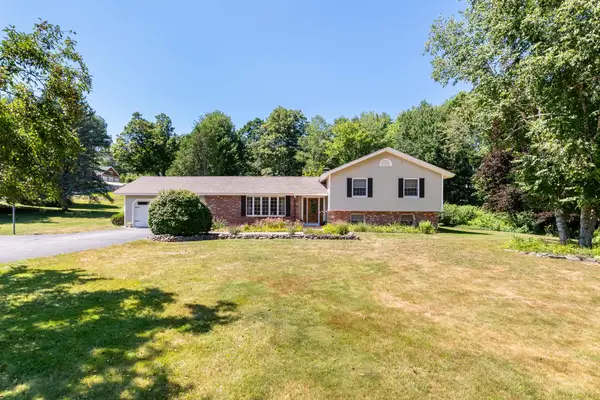 $540,000Active3 beds 3 baths2,186 sq. ft.
4 Fairway Heights Road, Center Harbor, NH 03226
MLS# 5103647Listed by: LEGACY GROUP/ REAL BROKER NH, LLC  $542,995Active3 beds 2 baths1,920 sq. ft.
12 Overlook Drive, Center Harbor, NH 03226
MLS# 5102915Listed by: EXP REALTY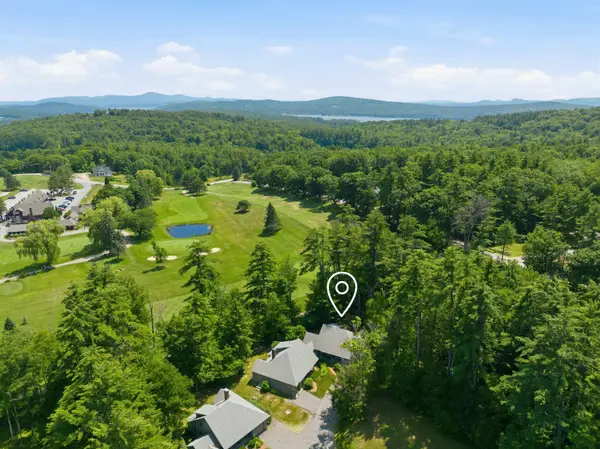 $599,900Active2 beds 3 baths1,554 sq. ft.
16 Eagle Ridge Road, Center Harbor, NH 03226
MLS# 5099481Listed by: KW COASTAL AND LAKES & MOUNTAINS REALTY/MEREDITH- Open Sat, 12 to 2pm
 $550,000Active4 beds 2 baths2,340 sq. ft.
775 Winona Road, Center Harbor, NH 03226
MLS# 5091112Listed by: REAL BROKER NH, LLC 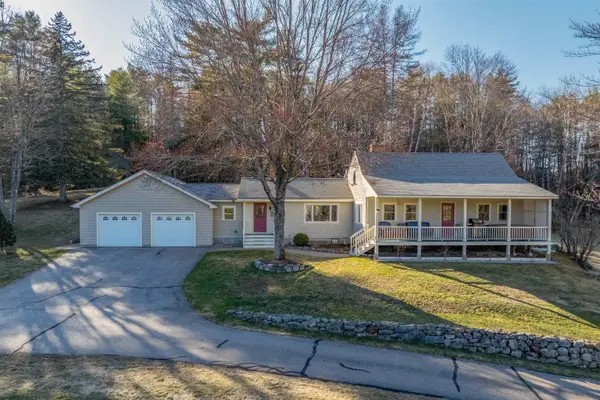 $850,000Active3 beds 2 baths1,538 sq. ft.
25 Elliot Road, Center Harbor, NH 03226
MLS# 5083026Listed by: FOUR SEASONS SOTHEBY'S INT'L REALTY


Protect your home and budget from life's surprises with an Assurant Home Warranty, backed by a partner that supports you through every step of homeownership. Explore Plans.
© 2026 Better Homes and Gardens Real Estate LLC. An Anywhere Real Estate company. All rights reserved. Better Homes and Gardens® Real Estate is a registered trademark owned by Meredith Operations Corporation, licensed to Better Homes and Gardens Real Estate LLC and used with permission. Better Homes and Gardens Real Estate LLC fully supports the principles of the Fair Housing Act and the Equal Opportunity Act. Listing information is deemed reliable but is not guaranteed accurate.
Each office is independently owned and operated.
Any services or products provided by third parties are not provided by, affiliated with or related to Better Homes and Gardens Real Estate LLC, or its affiliated companies.