
109 Crowley Road, Chester, NH 03036
Local realty services provided by:Better Homes and Gardens Real Estate The Masiello Group
109 Crowley Road,Chester, NH 03036
$1,379,900
- 4 Beds
- 3 Baths
- 3,841 sq. ft.
- Single family
- Active
Listed by: keith martel
Office: martel realty group603-644-2400
MLS#:5106863
Source:PrimeMLS
Price summary
- Price:$1,379,900
- Price per sq. ft.:$251.58
About this home
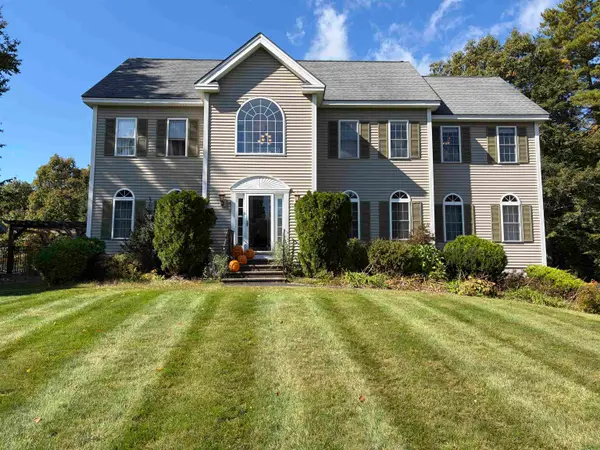
Stunning Brand-New Home READY NOW! Over 3.8 acres in Chester, NH showcasing over 3840 sq ft of an eye-catching design inside and out with metal roof accents, board/batten detail, stone veneer, black windows, 3 car garage plus gorgeous curb appeal with landscaping, granite paver walkway with 2 front porches. Inviting you inside to a 2-story foyer, wide plank natural white oak HDWD floors throughout, 9' first floor ceilings, interior transoms, coffered ceilings, solid core craftsman style doors, Baldwin door handles, crown molding, built-in bookcases to name a few... Designer dream mudroom complete with 2 built ins, closet, cabinetry and floating shelves. Top notch kitchen embraces all your senses with natural quartzite counters, CAFE appliances, 36" commercial stove with pot filler, oversized island, subtle yet striking backsplash, butler pantry area with glass cabs and a walk-in pantry. Light filled family room with a stone veneer gas fireplace. Spacious yet private 1st floor office/den with French door entry. Magnificent HDWD staircase makes a statement in this home from the light wood tone, boxed newels and rod iron balusters to the well-appointed 2nd floor. Private primary suite with a comfortable yet expansive space. His and hers oversized light and bright Walk in Closets. The primary bath tile shower with rain head/handheld features, glass enclosure, soaking tub, extra drawers in the double vanity, quartz counters, linen closet and private water closet. Every detail in this home has you in mind. Three roomy secondary bedrooms share a super functional full bathroom with double sinks, private tub shower/toilet room and 2 linen closets. 2nd floor laundry room with quartz counters/cabinets and designer floating shelves. Your private landscaped back yard oasis starts just steps from your impressive granite paver patio/back porch to plan all the best moments and create the best memories. Welcome Home! Agent interest....
Contact an agent
Home facts
- Year built:2026
- Listing ID #:5106863
- Added:48 day(s) ago
- Updated:October 14, 2026 at 10:43 AM
Rooms and interior
- Bedrooms:4
- Total bathrooms:3
- Full bathrooms:2
- Rooms Total:10
- Basement Description:Bulkhead, Concrete, Concrete Floor, Exterior Access, Full, Interior Access, Unfinished, Walk-up
- Living area:3,841 sq. ft.
Heating and cooling
- Cooling:Central AC
- Heating:Forced Air, Hot Air
Structure and exterior
- Roof:Metal
- Year built:2026
- Building area:3,841 sq. ft.
- Lot area:3.81 Acres
- Levels:2 Story
Schools
- High school:Pinkerton Academy
- Middle school:Chester Academy
- Elementary school:Chester Academy
Utilities
- Sewer:Leach Field, Private
Finances and disclosures
- Price:$1,379,900
- Price per sq. ft.:$251.58
Features and amenities
- Amenities:Circuit Breaker(s), Underground
Parking
- Parking description:Paved Driveway
- Garage spaces:3
 Copyright 2026 Prime MLS, Inc. All rights reserved. This information is deemed reliable, but not guaranteed. The data relating to real estate displayed on this Site comes in part from the IDX Program of Prime MLS. The information being provided is for consumers’ personal, noncommercial use and may not be used for any purpose other than to identify prospective properties consumers may be interested in purchasing. Data last updated October 14, 2026
New listings near 109 Crowley Road
- New
 $624,900Active2 beds 3 baths2,530 sq. ft.
256 Villager Road, Chester, NH 03036
MLS# 5113580Listed by: EXP REALTY - New
 $735,000Active4 beds 3 baths3,271 sq. ft.
5 Fiddlehead Lane, Chester, NH 03036-4073
MLS# 5113034Listed by: LOGIC REALTY, LLC - New
 $545,000Active3 beds 2 baths1,676 sq. ft.
124 Haverhill Road, Chester, NH 03036
MLS# 5112964Listed by: REAL BROKER NH, LLC  $789,900Active3 beds 3 baths2,407 sq. ft.
11 Robin Way #2, Chester, NH 03036
MLS# 5112504Listed by: RE/MAX INNOVATIVE PROPERTIES $433,900Active2 beds 2 baths1,954 sq. ft.
25 Villager Road, Chester, NH 03036
MLS# 5112444Listed by: BHHS VERANI LONDONDERRY $699,900Active3 beds 3 baths3,260 sq. ft.
98 Lady Slipper Lane, Chester, NH 03036
MLS# 5112319Listed by: REAL BROKER NH, LLC $539,900Active2 beds 3 baths1,999 sq. ft.
251 Villager Road, Chester, NH 03036
MLS# 5112231Listed by: KELLER WILLIAMS REALTY-METROPOLITAN $569,000Active3 beds 2 baths1,075 sq. ft.
136 Haverhill Road, Chester, NH 03036
MLS# 5112156Listed by: 603 BIRCH REALTY, LLC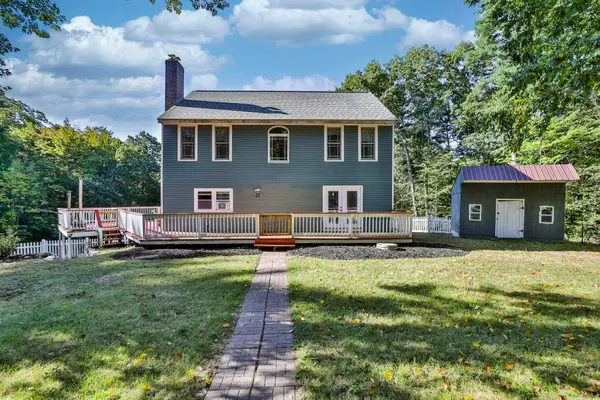 $620,000Active3 beds 3 baths2,247 sq. ft.
21 Smith Road, Chester, NH 03036
MLS# 5111937Listed by: MONUMENT REALTY $849,999Pending4 beds 3 baths3,552 sq. ft.
98 Webster Lane, Chester, NH 03036
MLS# 5110921Listed by: EXP REALTY


Protect your home and budget from life's surprises with an Assurant Home Warranty, backed by a partner that supports you through every step of homeownership. Explore Plans.
© 2026 Better Homes and Gardens Real Estate LLC. An Anywhere Real Estate company. All rights reserved. Better Homes and Gardens® Real Estate is a registered trademark owned by Meredith Operations Corporation, licensed to Better Homes and Gardens Real Estate LLC and used with permission. Better Homes and Gardens Real Estate LLC fully supports the principles of the Fair Housing Act and the Equal Opportunity Act. Listing information is deemed reliable but is not guaranteed accurate.
Each office is independently owned and operated.
Any services or products provided by third parties are not provided by, affiliated with or related to Better Homes and Gardens Real Estate LLC, or its affiliated companies.